Minutes from the Parkway, but far enough out to feel like you actually escaped, this single-level Pigeon Forge cabin has the kind of setup that keeps short term rental calendars full. It's a 2 bedroom, 2 bathroom cabin built in 1994, and it's been lovingly maintained by the same owner for 25 years, which honestly shows. It's the kind of place that feels cared for the second you arrive, from the pretty landscaping to the peaceful setting on a 0.32-acre lot, plus a big-ticket update investors love: a new HVAC system installed in 2025.
Inside, the layout is simple in the best way: the living room, dining area, and kitchen are combined so guests can be together without feeling cramped, and a wood-burning stone fireplace with a stone surround anchors the corner of the living space and gives it that classic Smokies cabin vibe people come here for. The kitchen is practical and easy to maintain with oak cabinets and stainless appliances.
The floorplan is built for STR success. Both bedrooms are true king suites with private en-suite bathrooms, and both offer jetted tubs, an amenity guests still love for weekend getaways and anniversary trips. With step free access and single story living, it also appeals to travelers who want an easier arrival and fewer stairs, which can widen your guest pool.
Outside is where guests will spend their time. The spacious deck has a hot tub overlooking the yard, a firepit area for nights under the stars, and a view of Bluff Mountain that makes the setting feel like the mountains even though you're just a quick drive from restaurants, shows, and attractions. A metal roof adds durability and peace of mind for ownership.
What makes this one especially interesting for investors is that the current owner has self-managed this cabin for years and has done it the old-school way, handling pricing and operations manually rather than relying on dynamic pricing software or optimization tools.
Active
Price cut: $3K (9/24)
$434,000
3226 Priscilla Heights Ln, Sevierville, TN 37862
2beds
960sqft
Single Family Residence, Residential
Built in 1994
0.32 Acres Lot
$-- Zestimate®
$452/sqft
$-- HOA
What's special
View of bluff mountainOak cabinetsStainless appliancesPretty landscaping
- 34 days
- 321
- 33
Zillow last checked:
Listing updated:
Listed by:
Jeana Maddux 423-584-9466,
eXp Realty 888-519-5113
Source: RealTracs MLS as distributed by MLS GRID,MLS#: 3591690
Facts & features
Interior
Bedrooms & bathrooms
- Bedrooms: 2
- Bathrooms: 2
- Full bathrooms: 2
Heating
- Central
Cooling
- Central Air
Appliances
- Included: Dishwasher, Dryer, Electric Range, Microwave, Refrigerator, Washer
Features
- Ceiling Fan(s), High Speed Internet
- Flooring: Carpet, Luxury Vinyl, Tile
- Basement: Crawl Space
- Number of fireplaces: 1
- Fireplace features: Wood Burning
Interior area
- Total structure area: 960
- Total interior livable area: 960 sqft
- Finished area above ground: 960
Property
Accessibility
- Accessibility features: Accessible Entrance
Features
- Levels: One
- Stories: 1
- Patio & porch: Deck, Covered
- Has view: Yes
- View description: Mountain(s)
Lot
- Size: 0.32 Acres
- Dimensions: 100 x 167 x IRR
- Features: Views, Wooded
- Topography: Views,Wooded
Details
- Parcel number: 093D B 02100 000
- Special conditions: Standard
Construction
Type & style
- Home type: SingleFamily
- Architectural style: Cabin
- Property subtype: Single Family Residence, Residential
Materials
- Log
- Roof: Metal
Condition
- New construction: No
- Year built: 1994
Utilities & green energy
- Sewer: Septic Tank
- Water: Well
Community & HOA
Community
- Subdivision: Twin Bridge
HOA
- Has HOA: No
Location
- Region: Sevierville
Financial & listing details
- Price per square foot: $452/sqft
- Annual tax amount: $924
- Date on market: 9/14/2026
Estimated market value
Not available
Estimated sales range
Not available
Not available
Price history
| Date | Event | Price |
|---|---|---|
| 9/24/2026 | Price change | $434,000-0.7%$452/sqft |
Source:  RealTracs MLS as distributed by MLS GRID #3591690 Report a problem | ||
| 8/29/2026 | Price change | $437,000-0.7%$455/sqft |
Source: eXp Realty #312694 Report a problem | ||
| 7/8/2026 | Listed for sale | $440,000$458/sqft |
Source:  GSMAR, GSMMLS #312694 Report a problem | ||
| 7/1/2026 | Listing removed | $440,000$458/sqft |
Source: eXp Realty #310491 Report a problem | ||
| 4/17/2026 | Price change | $440,000-2.2%$458/sqft |
Source: GSMAR, GSMMLS #310491 Report a problem | ||
| 3/5/2026 | Listed for sale | $450,000$469/sqft |
Source: GSMAR, GSMMLS #310491 Report a problem | ||
Public tax history
Tax history is unavailable.
Monthly payment
Est. payment
Payment breakdown
Explore the cost of this home by adjusting the details. Changes won't be saved.Climate risks
Neighborhood: 37862
- $270,800-- bd1 ba960 sqft3226 Priscilla Hgts Ln, Pigeon Forge, TN 37862Off Market
- $298,0002 bd2 ba960 sqft3222 Priscilla Hgts Ln, Pigeon Forge, TN 37862Off Market

- $16,900-- bd-- ba-- sqftPriscilla Hgts Ln, Pigeon forge, TN 37863Off Market
- $791,100-- bd1 ba1.1k sqft3221 Priscilla Heights Ln, Sevierville, TN 37862Off Market
Similar homes
- $419,9002 bd2 ba1k sqft2032 Slippery Rock Cir, Sevierville, TN 37862For Sale

 MLS ID #3546935, Charity Brown. RealTracs MLS as distributed by MLS GRID
- $468,0002 bd2 ba1.1k sqft2113 Applewood Rd, Sevierville, TN 37862Active

 MLS ID #1350494, Julie Arnold, LPT Realty, LLC. East Tennessee Realtors
- $469,9002 bd2 ba1.2k sqft3103 Hatcher Top Rd, Sevierville, TN 37862For Sale
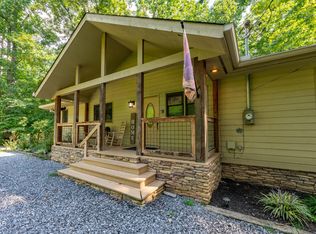 MLS ID #3544095, The Jason White Team. RealTracs MLS as distributed by MLS GRID
- $424,9002 bd2 ba1.1k sqft1656 Raccoon Den Way, Sevierville, TN 37862For Sale
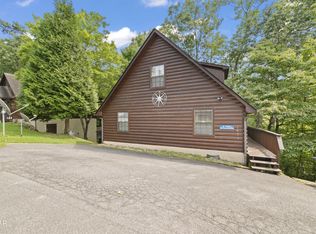 MLS ID #3512558, Dawn Hurst. RealTracs MLS as distributed by MLS GRID
- $465,0002 bd2 ba1.1k sqft3129 Valley Home Rd, Sevierville, TN 37862For SaleMLS ID #3302482, Shannon McRoberts. RealTracs MLS as distributed by MLS GRID
- $469,0002 bd2 ba1.3k sqft2947 Patty View Way, Sevierville, TN 37862For SaleMLS ID #3278206, Candice N Booth. RealTracs MLS as distributed by MLS GRID
- $379,9992 bd2 ba768 sqft2230 Cove Creek Dr, Sevierville, TN 37862For SaleMLS ID #3524706, John Ogle. RealTracs MLS as distributed by MLS GRID
- $334,0002 bd2 ba850 sqft3040 Patty View Way, Sevierville, TN 37862For SaleMLS ID #3615043, Mark Hunter. RealTracs MLS as distributed by MLS GRID
- $429,9002 bd2 ba1.2k sqft2604 Stonebrook Dr, Pigeon Forge, TN 37863ActiveMLS ID #1354948, Steven Miller, Tennessee Life Real Estate Professionals. East Tennessee Realtors
- $575,0002 bd2 ba1.3k sqft2050 Abbey Lane Way, Pigeon Forge, TN 37862For SaleMLS ID #3591712, Jeana Maddux. RealTracs MLS as distributed by MLS GRID
- $399,9001 bd2 ba932 sqft4023 Ole Smoky Way, Sevierville, TN 37862For SaleMLS ID #3514838, Mallory Varney. RealTracs MLS as distributed by MLS GRID
- $449,9002 bd2 ba896 sqft4320 Carolina Cove Way, Pigeon Forge, TN 37863For SaleMLS ID #3278301, Levi Dodd. RealTracs MLS as distributed by MLS GRID
- $425,0002 bd2 ba1.1k sqft214 Tsali Way, Sevierville, TN 37876For SaleMLS ID #3615339, Kelly White. RealTracs MLS as distributed by MLS GRID
- $460,0003 bd2 ba1.3k sqft2114 Rabbit Point Way, Sevierville, TN 37876For SaleMLS ID #3304099, Emili Spangler. RealTracs MLS as distributed by MLS GRID
- $479,0003 bd3 ba1.3k sqft3447 Dogwood Cir, Pigeon Forge, TN 37863For SaleMLS ID #3512535, Debbie Allen. RealTracs MLS as distributed by MLS GRID
- $584,0002 bd2 ba864 sqft3770 Ravens Den Way, Sevierville, TN 37862ActiveMLS ID #1352008, Carl Young, Young Marketing Group, Realty Executives. East Tennessee Realtors
- $394,9002 bd2 ba1k sqft644 Lloyd Huskey Rd, Pigeon Forge, TN 37863ActiveMLS ID #1345910, Steve Koleno, Beycome Brokerage Realty, LLC. East Tennessee Realtors
- $395,0002 bd3 ba1.3k sqft2044 Hickory Ridge Way Unit 3334, Sevierville, TN 37862For SaleMLS ID #3601839, Chase Drews. RealTracs MLS as distributed by MLS GRID
- $429,9001 bd1 ba744 sqft2684 Valley Heights Dr, Pigeon Forge, TN 37863ActiveMLS ID #1347619, Christal Franklin, Tennessee Elite Realty. East Tennessee Realtors
- $499,9003 bd2 ba1.2k sqft2309 Misty Ln, Sevierville, TN 37876ActiveMLS ID #1353654, Gavin Newsom, Jason Mitchell Real Estate. East Tennessee Realtors
