A PERFECT location for this awesome cabin in Pigeon Forge! Woodridge Village is just about mile from the Parkway, which is extremely convenient to downtown Pigeon Forge, Gatlinburg, Sevierville, hiking, shopping, Dollywood etc.... PLUS, just across the street from the resort pool and pavilion. Entering the cabin, you step into the open floor concept which consist of the living area with a gorgeous gas fireplace and fully equipped kitchen with a pass thru countertop to the dining area. This open area makes for great gatherings with a wonderful deck which is perfect for enjoying a meal, equipped with table & chairs and a gas grill! Large master bedroom, separate full bath and laundry closet with stackable washer and dryer are also on this level for your convenience. Next, wander up the steps to a roomy loft overlooking the living room that leads to a small private deck. The second bedroom is on this level with vaulted ceiling and king-size bed with plenty of room to spare! There's a full bath on this level as well. Another neat feature is that the cabin is just across the street from the resort pool and pavilion! The unfinished basement has a slab floor with exterior steps to the entrance as well as an area in a closet on the main floor where steps to the basement can be installed. This would be a great opportunity to extend the living space of the home for lots of uses! This cabin has only been used as a vacation home by the owner, family and friends. The seller has taken great care of the property, and it is truly turnkey with the amenities that would make this a great short-term rental/investment property!
Active
Price cut: $4K (9/21)
$464,999
333 Woodridge Way, Pigeon Forge, TN 37863
2beds
1,594sqft
Residential
Built in 1993
3,049 Square Feet Lot
$-- Zestimate®
$292/sqft
$225/mo HOA
What's special
Gorgeous gas fireplaceFully equipped kitchenOpen floor conceptLarge master bedroom
- 71 days
- 229
- 19
Zillow last checked:
Listing updated:
Listed by:
Michael Cole 865-314-5881,
Karen Whitlock Realty 865-774-4848
Source: RealTracs MLS as distributed by MLS GRID,MLS#: 3501139
Facts & features
Interior
Bedrooms & bathrooms
- Bedrooms: 2
- Bathrooms: 2
- Full bathrooms: 2
Heating
- Central, Electric
Cooling
- Central Air, Electric
Appliances
- Included: Dishwasher, Dryer, Cooktop, Electric Range, Microwave, Refrigerator, Oven, Washer
- Laundry: Electric Dryer Hookup, Washer Hookup
Features
- High Ceilings, Ceiling Fan(s), High Speed Internet, Kitchen Island
- Flooring: Carpet, Concrete, Wood
- Basement: Full,Exterior Entry,Other
- Number of fireplaces: 1
- Fireplace features: Gas
Interior area
- Total structure area: 1,594
- Total interior livable area: 1,594 sqft
Property
Parking
- Total spaces: 2
- Parking features: Concrete
- Uncovered spaces: 2
Features
- Levels: Three Or More
- Stories: 2
- Patio & porch: Deck
- Exterior features: Gas Grill
- Has private pool: Yes
- Pool features: In Ground, Association
Lot
- Size: 3,049 Square Feet
- Dimensions: 56.58 x 50
- Features: Sloped, Wooded
- Topography: Sloped,Wooded
Details
- Parcel number: 083P D 01000 000
- Special conditions: Standard
Construction
Type & style
- Home type: SingleFamily
- Architectural style: Chalet
- Property subtype: Residential
Materials
- Frame, Wood Siding, Other
- Roof: Shingle
Condition
- New construction: No
- Year built: 1993
Utilities & green energy
- Sewer: Public Sewer
- Water: Public
- Utilities for property: Electricity Available, Water Available, Cable Connected
Community & HOA
Community
- Security: Smoke Detector(s)
- Subdivision: Woodridge Village
HOA
- Has HOA: Yes
- Amenities included: Pool
- Services included: Maintenance Grounds, Sewer, Trash, Water
- HOA fee: $225 monthly
Location
- Region: Pigeon Forge
Financial & listing details
- Price per square foot: $292/sqft
- Tax assessed value: $198,700
- Annual tax amount: $1,308
- Date on market: 8/8/2026
- Electric utility on property: Yes
Estimated market value
Not available
Estimated sales range
Not available
Not available
Price history
| Date | Event | Price |
|---|---|---|
| 9/21/2026 | Price change | $464,999-0.9%$292/sqft |
Source:  RealTracs MLS as distributed by MLS GRID #3501139 Report a problem RealTracs MLS as distributed by MLS GRID #3501139 Report a problem | ||
| 9/3/2026 | Price change | $469,000-2.1%$294/sqft |
Source:  East Tennessee Realtors #1351193 Report a problem East Tennessee Realtors #1351193 Report a problem | ||
| 8/18/2026 | Price change | $479,000-4%$301/sqft |
Source:  GSMAR, GSMMLS #313201 Report a problem GSMAR, GSMMLS #313201 Report a problem | ||
| 8/8/2026 | Listed for sale | $499,000+333.9%$313/sqft |
Source: East Tennessee Realtors #1351193 Report a problem | ||
| 9/13/2013 | Sold | $115,000-3.8%$72/sqft |
Source: RealTracs MLS as distributed by MLS GRID #3577163 Report a problem | ||
| 7/18/2013 | Listed for sale | $119,500-20.3%$75/sqft |
Source: Atop Ole Smoky Realty and Rentals, Inc. #183073 Report a problem | ||
| 3/3/2013 | Listing removed | $149,900$94/sqft |
Source: GATLINBURG REAL EST & REN #176739 Report a problem | ||
| 9/7/2012 | Listed for sale | $149,900+20%$94/sqft |
Source: GATLINBURG REAL EST & REN #176739 Report a problem | ||
| 7/27/2012 | Listing removed | $124,900$78/sqft |
Source: REALTY EXECUTIVES SMK MT #168893 Report a problem | ||
| 4/20/2012 | Listed for sale | $124,900-12.4%$78/sqft |
Source: REALTY EXECUTIVES SMK MT #168893 Report a problem | ||
| 2/1/2012 | Listing removed | $142,500$89/sqft |
Source: Realty Executives Smoky Mounta #774496 Report a problem | ||
| 7/30/2011 | Listed for sale | $142,500-5%$89/sqft |
Source: Vflyer Homes #168893 Report a problem | ||
| 6/4/1999 | Sold | $150,000+7.1%$94/sqft |
Source: Public Record Report a problem | ||
| 8/13/1997 | Sold | $140,072+3.8%$88/sqft |
Source: Public Record Report a problem | ||
| 6/5/1997 | Sold | $135,000+6.7%$85/sqft |
Source: Public Record Report a problem | ||
| 4/25/1994 | Sold | $126,500$79/sqft |
Source: Public Record Report a problem | ||
Public tax history
| Year | Property taxes | Tax assessment |
|---|---|---|
| 2025 | $1,308 | $79,480 |
| 2024 | $1,308 | $79,480 |
| 2023 | $1,308 +60% | $79,480 +60% |
| 2022 | $817 | $49,675 |
| 2021 | -- | $49,675 +68.2% |
| 2020 | $608 +10.8% | $29,525 |
| 2019 | $549 -9.7% | $29,525 |
| 2018 | $608 +0% | $29,525 |
| 2017 | $608 | $29,525 |
| 2016 | $608 | $29,525 -7.8% |
| 2015 | -- | $32,025 +0% |
| 2014 | $586 | $32,024 |
| 2013 | $586 | $32,024 |
| 2012 | $586 | $32,024 |
| 2011 | $586 | $32,024 |
| 2010 | -- | $32,024 -25.5% |
| 2009 | $715 | $42,984 |
| 2008 | $715 | $42,984 |
| 2007 | $715 +13.7% | $42,984 |
| 2006 | $629 -17.9% | $42,984 |
| 2005 | $767 +2% | $42,984 +2% |
| 2004 | $752 +13.3% | $42,155 |
| 2002 | $664 | $42,155 |
| 2001 | -- | $42,155 -75% |
| 2000 | -- | $168,621 |
Find assessor info on the county website
Monthly payment
Est. payment
Payment breakdown
Explore the cost of this home by adjusting the details. Changes won't be saved.Climate risks
Neighborhood: 37863

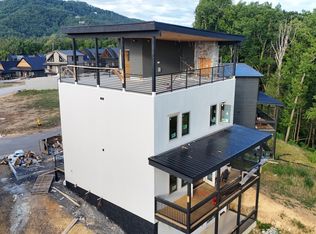
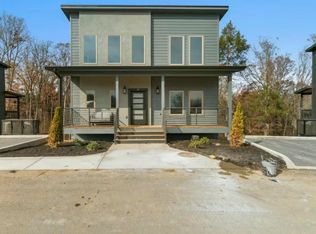

Similar homes
- $449,9002 bd3 ba2k sqft4346 Grindstone Ridge Rd, Pigeon Forge, TN 37863For Sale

 MLS ID #3270208, Tania McCarter. RealTracs MLS as distributed by MLS GRID
 - $479,9002 bd2 ba1.1k sqft336 Big Bear Way, Pigeon Forge, TN 37863For Sale
 MLS ID #3304115, Charles Taylor. RealTracs MLS as distributed by MLS GRID
 - $530,0003 bd3 ba1.9k sqft318 Greenwood Way, Pigeon Forge, TN 37863For Sale
 MLS ID #3527268, Janet E. Ingram. RealTracs MLS as distributed by MLS GRID
 - $475,0002 bd2 ba1.1k sqft522 Tanasi Trl, Pigeon Forge, TN 37863Active
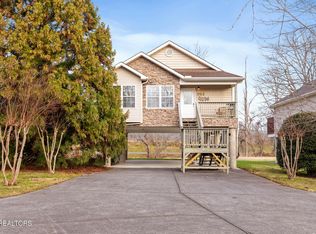
 MLS ID #1326690, Grace Raper, eXp Realty, LLC. East Tennessee Realtors
 - $519,0002 bd2 ba2.3k sqft530-4 Chickasaw Gap Way, Pigeon Forge, TN 37863For SaleMLS ID #3525798, Randy White. RealTracs MLS as distributed by MLS GRID
- $475,0003 bd4 ba2.1k sqft354 Apple Valley Rd, Sevierville, TN 37862For SaleMLS ID #3611122, Courtney McGhee. RealTracs MLS as distributed by MLS GRID
- $419,9002 bd2 ba1.2k sqft205 Ogle Dr #552, Pigeon Forge, TN 37863For SaleMLS ID #3530033, Charity Brown. RealTracs MLS as distributed by MLS GRID
- $394,9002 bd2 ba1k sqft644 Lloyd Huskey Rd, Pigeon Forge, TN 37863ActiveMLS ID #1345910, Steve Koleno, Beycome Brokerage Realty, LLC. East Tennessee Realtors
- $469,9002 bd2 ba1.2k sqft3103 Hatcher Top Rd, Sevierville, TN 37862For SaleMLS ID #3544095, The Jason White Team. RealTracs MLS as distributed by MLS GRID
- $494,9003 bd2 ba2.3k sqft521 Jefferson Rd, Gatlinburg, TN 37738ActiveMLS ID #1359302, Amber R. Brock, LeConte Realty, LLC. East Tennessee Realtors
- $468,0002 bd2 ba1.1k sqft2113 Applewood Rd, Sevierville, TN 37862ActiveMLS ID #1350494, Julie Arnold, LPT Realty, LLC. East Tennessee Realtors
- $434,0002 bd2 ba960 sqft3226 Priscilla Heights Ln, Sevierville, TN 37862For SaleMLS ID #3591690, Jeana Maddux. RealTracs MLS as distributed by MLS GRID
- $419,9902 bd2 ba1.3k sqft332 Meriwether Way, Pigeon Forge, TN 37863For SaleMLS ID #3545633, Jessica Hargrave. RealTracs MLS as distributed by MLS GRID
- $684,9994 bd4 ba2k sqft2805 Alexander Pl, Pigeon Forge, TN 37863ActiveMLS ID #1349246, Renee Humme, Your Home Sold Guaranteed Real. East Tennessee Realtors
- $469,0002 bd2 ba1.3k sqft2947 Patty View Way, Sevierville, TN 37862For SaleMLS ID #3278206, Candice N Booth. RealTracs MLS as distributed by MLS GRID
- $499,0002 bd2 ba1.5k sqft593 Cedar Top Dr, Sevierville, TN 37876ActiveMLS ID #1354280, Lisa Jerrolds, Wallace. East Tennessee Realtors
- $429,9002 bd2 ba1.3k sqft503 Dollywood Ln Unit 132, Pigeon Forge, TN 37863ActiveMLS ID #1317899, Christal Franklin, Tennessee Elite Realty. East Tennessee Realtors
- $374,9092 bd2 ba1.1k sqft526 Briarcliff Way APT 102, Pigeon Forge, TN 37863For SaleMLS ID #3278284, Bart Smith. RealTracs MLS as distributed by MLS GRID
- $495,0003 bd2 ba1.9k sqft2106 Hickory Manor Rd, Pigeon Forge, TN 37862For SaleMLS ID #3261473, Rick Cochran. RealTracs MLS as distributed by MLS GRID
- $470,0003 bd3 ba1.6k sqft1215 N Baden Dr, Gatlinburg, TN 37738For SaleMLS ID #3540138, Eric Russell. RealTracs MLS as distributed by MLS GRID
