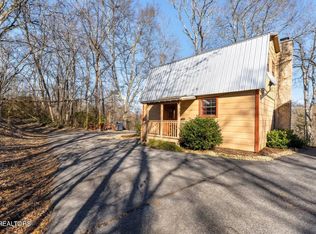
Charming, cozy cabin with many wonderful amenities including bonus rooms and can comfortably accommodate up to seven guests. Tucked away with a secluded feel with easy access to shopping, restaurants and attractions in the Pigeon Forge and Sevierville areas and a short drive to Gatlinburg and the Smoky Mountains! This one bedroom, two full bath cabin is a fantastic getaway for everyone! Very spacious living room, dining room and kitchen with plenty of room to prepare meals to be enjoyed on the large, covered deck with table and 4 chairs, a cushioned outdoor love seat and chairs, TV, and an outdoor gas grill. The deck leads to the side yard that is loaded with activities for the entire family. There is a large custom built 8-hole putt-putt course, custom built corn hole boards, and an outdoor firepit. The front entry deck features a six-person hot tub, game table, and a lounge area with four rockers, along with a small metal table with 2 chairs and a tv for your enjoyment while relaxing! There is margarita bar with a wet sink and ice maker in the living room! The ensuite is very spacious with a beautiful step-in tile shower. One bonus room features a three-level bunk, a TV, and space for kids to enjoy. The other bonus could be a den or an extra sleeping area. When the cabin was purchased in 2022, a major renovation began which included: new metal roof, paint inside and exterior, new flooring throughout, pine ceilings, tile bathrooms/showers, granite countertops, kitchen appliances, most new furniture, mattresses, TV's, hot tub, replaced the covered back deck, installed fencing and retaining walls, updated septic system, added vapor barrier to crawlspace and more! Extensive excavation for driveway retaining wall repair and installation to clear debris and grounds all around the home and landscaping. There are two 300 gallon holding tanks, and a water filtration system that belongs to the owner. Contents in crawlspace and shed do not convey with the property.
Active
Price cut: $10K (7/21)
$510,000
905 Sunrise Blvd, Sevierville, TN 37862
1beds
1,050sqft
Single Family Residence, Residential
Built in 1994
0.4 Acres Lot
$-- Zestimate®
$486/sqft
$-- HOA
What's special
Most new furnitureCharming cozy cabinNew metal roofPaint inside and exteriorBonus roomsOutdoor firepitKitchen appliances
- 51 days
- 35
- 0
Zillow last checked:
Listing updated:
Listed by:
Susan Compton 865-850-1366,
Karen Whitlock Realty 865-774-4848
Source: RealTracs MLS as distributed by MLS GRID,MLS#: 3278477
Facts & features
Interior
Bedrooms & bathrooms
- Bedrooms: 1
- Bathrooms: 2
- Full bathrooms: 2
Other
- Features: Other
- Level: Other
Heating
- Other
Cooling
- Central Air
Appliances
- Included: Dishwasher, Disposal, Dryer, Electric Range, Microwave, Refrigerator, Oven, Washer
Features
- Ceiling Fan(s)
- Flooring: Luxury Vinyl
- Basement: Crawl Space,Exterior Entry
- Number of fireplaces: 2
- Fireplace features: Electric
Interior area
- Total structure area: 1,050
- Total interior livable area: 1,050 sqft
- Finished area above ground: 1,050
Property
Parking
- Parking features: Asphalt, Driveway
- Has uncovered spaces: Yes
Features
- Levels: One
- Stories: 1
- Patio & porch: Patio, Covered
- Exterior features: Gas Grill
- Fencing: Back Yard
- Has view: Yes
- View description: Mountain(s)
Lot
- Size: 0.4 Acres
- Dimensions: 153.7 x 105.24 IRR
- Features: Cleared, Sloped, Views
- Topography: Cleared,Sloped,Views
Details
- Parcel number: 071E A 02000 000
- Special conditions: Standard
Construction
Type & style
- Home type: SingleFamily
- Architectural style: Cabin
- Property subtype: Single Family Residence, Residential
Materials
- Frame, Wood Siding
- Roof: Metal
Condition
- New construction: No
- Year built: 1994
Utilities & green energy
- Sewer: Septic Tank
- Water: Well
Community & HOA
Community
- Security: Smoke Detector(s)
- Subdivision: Hide A Way Hills
HOA
- Has HOA: No
Location
- Region: Sevierville
Financial & listing details
- Price per square foot: $486/sqft
- Tax assessed value: $189,600
- Annual tax amount: $1,122
- Date on market: 7/14/2026
Estimated market value
Not available
Estimated sales range
Not available
Not available
Price history
| Date | Event | Price |
|---|---|---|
| 7/21/2026 | Price change | $510,000-1.9%$486/sqft |
Source:  East Tennessee Realtors #1334192 Report a problem East Tennessee Realtors #1334192 Report a problem | ||
| 3/26/2026 | Listed for sale | $520,000-14.8%$495/sqft |
Source: East Tennessee Realtors #1334192 Report a problem | ||
| 3/29/2024 | Listing removed | -- |
Source: East Tennessee Realtors #1236062 Report a problem | ||
| 8/21/2023 | Price change | $610,000-2.4%$581/sqft |
Source: East Tennessee Realtors #1236062 Report a problem | ||
| 8/8/2023 | Listed for sale | $625,000+71%$595/sqft |
Source:  GSMAR, GSMMLS #258734 Report a problem GSMAR, GSMMLS #258734 Report a problem | ||
| 2/8/2022 | Sold | $365,500-5.1%$348/sqft |
Source:  RealTracs MLS as distributed by MLS GRID #3076075 Report a problem RealTracs MLS as distributed by MLS GRID #3076075 Report a problem | ||
| 1/5/2022 | Pending sale | $384,999$367/sqft |
Source: East Tennessee Realtors #1175643 Report a problem | ||
| 1/1/2022 | Price change | $384,999-3.7%$367/sqft |
Source: East Tennessee Realtors #1175643 Report a problem | ||
| 12/30/2021 | Price change | $399,9000%$381/sqft |
Source: East Tennessee Realtors #1175643 Report a problem | ||
| 12/23/2021 | Price change | $399,9090%$381/sqft |
Source: East Tennessee Realtors #1175643 Report a problem | ||
| 12/16/2021 | Price change | $399,9900%$381/sqft |
Source: East Tennessee Realtors #1175643 Report a problem | ||
| 12/9/2021 | Listed for sale | $400,000+236.1%$381/sqft |
Source: East Tennessee Realtors #1175643 Report a problem | ||
| 7/22/2002 | Sold | $119,000+25.1%$113/sqft |
Source: Public Record Report a problem | ||
| 11/20/1998 | Sold | $95,100+1363.1%$91/sqft |
Source: Public Record Report a problem | ||
| 2/12/1998 | Sold | $6,500$6/sqft |
Source: Public Record Report a problem | ||
Public tax history
| Year | Property taxes | Tax assessment |
|---|---|---|
| 2025 | $1,122 | $75,840 |
| 2024 | $1,122 +60% | $75,840 +60% |
| 2023 | $702 | $47,400 |
| 2022 | $702 | $47,400 |
| 2021 | -- | $47,400 +61.1% |
| 2020 | $547 | $29,425 |
| 2019 | $547 | $29,425 |
| 2018 | $547 +0.1% | $29,425 |
| 2017 | $547 | $29,425 |
| 2016 | $547 | $29,425 -3.2% |
| 2015 | -- | $30,400 |
| 2014 | $496 | $30,400 |
| 2013 | $496 | $30,400 |
| 2012 | $496 | $30,400 |
| 2011 | $496 | $30,400 |
| 2010 | -- | $30,400 -5.6% |
| 2009 | $496 +0.9% | $32,219 +0.9% |
| 2008 | $492 | $31,937 |
| 2007 | $492 +14.9% | $31,937 |
| 2006 | $428 -19.3% | $31,937 |
| 2005 | $530 +28.7% | $31,937 +28.7% |
| 2004 | $412 +14.5% | $24,809 |
| 2002 | $360 | $24,809 |
| 2001 | -- | $24,809 -75% |
| 2000 | -- | $99,235 |
Find assessor info on the county website
Monthly payment
Est. payment
Payment breakdown
Explore the cost of this home by adjusting the details. Changes won't be saved.Climate risks
Neighborhood: 37862

Similar homes
- $469,9002 bd2 ba1k sqft630 Walnut Way Unit 4028, Sevierville, TN 37862For Sale
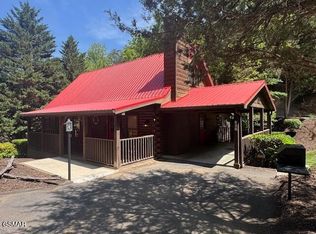
 MLS ID #3278366, Michael McConnell. RealTracs MLS as distributed by MLS GRID
 - $438,0002 bd2 ba1.5k sqft3110 Priscilla Heights Ln, Sevierville, TN 37862Active
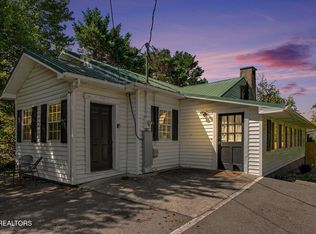
 MLS ID #1353414, Jesse Ezell, LPT Realty, LLC. East Tennessee Realtors
 - $468,0002 bd2 ba1.1k sqft2113 Applewood Rd, Sevierville, TN 37862Active
 MLS ID #1350494, Julie Arnold, LPT Realty, LLC. East Tennessee Realtors
 - $525,0003 bd2 ba1.1k sqft1309 Mortar Rd, Sevierville, TN 37876For Sale
 MLS ID #10000146, Dwight Price. TVRMLS
 - $459,9002 bd2 ba1.2k sqft3624 Katy Hollar Rd, Sevierville, TN 37862For SaleMLS ID #3278375, Michael McConnell. RealTracs MLS as distributed by MLS GRID
- $574,9002 bd2 ba1.5k sqft3650 Four Seasons Ln, Sevierville, TN 37862For SaleMLS ID #3278364, Michael McConnell. RealTracs MLS as distributed by MLS GRID
- $500,0002 bd2 ba896 sqft3035 Brothers Way, Sevierville, TN 37862For SaleMLS ID #3240146, Patrick Malone. RealTracs MLS as distributed by MLS GRID
- $434,9003 bd2 ba1.5k sqft3230 Cove Creek Way, Sevierville, TN 37862For SaleMLS ID #3528381, Donald Batho. RealTracs MLS as distributed by MLS GRID
- $349,9001 bd1 ba600 sqft856 Bear Run Way #4081, Sevierville, TN 37862For SaleMLS ID #3278381, Michael McConnell. RealTracs MLS as distributed by MLS GRID
- $499,0002 bd2 ba1.1k sqft1529 Boo Boos Way, Sevierville, TN 37862For SaleMLS ID #3278481, Susan Compton. RealTracs MLS as distributed by MLS GRID
- $360,0004 bd2 ba1.3k sqft305 Jackson St, Sevierville, TN 37862For SaleMLS ID #3540132, Janet Hernandez. RealTracs MLS as distributed by MLS GRID
- $599,0002 bd2 ba864 sqft3770 Ravens Den Way, Sevierville, TN 37862For SaleMLS ID #3513723, Carl Young. RealTracs MLS as distributed by MLS GRID
- $599,0002 bd2 ba864 sqft3770 Ravens Den Way, Sevierville, TN 37862ActiveMLS ID #1352008, Carl Young, Young Marketing Group, Realty Executives. East Tennessee Realtors
- $475,0001 bd1 ba802 sqft2338 Willow Ln, Sevierville, TN 37862ActiveMLS ID #1353882, Gavin Schmid, Keller Williams Smoky Mountain. East Tennessee Realtors
- $475,0001 bd1 ba802 sqft2338 Willow Ln Lot 7, Sevierville, TN 37862New ConstructionMLS ID #3530932, Gavin Schmid. RealTracs MLS as distributed by MLS GRID
- $549,0003 bd2 ba1.2k sqft583 Loraine St, Pigeon Forge, TN 37863For SaleMLS ID #3284093, Jerry Sandifer. RealTracs MLS as distributed by MLS GRID
- $394,9001 bd2 ba960 sqft2039 Piney Overlook Ln, Sevierville, TN 37862For SaleMLS ID #3298354, Gail Thompson. RealTracs MLS as distributed by MLS GRID
- $499,9001 bd2 ba1.2k sqft2218 Ridgeland Cir #4, Sevierville, TN 37862ActiveMLS ID #1335022, Merita Gregory, Mountain Home Realty. East Tennessee Realtors
- $399,9902 bd2 ba832 sqft448 Hideaway Ridge Cir, Sevierville, TN 37862For SaleMLS ID #3263088, Cynthia Feiler. RealTracs MLS as distributed by MLS GRID
- $475,0003 bd2 ba1.3k sqft2669 High Valley Dr, Pigeon Forge, TN 37863For SaleMLS ID #3305130, Chris Gonzalez. RealTracs MLS as distributed by MLS GRID
