This charming shotgun-style home blends a nod to Southern architectural tradition with comfortable, modern living. Popular throughout the South in the late 1800s and early 1900s, traditional shotgun houses featured a long, narrow footprint with rooms arranged one behind another--a distinctive design that made efficient use of smaller lots.
Offering 1,764 square feet, 3 bedrooms and 2 bathrooms, this single-story home sits in a peaceful location convenient to restaurants, shopping, medical facilities and schools, with easy access to Knoxville, McGhee Tyson Airport and Great Smoky Mountains National Park.
The open-concept kitchen features granite countertops, soft-close cabinetry and a roomy pantry. The spacious great room includes a gas-log fireplace flanked by built-in bookcases and cabinets, opening onto a screened-in rear porch overlooking the fenced-in backyard--perfect for relaxing or entertaining.
The generous primary suite offers a walk-in closet and an adjoining bathroom with a walk-in tile shower, ceramic tile flooring and a double vanity with granite countertops. Additional highlights include 9-foot ceilings, 10-foot tray ceilings in the dining area, great room and primary bedroom, waterproof and scratch-resistant luxury vinyl flooring, recessed lighting and ceiling fans. An oversized laundry room with a utility sink and cabinetry, an attached two-car garage, public water, sewer and natural gas complete this inviting home.
Active
Price cut: $2.1K (11/16)
$439,900
638 Johnson Estate Ln, Sevierville, TN 37862
3beds
1,742sqft
Single Family Residence, Residential
Built in 2024
6,098 Square Feet Lot
$-- Zestimate®
$253/sqft
$29/mo HOA
What's special
Gas-log fireplaceWalk-in closetScreened-in rear porchRoomy pantrySpacious great roomOverlooking the fenced-in backyardAttached two-car garage
- 19 days
- 497
- 39
Likely to sell faster than
Zillow last checked:
Listing updated:
Listed by:
Marc Starrett 865-773-5504,
Century 21 Legacy 865-436-7121,
Annette Starrett,
Century 21 Legacy
Source: RealTracs MLS as distributed by MLS GRID,MLS#: 3630483
Facts & features
Interior
Bedrooms & bathrooms
- Bedrooms: 3
- Bathrooms: 2
- Full bathrooms: 2
- Main level bedrooms: 3
Bedroom 1
- Features: Walk-In Closet(s)
Kitchen
- Features: Pantry
Heating
- Central, Electric, Heat Pump, Natural Gas
Cooling
- Central Air, Ceiling Fan(s)
Appliances
- Included: Dishwasher, Disposal, Microwave, Range, Refrigerator, Oven
- Laundry: Washer Hookup, Electric Dryer Hookup
Features
- Walk-In Closet(s), Pantry, Ceiling Fan(s)
- Flooring: Tile
- Basement: Crawl Space,None
- Number of fireplaces: 1
Interior area
- Total structure area: 1,742
- Total interior livable area: 1,742 sqft
- Finished area above ground: 1,742
Property
Parking
- Total spaces: 2
- Parking features: Garage
- Garage spaces: 2
Features
- Levels: One
- Stories: 1
- Patio & porch: Porch, Covered
Lot
- Size: 6,098 Square Feet
- Dimensions: 44.05 x 146.92 IRR
- Features: Other
- Topography: Other
Details
- Parcel number: 061B C 02700 000
- Special conditions: Standard
Construction
Type & style
- Home type: SingleFamily
- Architectural style: Other
- Property subtype: Single Family Residence, Residential
Materials
- Frame, Vinyl Siding, Other, Brick
Condition
- New construction: No
- Year built: 2024
Utilities & green energy
- Sewer: Public Sewer
- Water: Public
- Utilities for property: Electricity Available, Natural Gas Available, Water Available
Community & HOA
Community
- Security: Security System, Smoke Detector(s)
- Subdivision: Alexander Fields Phase 2
HOA
- Has HOA: Yes
- HOA fee: $350 annually
Location
- Region: Sevierville
Financial & listing details
- Price per square foot: $253/sqft
- Tax assessed value: $290,700
- Annual tax amount: $1,385
- Date on market: 11/1/2026
- Electric utility on property: Yes
Estimated market value
Not available
Estimated sales range
Not available
Not available
Price history
| Date | Event | Price |
|---|---|---|
| 11/16/2026 | Price change | $439,900-0.5%$253/sqft |
Source:  East Tennessee Realtors #1360764 Report a problem | ||
| 11/1/2026 | Listed for sale | $442,000$254/sqft |
Source: East Tennessee Realtors #1360764 Report a problem | ||
Public tax history
| Year | Property taxes | Tax assessment |
|---|---|---|
| 2025 | $1,385 +730.6% | $72,675 +730.6% |
| 2024 | $167 | $8,750 |
Find assessor info on the county website
Monthly payment
Est. payment
Payment breakdown
Explore the cost of this home by adjusting the details. Changes won't be saved.Climate risks
Neighborhood: 37862
- $409,5003 bd2 ba1.7k sqft638 Johnson Estate Ln, Sevierville, TN 37862Sold
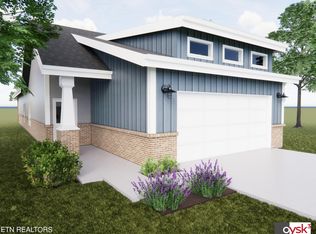
- $409,5003 bd2 ba1.7k sqft638 Johnson Estate Ln LOT 27, Sevierville, TN 37862Sold

- $409,5003 bd2 ba1.7k sqft642 Johnson Estate Ln, Sevierville, TN 37862Sold

- $405,5003 bd2 ba1.7k sqft618 Johnson Estate Ln LOT 22, Sevierville, TN 37862Sold

Similar homes
- $465,0003 bd2 ba1.7k sqft606 Johnson Estate Ln, Sevierville, TN 37862For Sale By Owner
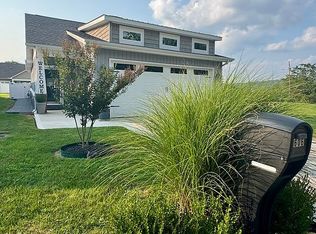
- $360,0004 bd2 ba1.3k sqft305 Jackson St, Sevierville, TN 37862For Sale

 MLS ID #3540132, Janet Hernandez. RealTracs MLS as distributed by MLS GRID
- $429,0003 bd2 ba1.5k sqft2833 Alden Glenn Ct, Sevierville, TN 37876Active
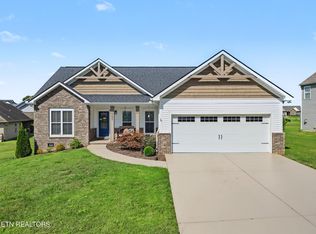
 MLS ID #1358700, Eric William Starrett, Century 21 Legacy. East Tennessee Realtors
- $499,0003 bd2 ba1.3k sqft240 Bob Hollow Rd, Sevierville, TN 37876For Sale
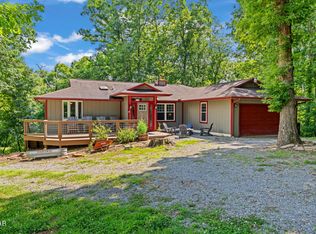 MLS ID #3544703, Gracie Mayfield. RealTracs MLS as distributed by MLS GRID
- $495,0003 bd3 ba1.7k sqft426 Fleeta Williams Way, Sevierville, TN 37862For SaleMLS ID #3506576, Marc Starrett. RealTracs MLS as distributed by MLS GRID
- $407,0003 bd2 ba1.4k sqft2326 Geraldine Way, Sevierville, TN 37876For SaleMLS ID #3632643, Gracie Mayfield. RealTracs MLS as distributed by MLS GRID
- $425,0003 bd2 ba1.6k sqft1725 Red Bone Way, Sevierville, TN 37876For Sale
 MLS ID #713411, Dennis W. Brooks, Mountain Home Realty. Lakeway Area AOR
- $420,0003 bd2 ba1.1k sqft2039 Slippery Rock Cir, Sevierville, TN 37862ActiveMLS ID #1355051, Karen Albright, Opendoor Brokerage, LLC. East Tennessee Realtors
- $449,9003 bd2 ba1.7k sqft2026 Bill Hicks Dr, Seymour, TN 37865ActiveMLS ID #1361158, Michelle Corley, Keller Williams Signature. East Tennessee Realtors
- $465,0004 bd3 ba1.9k sqft1414 Benjamin Blvd, Sevierville, TN 37876ActiveMLS ID #1345377, Daniel Widner, Thompson Williams Properties, LLC. East Tennessee Realtors
- $375,0003 bd3 ba1.7k sqft786 Pine Mountain Rd, Pigeon Forge, TN 37863For SaleMLS ID #3604120, Sara Price. RealTracs MLS as distributed by MLS GRID
- $424,8003 bd3 ba1.8k sqft236 Dove Dr, Sevierville, TN 37876For SaleMLS ID #3545643, Jaycob Coleman. RealTracs MLS as distributed by MLS GRID
- $499,8003 bd4 ba1.7k sqft410 Fleeta Williams Way, Sevierville, TN 37862ActiveMLS ID #1340971, Brian Shaffer, Wallace. East Tennessee Realtors
- $329,9003 bd2 ba1.6k sqft2360 Goldrush Rd, Pigeon Forge, TN 37863For SaleMLS ID #3279216, Marty Loveday. RealTracs MLS as distributed by MLS GRID
- $495,0002 bd2 ba1.5k sqft593 Cedar Top Dr, Sevierville, TN 37876ActiveMLS ID #1354280, Lisa Jerrolds, Wallace. East Tennessee Realtors
- $439,0003 bd2 ba1.5k sqft3641 Atala Trl, Kodak, TN 37764ActiveMLS ID #1353086, Irena McCoy, Century 21 MVP. East Tennessee Realtors
- $439,0003 bd2 ba1.5k sqft3641 Atala Trl Lot 31, Kodak, TN 37764New ConstructionMLS ID #3525841, Irena McCoy. RealTracs MLS as distributed by MLS GRID
- $479,9004 bd3 ba2.1k sqft3259 River Pointe Cir, Kodak, TN 37764ActiveMLS ID #1340442, Stefanos Kambanellos, Greater Impact Realty. East Tennessee Realtors
- $449,9003 bd2 ba1.4k sqft3846 Newport Hwy, Sevierville, TN 37876New ConstructionMLS ID #713527, Crystal Jacobs, Crystal Jacobs Realty. Lakeway Area AOR
- $395,0003 bd2 ba1.6k sqft1419 Korey Blvd, Sevierville, TN 37876For SaleMLS ID #3288553, Marc Newland. RealTracs MLS as distributed by MLS GRID
