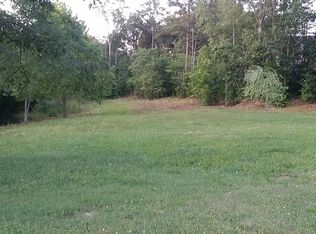
Tucked away on a quiet cul-de-sac, this almost new & beautifully maintained, move-in ready home offers one of the largest, most private lots in the neighborhood--with no HOA! Backing to peaceful woods, this exceptional property provides the perfect balance of privacy, nature, & everyday convenience. The oversized concrete driveway offers abundant parking, including dedicated RV parking complete with water, electric, & waste hookups. Beautiful landscaping, mature gardens, & a welcoming covered front porch create outstanding curb appeal from the moment you arrive.
Inside, you'll find approximately 1,800 square feet of thoughtfully designed living space featuring a bright, open-floor plan with 9-foot smooth ceilings, abundant natural light, architectural ceiling details, upgraded five-panel interior doors, & 2-inch wood blinds. The spacious family room opens seamlessly to the kitchen, creating the perfect space for entertaining & everyday living.
Main Level:
The kitchen is both stylish & functional with granite countertops, a large isl& with generous storage & prep space, stainless steel appliances including a five-burner ceramic cooktop range, built-in microwave, dishwasher, tile backsplash, pantry cabinets, spacious dining area, & a charming coffee bar that is negotiable with the purchase. Recessed lighting & updated pendant fixtures add the perfect finishing touches.
Just inside from the oversized two-car garage, you'll appreciate the convenient mudroom area featuring a built-in hall tree, guest half bath, & another large storage closet. The garage offers high ceilings & an 8-foot-high door opening, ideal for larger vehicles or trucks, along with a workbench, keyless entry, & two garage door remotes.
Upper Level:
Upstairs, the luxurious owner's suite is a true retreat featuring a trey ceiling, elegant wainscoting, ceiling fan, recessed lighting, & a spacious walk-in closet with natural light. The spa-inspired ensuite bath includes a comfort-height double vanity with granite countertops, oversized walk-in shower with floor-to-ceiling white subway tile, built-in niches, beautiful, upgraded glass shower door, tile flooring, & modern black hardware.
Bedrooms two & three are connected by a well-appointed Jack-&-Jill bathroom with granite double vanity, private water closet, tub/shower combination featuring subway tile to the ceiling, spacious closets, & ceiling fans. The upstairs hallway features luxury vinyl plank flooring, while the bedrooms offer comfortable carpeting.
The oversized laundry room is designed with both style & function in mind, featuring luxury vinyl plank flooring, tile backsplash, built-in cabinetry, decorative wood shelving, a versatile workspace (currently used as an office), window for natural light, & the washer & dryer are included.
Storage is abundant throughout the home with multiple oversized closets, under-stair storage, & a walk-up attic with pull-down ladder access offering tremendous additional storage space.
Exterior & Additional Features:
Step outside to enjoy the recently stained rear deck complete with solar accent lighting overlooking one of the neighborhood's premier homesites. The expansive backyard backs to mature woods & offers endless possibilities for outdoor living, whether you envision a fire pit, play area, garden, or simply relaxing while enjoying the peaceful setting & beautiful views of the surrounding trees, including seasonal blooming flowers, shrubs, & trees.
Additional features include an encapsulated crawl space with a ventilation fan for clean, dry conditions, recently serviced HVAC, sidewalk access to the rear deck, upgraded finishes throughout, & exceptional attention to detail.
If you've been searching for a home that combines modern finishes, abundant storage, privacy, a premium lot, room to enjoy the outdoors, & located minutes from shopping, dining, medical & more... all without HOA restrictions... this exceptional property is one you won't wan
Pending
Price cut: $14K (8/8)
$475,000
200 Creek Stone Ln, Knoxville, TN 37924
3beds
1,859sqft
Single Family Residence
Built in 2022
0.61 Acres Lot
$-- Zestimate®
$256/sqft
$-- HOA
What's special
Guest half bathBacking to peaceful woodsBeautiful landscapingMature gardensBuilt-in nichesPrivate water closetBright open-floor plan
- 44 days |
- 403 |
- 28 |
Zillow last checked:
Listing updated:
Listed by:
Connie McNamara,
Keller Williams West Knoxville 865-966-5005
Source: East Tennessee Realtors,MLS#: 1348120
Facts & features
Interior
Bedrooms & bathrooms
- Bedrooms: 3
- Bathrooms: 3
- Full bathrooms: 2
- 1/2 bathrooms: 1
Rooms
- Room types: Bonus Room
Heating
- Central, Heat Pump, Electric
Cooling
- Central Air, Ceiling Fan(s)
Appliances
- Included: Dishwasher, Disposal, Dryer, Microwave, Range, Refrigerator, Self Cleaning Oven, Washer
Features
- Walk-In Closet(s), Kitchen Island, Breakfast Bar, Eat-in Kitchen, Bonus Room
- Flooring: Carpet, Vinyl, Tile
- Windows: ENERGY STAR Qualified Windows
- Basement: Crawl Space,Unfinished
- Has fireplace: No
- Fireplace features: None
Interior area
- Total structure area: 1,859
- Total interior livable area: 1,859 sqft
Video & virtual tour
Property
Parking
- Total spaces: 2
- Parking features: Off Street, Garage Door Opener, Designated Parking, Attached, Main Level
- Attached garage spaces: 2
Features
- Has view: Yes
- View description: Trees/Woods, City
Lot
- Size: 0.61 Acres
- Dimensions: 134' x 171' x 139' x 37' x 144'
- Features: Cul-De-Sac, Irregular Lot, Level, Rolling Slope
Details
- Parcel number: 073BA010
Construction
Type & style
- Home type: SingleFamily
- Architectural style: Traditional
- Property subtype: Single Family Residence
Materials
- Vinyl Siding, Block, Brick
Condition
- Year built: 2022
Utilities & green energy
- Sewer: Public Sewer
- Water: Public
Community & HOA
Community
- Subdivision: Creek Stone S/D
Location
- Region: Knoxville
Financial & listing details
- Price per square foot: $256/sqft
- Date on market: 7/17/2026
Estimated market value
Not available
Estimated sales range
Not available
Not available
Price history
| Date | Event | Price |
|---|---|---|
| 8/12/2026 | Pending sale | $475,000$256/sqft |
Source:  East Tennessee Realtors #1348120 Report a problem East Tennessee Realtors #1348120 Report a problem | ||
| 8/8/2026 | Price change | $475,000-2.9%$256/sqft |
Source: East Tennessee Realtors #1348120 Report a problem | ||
| 7/28/2026 | Price change | $489,000-2.2%$263/sqft |
Source: East Tennessee Realtors #1348120 Report a problem | ||
| 7/17/2026 | Listed for sale | $500,000+25%$269/sqft |
Source: East Tennessee Realtors #1348120 Report a problem | ||
| 7/12/2024 | Sold | $400,000-4.7%$215/sqft |
Source:  RealTracs MLS as distributed by MLS GRID #2832198 Report a problem RealTracs MLS as distributed by MLS GRID #2832198 Report a problem | ||
| 6/15/2024 | Pending sale | $419,900$226/sqft |
Source: East Tennessee Realtors #1262798 Report a problem | ||
| 5/30/2024 | Price change | $419,900-1.2%$226/sqft |
Source: East Tennessee Realtors #1262798 Report a problem | ||
| 5/14/2024 | Listed for sale | $425,000+16.4%$229/sqft |
Source: East Tennessee Realtors #1262798 Report a problem | ||
| 11/24/2021 | Sold | $365,000$196/sqft |
Source: East Tennessee Realtors #1170200 Report a problem | ||
| 10/11/2021 | Pending sale | $365,000$196/sqft |
Source: East Tennessee Realtors #1170200 Report a problem | ||
| 10/11/2021 | Listed for sale | $365,000+2333.3%$196/sqft |
Source: East Tennessee Realtors #1170200 Report a problem | ||
| 7/17/2020 | Sold | $15,000-94.8%$8/sqft |
Source: East Tennessee Realtors #1106808 Report a problem | ||
| 2/3/2020 | Listing removed | $290,000$156/sqft |
Source: Southern Homes & Farms, LLC #1091453 Report a problem | ||
| 8/17/2019 | Listed for sale | $290,000+1060%$156/sqft |
Source: Southern Homes & Farms, LLC #1091453 Report a problem | ||
| 1/24/2018 | Listing removed | $25,000+25.6%$13/sqft |
Source: Southern Homes & Farms, LLC #1020126 Report a problem | ||
| 10/6/2017 | Sold | $19,900-20.4%$11/sqft |
Source: East Tennessee Realtors #1001922 Report a problem | ||
| 9/23/2017 | Pending sale | $25,000$13/sqft |
Source: Southern Homes & Farms, LLC #1001922 Report a problem | ||
| 5/9/2017 | Listed for sale | $25,000$13/sqft |
Source: Southern Homes & Farms, LLC #1001922 Report a problem | ||
Public tax history
Tax history is unavailable.
Monthly payment
Est. payment
Payment breakdown
Explore the cost of this home by adjusting the details. Changes won't be saved.Climate risks
Neighborhood: 37924
Nearby schools
GreatSchools rating
- 6/10Carter Elementary SchoolGrades: PK-5Distance: 0.8 mi
- 5/10Carter Middle SchoolGrades: 6-8Distance: 2.1 mi
- 4/10Carter High SchoolGrades: 9-12Distance: 2.1 mi
Schools provided by the listing agent
- Elementary: Carter
- Middle: Carter
- High: Carter
Source: East Tennessee Realtors. This data may not be complete. We recommend contacting the local school district to confirm school assignments for this home.
- $416,3000.6 acres200 Creek Stone Ln LOT 10, Knoxville, TN 37924Off Market
- $376,2003 bd2 ba1.8k sqft201 Creek Stone Ln, Knoxville, TN 37924Off Market
- $473,9003 bd3 ba2.4k sqft206 Creek Stone Ln, Knoxville, TN 37924Off Market

- $352,9003 bd2 ba1.4k sqft207 Creek Stone Ln, Knoxville, TN 37924Off Market

- $1,381,4006 bd3 ba5.1k sqft8037 Strawberry Plains Pike, Knoxville, TN 37924Off Market
- $492,5004 bd3 ba2.3k sqft8011 Stone Hollow Dr, Knoxville, TN 37924Sold
- $363,5003 bd1 ba1.6k sqft8215 Broken Rock Ln, Knoxville, TN 37924Off Market
- $360,7003 bd2 ba1.6k sqft213 Creek Stone Ln, Knoxville, TN 37924Off Market
A local agent can set up tours, give advice and negotiate with sellers.
Similar homes
- $441,7003 bd3 ba2.2k sqft5816 Bouquet Ln, Knoxville, TN 37924For Sale

 MLS ID #1351355, Olga Polednik, Greater Impact Realty. East Tennessee Realtors
 - $519,0003 bd3 ba2.5k sqft7204 Orchard Harvest Ln, Knoxville, TN 37924For Sale
 MLS ID #1343735, Holly Weissenhofer, Wallace. East Tennessee Realtors
 - $398,0003 bd2 ba1.6k sqft2319 Norris Ln, Knoxville, TN 37924For Sale
 MLS ID #3326086, Brandon LeMaster. RealTracs MLS as distributed by MLS GRID
 - $475,0003 bd2 ba1.6k sqft834 Wehali Trl, Kodak, TN 37764For Sale
 MLS ID #3500782, Sarah Williams. RealTracs MLS as distributed by MLS GRID
 - $427,9003 bd3 ba1.8k sqft1640 Spring Berry Ln, Knoxville, TN 37924For SaleMLS ID #1346414, Tanya Price, Vision Properties Group, Inc.. East Tennessee Realtors
- $475,0003 bd2 ba1.5k sqft3641 Atala Trl, Kodak, TN 37764For SaleMLS ID #1353086, Irena McCoy, Century 21 MVP. East Tennessee Realtors
- $475,0003 bd2 ba1.5k sqft3641 Atala Trl Lot 31, Kodak, TN 37764New ConstructionMLS ID #3525841, Irena McCoy. RealTracs MLS as distributed by MLS GRID
- $439,9003 bd3 ba2.2k sqft4826 Stoneyhurst Ln, Knoxville, TN 37918For SaleMLS ID #1349756, Jennine Smith, Keller Williams Realty. East Tennessee Realtors
- $485,0003 bd2 ba2k sqft670 Whitesburg Dr, Knoxville, TN 37918For SaleMLS ID #1350888, Hayley Relford, Keller Williams Signature. East Tennessee Realtors
- $499,0004 bd4 ba2.5k sqft1152 Madison Oaks Rd, Knoxville, TN 37924For SaleMLS ID #1339108, Kevin Parker, Wallace. East Tennessee Realtors
- $459,9003 bd3 ba2.2k sqft2404 Belt Rd, Knoxville, TN 37920For SaleMLS ID #3512772, Carl Young. RealTracs MLS as distributed by MLS GRID
- $520,0003 bd2 ba1.8k sqft824 Highland Springs Rd Lot 1, Blaine, TN 37709For SaleMLS ID #1353102, Angelia Kelley, Three Rivers Realty. East Tennessee Realtors
- $412,0003 bd3 ba1.9k sqft7535 Dupree Rd, Knoxville, TN 37920For SaleMLS ID #1351925, Ashley Dixon, CENTURY 21 Legacy. East Tennessee Realtors
- $595,0003 bd3 ba2.2k sqft4110 Ardrock Dr, Knoxville, TN 37914For SaleMLS ID #1351972, Michelle Flanigan-Hill, Wallace Nelson Real Estate. East Tennessee Realtors
- $435,0003 bd3 ba1.9k sqft4955 Willow Bluff Cir, Knoxville, TN 37914For SaleMLS ID #1340838, Eli Corum, NextDoor Network Keller Williams. East Tennessee Realtors
- $430,0004 bd2 ba2.2k sqft6324 Lilywood Ln, Knoxville, TN 37921For SaleMLS ID #1352547, Teri Jo Fox, The Knox Fox Real Estate Group. East Tennessee Realtors
- $579,9004 bd3 ba2.6k sqft818 Berry Basket Dr, Knoxville, TN 37924For SaleMLS ID #1351084, Beth Brinkmann, Realty Executives Associates. East Tennessee Realtors
- $459,9003 bd2 ba1.7k sqft2899 Alden Glenn Ct, Sevierville, TN 37862For SaleMLS ID #3269793, Adam Lane. RealTracs MLS as distributed by MLS GRID
- $545,0004 bd3 ba2.3k sqft600 Marston Ln, Knoxville, TN 37920For SaleMLS ID #1350856, Amy Davis, Alliance Sotheby's International. East Tennessee Realtors
- $449,9003 bd3 ba2.2k sqft2314 Piney Grove Church Rd, Knoxville, TN 37909For SaleMLS ID #3232812, Wil Glafenhein. RealTracs MLS as distributed by MLS GRID
