This Beautiful home, nestled on a wooded 5.4 acre lot is like your own private resort. Lots of privacy and plenty of room to enjoy outdoor living. This level parcel is an out lot of the highly desirable Sunset Harbor Subdivision on gorgeous Douglas Lake, one of the premier TVA reservoirs in East TN. The amenities of Sunset include a paved boat ramp, covered picnic pavilion, and covered day use boat slips. Back home enjoy a dip in your own inground private pool. House is new and fresh with Master on the main. Smart kitchen design with beautiful cabinetry and granite tops. Open concept family room leads to a massive screen porch across the back. Upper BR's are cozy and private. A covered breezeway carport leads to a huge 3 bay garage workshop with tons of storage and oversize garage doors. This property is a must see for those seeking upscale secluded living with lake access and convenience to town and schools.
For sale
$849,900
960 Deerwood Dr, Dandridge, TN 37725
3beds
2,404sqft
Single Family Residence
Built in 2022
5.4 Acres Lot
$-- Zestimate®
$354/sqft
$21/mo HOA
What's special
Oversize garage doorsOpen concept family roomLevel parcelTons of storageSmart kitchen designInground private poolBeautiful cabinetry
- 137 days |
- 623 |
- 21 |
Zillow last checked:
Listing updated:
Listed by:
Daniel T. Hopper,
Realty Executives Associates 865-693-3232
Source: East Tennessee Realtors,MLS#: 1335348
Facts & features
Interior
Bedrooms & bathrooms
- Bedrooms: 3
- Bathrooms: 3
- Full bathrooms: 2
- 1/2 bathrooms: 1
Rooms
- Room types: Bonus Room
Heating
- Central, Natural Gas, Electric
Cooling
- Central Air
Appliances
- Included: Tankless Water Heater, Gas Range, Dishwasher, Disposal, Microwave
Features
- Walk-In Closet(s), Kitchen Island, Pantry, Bonus Room
- Flooring: Other
- Windows: Windows - Vinyl
- Basement: Crawl Space
- Number of fireplaces: 1
- Fireplace features: Gas, Pre-Fab
Interior area
- Total structure area: 2,404
- Total interior livable area: 2,404 sqft
Property
Parking
- Total spaces: 4
- Parking features: Off Street, Garage Door Opener, Carport, Detached, Main Level
- Garage spaces: 3
- Carport spaces: 1
Features
- Has private pool: Yes
- Pool features: In Ground
- Has view: Yes
- View description: Trees/Woods
- Waterfront features: Lake/Water Access
Lot
- Size: 5.4 Acres
- Dimensions: 279 x 848
- Features: Private, Wooded, Level
Details
- Additional structures: Workshop
- Parcel number: 071 00200 000
Construction
Type & style
- Home type: SingleFamily
- Architectural style: Traditional
- Property subtype: Single Family Residence
Materials
- Fiber Cement, Frame
Condition
- Year built: 2022
Utilities & green energy
- Sewer: Septic Tank
- Water: Public
Community & HOA
Community
- Security: Gated Community, Smoke Detector(s)
- Subdivision: Sunset Harbor
HOA
- Has HOA: Yes
- Services included: Some Amenities
- HOA fee: $250 annually
Location
- Region: Dandridge
Financial & listing details
- Price per square foot: $354/sqft
- Tax assessed value: $467,400
- Annual tax amount: $1,741
- Date on market: 4/3/2026
Estimated market value
Not available
Estimated sales range
Not available
Not available
Price history
| Date | Event | Price |
|---|---|---|
| 4/3/2026 | Listed for sale | $849,900$354/sqft |
Source:  East Tennessee Realtors #1335348 Report a problem East Tennessee Realtors #1335348 Report a problem | ||
| 3/2/2026 | Listing removed | $849,900$354/sqft |
Source:  GSMAR, GSMMLS #309868 Report a problem GSMAR, GSMMLS #309868 Report a problem | ||
| 1/23/2026 | Listed for sale | $849,900+1277.5%$354/sqft |
Source: East Tennessee Realtors #1327394 Report a problem | ||
| 7/7/2022 | Sold | $61,697-74.3%$26/sqft |
Source: Public Record Report a problem | ||
| 9/5/2017 | Sold | $239,900-87%$100/sqft |
Source: Public Record Report a problem | ||
| 8/19/2016 | Sold | $1,850,000+9150%$770/sqft |
Source: Public Record Report a problem | ||
| 9/18/1999 | Sold | $20,000+6%$8/sqft |
Source: Public Record Report a problem | ||
| 4/28/1999 | Sold | $18,874$8/sqft |
Source: Public Record Report a problem | ||
Public tax history
| Year | Property taxes | Tax assessment |
|---|---|---|
| 2025 | $1,741 +4.2% | $116,850 |
| 2024 | $1,671 +770.1% | $116,850 +1299.4% |
| 2023 | $192 +5% | $8,350 |
| 2022 | $183 | $8,350 |
| 2021 | $183 | $8,350 |
| 2020 | $183 | $8,350 |
| 2019 | $183 -3.9% | $8,350 +3.1% |
| 2018 | $190 +0.2% | $8,100 -10% |
| 2017 | $190 -98% | $9,000 -70.2% |
| 2016 | $9,700 +1246.7% | $30,250 -1.3% |
| 2015 | $720 | $30,650 |
| 2014 | $720 | $30,650 |
Find assessor info on the county website
Monthly payment
Est. payment
Payment breakdown
Explore the cost of this home by adjusting the details. Changes won't be saved.Climate risks
Neighborhood: 37725
Nearby schools
GreatSchools rating
- 5/10White Pine Elementary SchoolGrades: PK-8Distance: 5.3 mi
- 6/10Jefferson Co High SchoolGrades: 9-12Distance: 9.6 mi
Schools provided by the listing agent
- Elementary: White Pine
- High: Jefferson County
Source: East Tennessee Realtors. This data may not be complete. We recommend contacting the local school district to confirm school assignments for this home.
- $190,0006.67 acres49 Plantation Point Dr LOT 49, Dandridge, TN 37725Sold
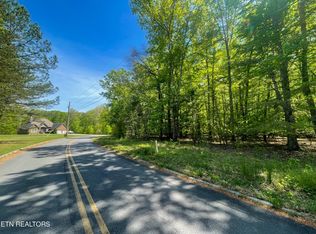
- $190,0006.67 acresLOT 49 Plantation Point Dr, Dandridge, TN 37725Sold

- $329,100-- bd3 ba2k sqft954 Deerwood Dr, Dandridge, TN 37725Off Market
- $38,300-- bd-- ba-- sqft954 Deerwood Dr, Dandridge, TN 37725Off Market
- $850,0004 bd3 ba3.8k sqft964 Deerwood Dr, Dandridge, TN 37725For Sale
- $850,0004 bd3 ba3.8k sqft964 Deerwood Dr, Dandridge, TN 37725For Sale
- $435,900-- bd2 ba2.3k sqft950 Deerwood Dr, Dandridge, TN 37725Off Market
- $45,0000.92 acresPlantation Point Dr, Dandridge, TN 37725Off Market
A local agent can set up tours, give advice and negotiate with sellers.
A local lender can help you make sure your offer is ready when you are.
Similar homes
- $800,0003 bd4 ba1.8k sqft832 Clear Sail Way, Dandridge, TN 37725For Sale By Owner
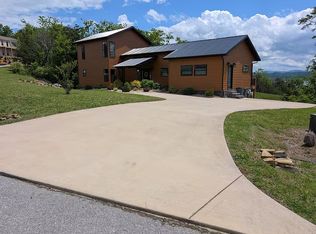
- $925,0004 bd3 ba2.8k sqft1612 Canal Ln, Dandridge, TN 37725For Sale

 MLS ID #1351690, Aubrey Jones, Kes Realty. East Tennessee Realtors
 - $810,0003 bd3 ba2.8k sqft1560 W Dumplin Valley Rd, Dandridge, TN 37725For Sale
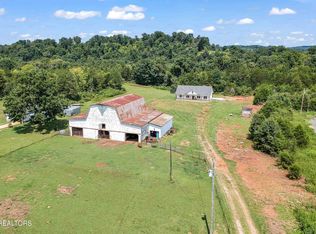 MLS ID #1351524, Lea Bradley, Realty Executives Associates. East Tennessee Realtors
 - $769,5003 bd2 ba2.2k sqft1971 Harbor Hills Dr, Dandridge, TN 37725For Sale
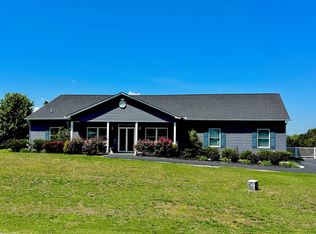
 MLS ID #711554, Mark A. Jackson, Jackson Real Estate & Auction. Lakeway Area AOR
 - $669,9003 bd3 ba2.4k sqft1679 Brookview Dr, Dandridge, TN 37725For SaleMLS ID #1351324, Deb Teague, eXp Realty, LLC. East Tennessee Realtors
- $700,0003 bd3 ba1.9k sqft1925 Harbor Ln, Dandridge, TN 37725For SaleMLS ID #711581, Taylor Clay, The Real Estate Depot. Lakeway Area AOR
- $499,9003 bd3 ba1.7k sqft1581 Romary Rd, Dandridge, TN 37725For SaleMLS ID #711715, Donna Rickard, Crye-Leike Premier Real Estate LLC. Lakeway Area AOR
- $520,0003 bd2 ba1.5k sqft120 Atalaya Dr, Dandridge, TN 37725For SaleMLS ID #711879, Rachia Sanders, Tennessee Life Real Estate Professionals. Lakeway Area AOR
- $1,159,0004 bd3 ba2.1k sqft1910 Laramie Trl, Dandridge, TN 37725For SaleMLS ID #1340632, Susie Mull, TN Living Realty LLC. East Tennessee Realtors
- $475,0003 bd3 ba2k sqft1541 Wise Way, Dandridge, TN 37725For SaleMLS ID #712140, Sarah Alvey, Franklin Realty. Lakeway Area AOR
- $849,9003 bd3 ba2k sqft1171 Fate Rankin Rd, Jefferson City, TN 37760For SaleMLS ID #711947, Burlin Allen, RE/MAX Between the Lakes - Dandridge. Lakeway Area AOR
- $1,095,0004 bd3 ba2.8k sqft2097 Lindsey Rd, Dandridge, TN 37725For SaleMLS ID #711582, Fred Dotson, Elite Realty Group. Lakeway Area AOR
- $599,9994 bd4 ba2.4k sqft1065 Valley Home Rd, Dandridge, TN 37725For SaleMLS ID #1292136, Doug Swiggum, Keller Williams Properties. East Tennessee Realtors
- $599,9003 bd2 ba1.5k sqft1448 Dover Ln, Dandridge, TN 37725For Sale
 MLS ID #3307509, Charity Brown. RealTracs MLS as distributed by MLS GRID
 - $799,9994 bd3 ba2.1k sqft108 Bay View Point, Sevierville, TN 37876For SaleMLS ID #3505984, Joshua Hughey. RealTracs MLS as distributed by MLS GRID
- $1,240,0003 bd3 ba3.2k sqft1820 Harbor Hills Ln, Dandridge, TN 37725For SaleMLS ID #3305619, Terri Williams. RealTracs MLS as distributed by MLS GRID
- $600,0003 bd2 ba1.3k sqft1114 Evergreen Trl, Dandridge, TN 37725For SaleMLS ID #712589, Rachia Sanders, Tennessee Life Real Estate Professionals. Lakeway Area AOR
- $947,0002 bd2 ba2.3k sqft910 English Mountain Rd, Cosby, TN 37722For SaleMLS ID #1339609, Steve Koleno, Beycome Brokerage Realty, LLC. East Tennessee Realtors
- $1,179,9094 bd3 ba2.7k sqft1545 Slover Springs Rd, Dandridge, TN 37725For SaleMLS ID #3304716, Brittney Holt. RealTracs MLS as distributed by MLS GRID
- $425,0003 bd2 ba2k sqft144 W Highway 25 #70, Dandridge, TN 37725For Sale By Owner
