HUGE PRICE ADJUSTMENT! Lake-view living awaits in this beautifully remodeled classic brick basement ranch home, where breathtaking views of Douglas Lake and thoughtful updates come together to create an exceptional retreat. From the covered front porch, take in sweeping views of Douglas Lake, Henderson Island, and English Mountain--the perfect backdrop for morning coffee or relaxing evenings. No HOA, walkable neighborhood with no steep hills.
This updated 3-bedroom, 3-bath home features luxury vinyl plank flooring throughout and an inviting open floor plan designed to maximize the stunning scenery. The spacious living, dining, and kitchen areas are framed by oversized picture windows, allowing natural light and spectacular lake and mountain views to take center stage.
The renovated chef's kitchen is both stylish and functional, featuring beautiful quartz countertops, a gray subway-tile backsplash, stainless steel appliances, a generous 8-foot center island, and a spacious pantry. The family room offers a warm and inviting atmosphere with a stunning floor-to-ceiling stacked-stone fireplace and built-in bookshelves, while the adjoining concrete patio and pergola create an ideal outdoor entertaining space complete with a designated grilling area.
The primary suite offers a peaceful retreat with a recently updated bathroom featuring a walk-in shower with glass doors and a stylish vanity.
Downstairs, you'll find versatile additional living space perfect for guests, recreation, or relaxation. A Murphy bed provides convenient sleeping accommodations and can be folded away to create an excellent game room or flex space. An additional finished room is perfectly suited for a home theater or movie room, while a finished 10' x 8' closet provides an abundance of storage. A full bathroom completes the lower level.
The unfinished basement garage area is heated and air-conditioned and offers tremendous potential for additional finished living space, recreation areas, or whatever your needs may be.
Recent improvements include a new roof in 2022. Outside, the property continues to impress with over 3/4 acre of lush, landscaped grounds, upper and lower attached garages with space to park RV's, your boat or any recreational vehicle and a 16' x 20' detached shed with electricity. The finished portion of the shed features insulation, sheetrock, and even a chandelier--perfect for a charming She Shed, in the He Shed there is space for a workshop, gardening tools and storage. The community boat ramp offers easy access to the lake directly across the street from the home.
Garden enthusiasts will appreciate the designated gardening area in the level, fenced backyard, along with a small mature orchard featuring apple and pear trees.
With gorgeous Douglas Lake and mountain views, beautifully updated interior, flexible living spaces, ample storage, multiple garage areas, and expansive landscaped grounds, this property offers a rare combination of comfort, functionality, and East Tennessee lake living. Drone Photography Used in pictures. Owner/agent.
Active
Price cut: $25K (8/30)
$624,900
1679 Brookview Dr, Dandridge, TN 37725
3beds
2,456sqft
Single Family Residence
Built in 1977
0.81 Acres Lot
$-- Zestimate®
$254/sqft
$-- HOA
What's special
Beautifully updated interiorCovered front porchStainless steel appliancesFlexible living spacesMultiple garage areasAmple storageSpacious pantry
- 30 days
- 1,986
- 139
Zillow last checked:
Listing updated:
Listed by:
Deb Teague 865-850-4860,
eXp Realty, LLC 888-519-5113
Source: East Tennessee Realtors,MLS#: 1351324
Facts & features
Interior
Bedrooms & bathrooms
- Bedrooms: 3
- Bathrooms: 3
- Full bathrooms: 3
Rooms
- Room types: Bonus Room
Heating
- Heat Pump, Electric
Cooling
- Central Air, Ceiling Fan(s)
Appliances
- Included: Dishwasher, Disposal, Dryer, Microwave, Range, Refrigerator, Self Cleaning Oven, Washer
Features
- Kitchen Island, Pantry, Eat-in Kitchen, Bonus Room
- Windows: Windows - Vinyl, Drapes
- Basement: Walk-Out Access,Finished,Partially Finished
- Number of fireplaces: 1
- Fireplace features: Electric, Stone
Interior area
- Total structure area: 2,456
- Total interior livable area: 2,456 sqft
Property
Parking
- Total spaces: 2
- Parking features: Garage Door Opener, Attached, Basement, RV Access/Parking, Main Level
- Attached garage spaces: 2
Features
- Has view: Yes
- View description: Mountain(s)
- Has water view: Yes
- Waterfront features: Lake/Water Access
- Frontage type: Lakefront
Lot
- Size: 0.81 Acres
- Features: Corner Lot, Level
Details
- Additional structures: Storage, Workshop
- Parcel number: 076P A 016.00
Construction
Type & style
- Home type: SingleFamily
- Architectural style: Traditional
- Property subtype: Single Family Residence
Materials
- Vinyl Siding, Brick
Condition
- Year built: 1977
Utilities & green energy
- Sewer: Septic Tank
- Water: Public
Community & HOA
Community
- Security: Smoke Detector(s)
- Subdivision: Hill View Estates
Location
- Region: Dandridge
Financial & listing details
- Price per square foot: $254/sqft
- Tax assessed value: $391,500
- Annual tax amount: $1,458
- Date on market: 8/10/2026
Estimated market value
Not available
Estimated sales range
Not available
Not available
Price history
| Date | Event | Price |
|---|---|---|
| 8/30/2026 | Price change | $624,900-3.8%$254/sqft |
Source:  East Tennessee Realtors #1351324 Report a problem East Tennessee Realtors #1351324 Report a problem | ||
| 8/21/2026 | Price change | $649,900-3%$265/sqft |
Source: eXp Realty #1351324 Report a problem | ||
| 8/10/2026 | Listed for sale | $669,900+123.3%$273/sqft |
Source: East Tennessee Realtors #1351324 Report a problem | ||
| 7/19/2021 | Sold | $300,000$122/sqft |
Source: East Tennessee Realtors #1158096 Report a problem | ||
| 6/27/2021 | Pending sale | $300,000$122/sqft |
Source: East Tennessee Realtors #1158096 Report a problem | ||
| 6/26/2021 | Listed for sale | $300,000+76.5%$122/sqft |
Source: East Tennessee Realtors #1158096 Report a problem | ||
| 10/3/2013 | Sold | $170,000-5%$69/sqft |
Source:  RealTracs MLS as distributed by MLS GRID #3509557 Report a problem RealTracs MLS as distributed by MLS GRID #3509557 Report a problem | ||
| 9/6/2013 | Pending sale | $179,000$73/sqft |
Source: FRANKLIN REALTY #549421 Report a problem | ||
| 9/6/2013 | Listed for sale | $179,000$73/sqft |
Source: FRANKLIN REALTY #549421 Report a problem | ||
| 9/5/2013 | Pending sale | $179,000$73/sqft |
Source: FRANKLIN REALTY #549421 Report a problem | ||
| 7/26/2013 | Price change | $179,000-3.2%$73/sqft |
Source: FRANKLIN REALTY #549421 Report a problem | ||
| 6/16/2013 | Price change | $184,900-5.1%$75/sqft |
Source: FRANKLIN REALTY #549421 Report a problem | ||
| 5/15/2013 | Price change | $194,900-2.5%$79/sqft |
Source: FRANKLIN REALTY #549421 Report a problem | ||
| 4/5/2013 | Price change | $199,900-4.8%$81/sqft |
Source: FRANKLIN REALTY #549421 Report a problem | ||
| 3/6/2013 | Listed for sale | $209,900+64.6%$85/sqft |
Source: Franklin Realty, Inc. Report a problem | ||
| 3/31/2005 | Sold | $127,500+19.2%$52/sqft |
Source: Public Record Report a problem | ||
| 12/5/2002 | Sold | $107,000$44/sqft |
Source: Public Record Report a problem | ||
Public tax history
| Year | Property taxes | Tax assessment |
|---|---|---|
| 2025 | $1,458 +4.2% | $97,875 |
| 2024 | $1,400 +28.2% | $97,875 +106.3% |
| 2023 | $1,091 +5% | $47,450 |
| 2022 | $1,039 | $47,450 |
| 2021 | $1,039 | $47,450 |
| 2020 | $1,039 | $47,450 |
| 2019 | $1,039 +12.7% | $47,450 +21% |
| 2018 | $922 0% | $39,225 |
| 2017 | $922 | $39,225 |
| 2016 | $922 +0% | $39,225 |
| 2015 | $922 | $39,225 |
| 2014 | $922 | $39,225 |
| 2013 | -- | $39,225 +3.7% |
| 2012 | $813 +4.8% | $37,825 |
| 2011 | $775 | $37,825 |
| 2010 | $775 | $37,825 |
| 2009 | -- | $37,825 +27.9% |
| 2008 | $677 +10.6% | $29,575 |
| 2007 | $612 +13.1% | $29,575 |
| 2006 | $541 | $29,575 |
| 2005 | $541 -11.2% | $29,575 |
| 2004 | $609 +9.8% | $29,575 +6.6% |
| 2003 | $555 | $27,750 +0% |
| 2001 | -- | $27,745 -75% |
| 2000 | -- | $110,978 |
Find assessor info on the county website
Monthly payment
Est. payment
Payment breakdown
Explore the cost of this home by adjusting the details. Changes won't be saved.Climate risks
Neighborhood: 37725
Nearby schools
Schools provided by the listing agent
- High: Jefferson County
Source: East Tennessee Realtors. This data may not be complete. We recommend contacting the local school district to confirm school assignments for this home.

Similar homes
- $599,9994 bd4 ba2.4k sqft1065 Valley Home Rd, Dandridge, TN 37725Active
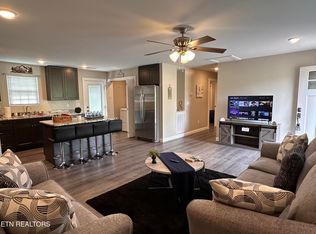
 MLS ID #1292136, Doug Swiggum, Keller Williams Properties. East Tennessee Realtors
 - $499,9003 bd3 ba2.3k sqft1970 Smokey Meadows Dr, Dandridge, TN 37725For Sale
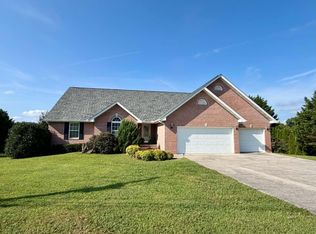
 MLS ID #712244, Seth Voelker, Greater Impact Realty Lakeway. Lakeway Area AOR
 - $550,0003 bd2 ba1.3k sqft1114 Evergreen Trl, Dandridge, TN 37725For Sale
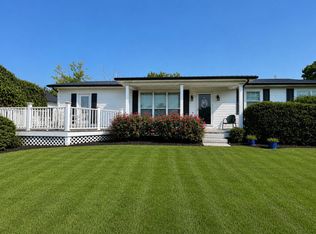 MLS ID #712589, Rachia Sanders, Tennessee Life Real Estate Professionals. Lakeway Area AOR
 - $387,0003 bd2 ba1.6k sqft333 NE Morie Rd, Dandridge, TN 37725Active
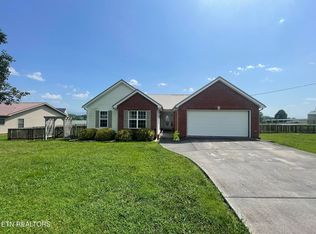 MLS ID #1352053, Tracie James, Crye-Leike Realtors South, Inc.. East Tennessee Realtors
 - $520,0003 bd2 ba1.5k sqft120 Atalaya Dr, Dandridge, TN 37725For SaleMLS ID #711879, Rachia Sanders, Tennessee Life Real Estate Professionals. Lakeway Area AOR
- $875,0004 bd3 ba2.8k sqft1612 Canal Ln, Dandridge, TN 37725For SaleMLS ID #712834, Kesley Tucker, KES Realty, LLC. Lakeway Area AOR
- $353,0003 bd2 ba1.5k sqft151 W Meeting St, Dandridge, TN 37725For Sale
 MLS ID #3312480, Lucky Dague. RealTracs MLS as distributed by MLS GRID
 - $320,0003 bd2 ba1.8k sqft1330 Waterfront Dr, Dandridge, TN 37725For SaleMLS ID #712441, Kayla Lindsey, Tennessee Life Real Estate Professionals. Lakeway Area AOR
- $389,0003 bd3 ba1.8k sqft106 Indian Shores Overlook, Dandridge, TN 37725For SaleMLS ID #711896, Lisa Ann Herndon, Keller Williams Properties. Lakeway Area AOR
- $799,9994 bd3 ba2.1k sqft108 Bay View Point, Sevierville, TN 37876For SaleMLS ID #3505984, Joshua Hughey. RealTracs MLS as distributed by MLS GRID
- $849,9003 bd3 ba2.4k sqft960 Deerwood Dr, Dandridge, TN 37725ActiveMLS ID #1335348, Daniel T. Hopper, Realty Executives Associates. East Tennessee Realtors
- $317,9003 bd2 ba1.7k sqft350 Bungalow Dr Lot 14, Dandridge, TN 37725New ConstructionMLS ID #3309985, Mark Jackson. RealTracs MLS as distributed by MLS GRID
- $645,0003 bd3 ba3.4k sqft532 Mallard Baye, Rutledge, TN 37861For SaleMLS ID #711549, Emily Anne Epps, RE/MAX Real Estate Ten Midtown. Lakeway Area AOR
- $599,9002 bd2 ba1.4k sqft3514 Emerald Way, Sevierville, TN 37876ActiveMLS ID #1351496, Dean K Palombi, Realty Executives Associates. East Tennessee Realtors
- $560,0003 bd1 ba1.4k sqft3187 Old Airport Rd, White Pine, TN 37890For SaleMLS ID #712381, Dylan Wells, RE/MAX Between the Lakes - Dandridge. Lakeway Area AOR
- $400,0003 bd3 ba1.3k sqft355 Cate Byrd Rd, Kodak, TN 37764For SaleMLS ID #3529301, Laura Qualantone. RealTracs MLS as distributed by MLS GRID
- $599,9003 bd3 ba2.1k sqft770 Rock Hill Rd, Newport, TN 37821ActiveMLS ID #1353693, Brett Maverick Coppage, Real Broker. East Tennessee Realtors
