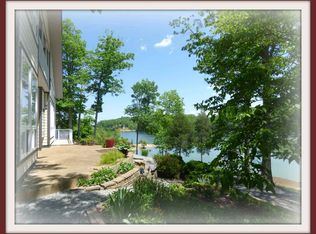
This Secluded Douglas Lake Front Oasis awaits you with 4.77 acres and your own private lakeside concreted pavilion! Wanna see water year round? This is it! With 606.97' of shoreline in a deep cove right off the main channel known as ''S House Hollow!'' Use as private lake front retreat or STR with the potential for the detached garage to be transformed into additional living quarters! This beautiful custom-built home is low maintenance with concrete fiber exterior and a metal standing seam roof! Enjoy 4 bedrooms and 2.5 bathrooms with many special attributes throughout the home; thoughtfully designed and so much natural lighting fills each room! The Great Room has custom built-in cabinetry and a hand-crafted mantle with gorgeous woodworking! The custom-built stone fireplace is stunning with a concrete hearth that resembles a huge piece of wood! The Great Room has cathedral tongue and groove ceilings, and a large gourmet kitchen overlooks the great room! Both have spectacular views of the lake! The Owner's Suite is on the main floor with a private exit that leads to the patio for quiet mornings or evenings enjoying the views of the lake! The great room has oversized windows which provides natural light and spectacular views of the lake!! A private balcony is right off the great room as well! The large, open kitchen is a chef's dream with granite countertops, a double oven, beautiful tongue and groove ceilings, and a huge kitchen table ready for family meals together and entertaining with a balcony overlooking the great room and the lake as a stunning backdrop! There's a mudroom with tons of cabinetry and an upright freezer right off the kitchen. On the other side of the kitchen, the sellers are going to miss their gorgeous walk-in pantry and coffee bar! A small bedroom or office is tucked off to the side of the pantry with views of the lake as well! Upstairs from the great room guests will be fighting over ''the blue room'' or ''the peach room'' with a Jack and Jill style half bathroom! My favorite feature upstairs is the private and intimate balcony overlooking the lake! The laundry room is down a few stairs from the great room and another full bathroom is conveniently located to also accommodate guests enjoying the covered patio outside with a new 6 person hot tub also overlooking the lake! There are two utility closets on the exterior of the house for gardening tools. There's a deep storage area off the patio where the whole house water filtration system is. The owner enjoys his detached 3 bay garage with a loft upstairs to use for whatever you can imagine! The workshop area features a set up similar to a central vac system to keep everything tidy and a window unit keeps it cool! There are two fire pit areas; one over looks the lake and another is at the lakeside pavilion along with a grill and patio furniture for wonderful gatherings right at the water! Custom high performance electric golf cart can stay for your convenience getting to the water's edge! New bluetooth garage door opener installed in garage! Enjoy your own boat launch area, a floating boat dock with new aluminum gangway, and a unique floating boathouse with another aluminum gangway! Hurry before the sellers decide to stay! A detailed list is provided in the associated documents with measurements. Conveniently located just 10 minutes from downtown Historic Dandridge (5 minutes by water), 20 minutes from Sevierville and less than an hour from Knoxville and The Great Smoky Mountains! All information is deemed reliable; however, buyers and buyers agents are encouraged to verify all information as it was taken from public records and owners. Drone photography and some AI enhancement was used.
For sale
Price cut: $5.1K (7/17)
$1,179,900
1910 Laramie Trl, Dandridge, TN 37725
4beds
2,178sqft
:
Get pre-qualified$6,497/mo
Single Family Residence
Built in 2016
4.77 Acres Lot
$-- Zestimate®
$542/sqft
$-- HOA
What's special
Metal standing seam roof
- 78 days |
- 2,234 |
- 123 |
Zillow last checked:
Listing updated:
Listed by:
Susie Mull 865-680-9653,
TN Living Realty LLC 865-680-9653
Source: East Tennessee Realtors,MLS#: 1340632
Facts & features
Interior
Bedrooms & bathrooms
- Bedrooms: 4
- Bathrooms: 3
- Full bathrooms: 2
- 1/2 bathrooms: 1
Rooms
- Room types: Bonus Room
Heating
- Central, Heat Pump, Propane, Electric
Cooling
- Central Air, Ceiling Fan(s)
Appliances
- Included: Dishwasher, Dryer, Range, Refrigerator, Washer
Features
- Walk-In Closet(s), Cathedral Ceiling(s), Pantry, Eat-in Kitchen, Bonus Room
- Flooring: Other, Laminate, Carpet, Tile
- Windows: Insulated Windows
- Basement: Walk-Out Access,Finished
- Number of fireplaces: 1
- Fireplace features: Stone, Gas Log, Other
Interior area
- Total structure area: 2,178
- Total interior livable area: 2,178 sqft
Video & virtual tour
Property
Parking
- Total spaces: 3
- Parking features: Garage Door Opener, Detached, Main Level
- Garage spaces: 3
Features
- Exterior features: Prof Landscaped, Balcony, Boat - Ramp, Dock
- Has view: Yes
- View description: Country Setting, Trees/Woods
- Has water view: Yes
- Waterfront features: Lake/Water Access, Waterfront
- Frontage type: Lakefront
Lot
- Size: 4.77 Acres
- Dimensions: 230.66 x 670 x 358.89 x 407.67
- Features: Private, Wooded, Irregular Lot, Level, Rolling Slope
Details
- Additional structures: Boat House, Workshop
- Parcel number: 084G C 031.00
Construction
Type & style
- Home type: SingleFamily
- Architectural style: Contemporary
- Property subtype: Single Family Residence
Materials
- Fiber Cement, Block, Frame
Condition
- Year built: 2016
Utilities & green energy
- Sewer: Septic Tank
- Water: Private, Well
Community & HOA
Community
- Security: Smoke Detector(s)
- Subdivision: Ponderosa Ranch
Location
- Region: Dandridge
Financial & listing details
- Price per square foot: $542/sqft
- Tax assessed value: $96,300
- Annual tax amount: $566
- Date on market: 5/13/2026
- Listing terms: New Loan,Cash,Conventional
Estimated market value
Not available
Estimated sales range
Not available
Not available
Price history
| Date | Event | Price |
|---|---|---|
| 7/17/2026 | Price change | $1,179,900-0.4%$542/sqft |
Source:  East Tennessee Realtors #1340632 Report a problem East Tennessee Realtors #1340632 Report a problem | ||
| 6/24/2026 | Price change | $1,185,000-0.8%$544/sqft |
Source:  GSMAR, GSMMLS #311793 Report a problem GSMAR, GSMMLS #311793 Report a problem | ||
| 6/4/2026 | Price change | $1,195,000-0.4%$549/sqft |
Source: East Tennessee Realtors #1340632 Report a problem | ||
| 5/13/2026 | Listed for sale | $1,200,000+175.2%$551/sqft |
Source: East Tennessee Realtors #1340632 Report a problem | ||
| 3/1/2019 | Sold | $436,000-3.1%$200/sqft |
Source:  Lakeway Area AOR #577847 Report a problem Lakeway Area AOR #577847 Report a problem | ||
| 1/11/2019 | Pending sale | $449,900$207/sqft |
Source: FRANKLIN REALTY #577847 Report a problem | ||
| 7/27/2018 | Price change | $449,900-10%$207/sqft |
Source: FRANKLIN REALTY #577847 Report a problem | ||
| 7/7/2018 | Listed for sale | $499,900$230/sqft |
Source: FRANKLIN REALTY #577847 Report a problem | ||
Public tax history
| Year | Property taxes | Tax assessment |
|---|---|---|
| 2018 | $566 0% | $24,075 |
| 2017 | $566 | $24,075 |
| 2016 | $566 +0% | $24,075 |
| 2015 | $566 | $24,075 |
| 2014 | $566 | $24,075 |
| 2013 | -- | $24,075 -15.4% |
| 2012 | $612 +4.9% | $28,450 |
| 2011 | $583 | $28,450 |
| 2010 | $583 | $28,450 |
| 2009 | -- | $28,450 +127.6% |
| 2008 | $286 +10.6% | $12,500 |
| 2007 | $259 +13.1% | $12,500 |
| 2006 | $229 | $12,500 |
| 2005 | $229 -11.2% | $12,500 |
| 2004 | $258 +267.9% | $12,500 +257.1% |
| 2003 | $70 | $3,500 |
| 2001 | -- | $3,500 -75% |
| 2000 | -- | $14,000 |
Find assessor info on the county website
Monthly payment
Est. payment
Payment breakdown
Explore the cost of this home by adjusting the details. Changes won't be saved.Climate risks
Neighborhood: 37725
Nearby schools
GreatSchools rating
- 6/10Dandridge Elementary SchoolGrades: PK-5Distance: 4.6 mi
- 7/10Maury Middle SchoolGrades: 6-8Distance: 3.3 mi
- 6/10Jefferson Co High SchoolGrades: 9-12Distance: 7 mi
Schools provided by the listing agent
- High: Jefferson County
Source: East Tennessee Realtors. This data may not be complete. We recommend contacting the local school district to confirm school assignments for this home.
- $58,100-- bd-- ba-- sqft1910 Laramie Trl, Dandridge, TN 37725Off Market
- $258,200-- bd1 ba1.8k sqft1904 Laramie Trl, Dandridge, TN 37725Off Market
- $828,4003 bd3 ba1.9k sqft1910 Laramie Trl, Dandridge, TN 37725Off Market
- $395,800-- bd1 ba1.1k sqft1913 Laramie Trl, Dandridge, TN 37725Off Market
- $96,800-- bd1 ba960 sqftLaramie Trl, Dandridge, TN 37725Off Market
- $--0.355 AcresBootbluff Trl, Dandridge, TN 37725Off Market
- $290,5003 bd2 ba1k sqft1906 Santa Fe Trl, Dandridge, TN 37725Off Market
- $568,5003 bd2 ba1.4k sqft1912 Santa Fe Trl, Dandridge, TN 37725Off Market
A local agent can set up tours, give advice and negotiate with sellers.
A local lender can help you make sure your offer is ready when you are.
Similar homes
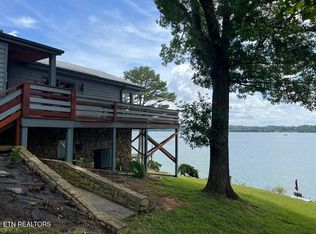
- $1,150,0003 bd2 ba1.5k sqft1340 Seagull Ln, Dandridge, TN 37725For Sale
 MLS ID #1345056, Howard L. Sentell, Sentell Real Estate. East Tennessee Realtors
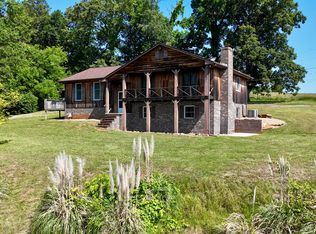
 - $1,095,0004 bd3 ba2.8k sqft2097 Lindsey Rd, Dandridge, TN 37725For Sale
 MLS ID #711582, Fred Dotson, Elite Realty Group. Lakeway Area AOR
 - $825,0003 bd3 ba2.3k sqft240 Very Old Barton Trl, Dandridge, TN 37725For Sale
 MLS ID #711849, Lesley Howard, Weichert, REALTORS - Tiger Real Estate. Lakeway Area AOR
 - $650,0003 bd3 ba2.1k sqft2145 Stillhouse Rd, Dandridge, TN 37725For Sale
 MLS ID #1343412, Susie Mull, TN Living Realty LLC. East Tennessee Realtors
 - $879,0003 bd3 ba2.5k sqft1225 Weaver Ln, Dandridge, TN 37725For SaleMLS ID #711915, Kesley Tucker, KES Realty, LLC. Lakeway Area AOR
- $825,0003 bd3 ba3.1k sqft917 Crickett Dr, Dandridge, TN 37725For SaleMLS ID #712291, Katelyn Warren, Century 21 Legacy GP. Lakeway Area AOR
- $745,0002 bd3 ba1.9k sqft2501 Valley View Rd, Dandridge, TN 37725For Sale
 MLS ID #3298449, Kim Aldridge. RealTracs MLS as distributed by MLS GRID
 - $599,9994 bd4 ba2.4k sqft1065 Valley Home Rd, Dandridge, TN 37725For SaleMLS ID #1292136, Doug Swiggum, Keller Williams Properties. East Tennessee Realtors
- $624,0003 bd4 ba2.2k sqft429 Filet Ln, Dandridge, TN 37725For SaleMLS ID #712065, Tammy Franklin, Franklin Realty. Lakeway Area AOR
- $715,0003 bd2 ba1.9k sqft2023 Paradise Hills Rd, Dandridge, TN 37725For SaleMLS ID #9998375, Rebecca Rideout. TVRMLS
- $675,0004 bd3 ba2.7k sqft1036 Stokley Ct, Dandridge, TN 37725For SaleMLS ID #1348260, Nicholas G Honeycutt, eXp Realty, LLC. East Tennessee Realtors
- $849,9003 bd3 ba2.4k sqft960 Deerwood Dr, Dandridge, TN 37725For SaleMLS ID #1335348, Daniel T. Hopper, Realty Executives Associates. East Tennessee Realtors
- $1,125,0004 bd3 ba2.2k sqft3520 Noel Hill Way, Sevierville, TN 37876For SaleMLS ID #1345225, Jodi Spangler, Wallace. East Tennessee Realtors
- $925,0004 bd3 ba3.1k sqft630 Douglas Ridge Dr, Dandridge, TN 37725For SaleMLS ID #1339358, Rachael Wilhoit, HITT Real Estate. East Tennessee Realtors
- $800,0003 bd4 ba1.8k sqft832 Clear Sail Way, Dandridge, TN 37725For Sale By Owner
- $1,749,0003 bd3 ba2.2k sqft539 Morie Rd, Dandridge, TN 37725For SaleMLS ID #711043, Fred Dotson, Elite Realty Group. Lakeway Area AOR
- $599,9003 bd2 ba1.5k sqft1448 Dover Ln, Dandridge, TN 37725For SaleMLS ID #3307509, Charity Brown. RealTracs MLS as distributed by MLS GRID
- $714,9002 bd2 ba1.4k sqft2529 McCloud Way, Dandridge, TN 37725For SaleMLS ID #1346688, Julia Tanga, Realty Executives Associates. East Tennessee Realtors
- $878,0002 bd2 ba2.3k sqft910 English Mountain Rd, Cosby, TN 37722For SaleMLS ID #1339609, Steve Koleno, Beycome Brokerage Realty, LLC. East Tennessee Realtors
- $1,160,0003 bd4 ba2.5k sqft2268 Rex Ln, Sevierville, TN 37876For SaleMLS ID #3269809, Dillon Cate. RealTracs MLS as distributed by MLS GRID
