Incredible premier Main Channel Lake Front property. Three bedroom, two bathrooms, storage shed, lakeside covered patio area, Boat ramp on property, Big Main Channel, and Mountain views, 7 acres +/- with 3+/-acres of yard/out of water. Home is nice with tall ceilings. The kitchen and bathrooms have been maintained. The home features wood floors, a stone fireplace, and a crawl space with concrete flooring. The home has public water with a well on the property. The detached garage includes a carport, a garage, a shop, and a full bathroom. Gated driveway. All information provided by Seller. Buyer and/or buyer's agent to verify all information.
Active
Price cut: $116K (10/5)
$879,000
1340 Seagull Ln, Dandridge, TN 37725
3beds
1,500sqft
Single Family Residence
Built in 1990
7.17 Acres Lot
$-- Zestimate®
$586/sqft
$-- HOA
What's special
Mountain viewsStorage shedStone fireplaceLakeside covered patio areaBig main channelTwo bathroomsTall ceilings
- 121 days
- 967
- 60
Zillow last checked:
Listing updated:
Listed by:
Howard L. Sentell,
Sentell Real Estate 865-966-1222
Source: East Tennessee Realtors,MLS#: 1345056
Facts & features
Interior
Bedrooms & bathrooms
- Bedrooms: 3
- Bathrooms: 2
- Full bathrooms: 2
Heating
- Central, Heat Pump, Electric
Cooling
- Central Air
Appliances
- Included: Dishwasher, Range, Refrigerator
Features
- Cathedral Ceiling(s), Eat-in Kitchen
- Flooring: Hardwood, Tile
- Basement: Crawl Space
- Number of fireplaces: 1
- Fireplace features: Stone
Interior area
- Total structure area: 1,500
- Total interior livable area: 1,500 sqft
Property
Parking
- Total spaces: 2
- Parking features: Detached
- Garage spaces: 1
- Carport spaces: 1
Features
- Exterior features: Boat - Ramp
- Has view: Yes
- View description: Mountain(s)
- Has water view: Yes
- Waterfront features: Waterfront
- Frontage type: Lakefront
Lot
- Size: 7.17 Acres
Details
- Additional structures: Workshop
- Parcel number: 077B A 041.00
Construction
Type & style
- Home type: SingleFamily
- Architectural style: Traditional
- Property subtype: Single Family Residence
Materials
- Stone, Cedar, Frame
Condition
- Year built: 1990
Utilities & green energy
- Sewer: Public Sewer, Septic Tank
- Water: Public
Community & HOA
Community
- Subdivision: Swann Point Estates
Location
- Region: Dandridge
Financial & listing details
- Price per square foot: $586/sqft
- Tax assessed value: $635,200
- Annual tax amount: $2,366
- Date on market: 6/18/2026
- Listing terms: Cash,Conventional
Estimated market value
Not available
Estimated sales range
Not available
Not available
Price history
| Date | Event | Price |
|---|---|---|
| 10/5/2026 | Price change | $879,000-11.7%$586/sqft |
Source:  East Tennessee Realtors #1345056 Report a problem East Tennessee Realtors #1345056 Report a problem | ||
| 8/15/2026 | Price change | $995,000-13.5%$663/sqft |
Source: East Tennessee Realtors #1345056 Report a problem | ||
| 6/18/2026 | Listed for sale | $1,150,000+2200%$767/sqft |
Source: East Tennessee Realtors #1345056 Report a problem | ||
| 5/23/1989 | Sold | $50,000$33/sqft |
Source: Agent Provided Report a problem | ||
Public tax history
| Year | Property taxes | Tax assessment |
|---|---|---|
| 2025 | $2,366 +4.2% | $158,800 |
| 2024 | $2,271 +6.8% | $158,800 +71.8% |
| 2023 | $2,126 +29.5% | $92,425 +23.3% |
| 2022 | $1,641 | $74,950 |
| 2021 | $1,641 | $74,950 |
| 2020 | $1,641 | $74,950 |
| 2019 | $1,641 -2.4% | $74,950 +4.8% |
| 2018 | $1,681 +0% | $71,550 |
| 2017 | $1,681 | $71,550 |
| 2016 | $1,681 0% | $71,550 |
| 2015 | $1,681 | $71,550 |
| 2014 | $1,681 | $71,550 |
| 2013 | -- | $71,550 -4.1% |
| 2012 | $1,603 +4.9% | $74,575 |
| 2011 | $1,529 | $74,575 |
| 2010 | $1,529 | $74,575 |
| 2009 | -- | $74,575 +31.8% |
| 2008 | $1,296 +10.6% | $56,600 |
| 2007 | $1,172 +13.1% | $56,600 |
| 2006 | $1,036 | $56,600 |
| 2005 | $1,036 -11.2% | $56,600 |
| 2004 | $1,166 +22% | $56,600 +18.5% |
| 2003 | $956 | $47,775 0% |
| 2001 | -- | $47,786 -75% |
| 2000 | -- | $191,145 |
Find assessor info on the county website
Monthly payment
Est. payment
Payment breakdown
Explore the cost of this home by adjusting the details. Changes won't be saved.Climate risks
Neighborhood: 37725
Nearby schools
Schools provided by the listing agent
- Elementary: Dandridge
- Middle: Maury
- High: Jefferson County
Source: East Tennessee Realtors. This data may not be complete. We recommend contacting the local school district to confirm school assignments for this home.


Similar homes
- $599,0003 bd2 ba1.1k sqft2464 Roundhouse Rd, Dandridge, TN 37725For Sale
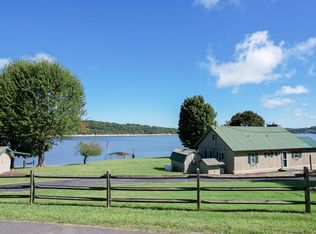
 MLS ID #713207, Brian Keller, Brian Keller Realty. Lakeway Area AOR
 - $789,0002 bd3 ba2.1k sqft2140 White Oak Trl, Dandridge, TN 37725Active
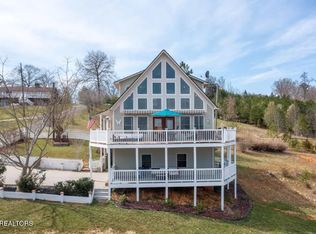
 MLS ID #1337649, Jenna Flynn, Flynn Realty. East Tennessee Realtors
 - $499,9003 bd3 ba1.7k sqft1581 Romary Rd, Dandridge, TN 37725For Sale
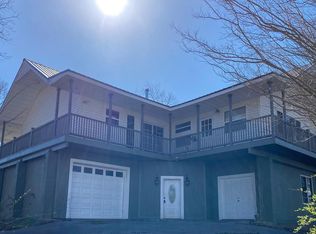 MLS ID #711715, Donna Rickard, Crye-Leike Premier Real Estate LLC. Lakeway Area AOR
 - $1,149,0004 bd3 ba2.1k sqft1910 Laramie Trl, Dandridge, TN 37725Active
 MLS ID #1340632, Susie Mull, TN Living Realty LLC. East Tennessee Realtors
 - $1,149,0004 bd3 ba2.1k sqft1910 Laramie Trl, Dandridge, TN 37725For Sale
 MLS ID #3548192, Susie Mull. RealTracs MLS as distributed by MLS GRID
 - $724,9002 bd3 ba1.9k sqft2501 Valley View Rd, Dandridge, TN 37725For SaleMLS ID #3298449, Kim Aldridge. RealTracs MLS as distributed by MLS GRID
- $579,9003 bd2 ba1.5k sqft1448 Dover Ln, Dandridge, TN 37725For SaleMLS ID #3307509, Charity Brown. RealTracs MLS as distributed by MLS GRID
- $499,9003 bd2 ba1.9k sqft1055 Swannsylvania Rd, Dandridge, TN 37725For SaleMLS ID #712305, Chad F. Long, The Home Team Real Estate Company. Lakeway Area AOR
- $619,9003 bd2 ba1.4k sqft252 Slaton Farm Rd, Dandridge, TN 37725For SaleMLS ID #713045, Amy Quarles Cate, The Cate Group, Realty & Property Management LLC. Lakeway Area AOR
- $510,0003 bd2 ba1.5k sqft120 Atalaya Dr, Dandridge, TN 37725For SaleMLS ID #711879, Rachia Sanders, Tennessee Life Real Estate Professionals. Lakeway Area AOR
- $625,0003 bd2 ba1.7k sqft2079 Stillhouse Rd, Dandridge, TN 37725For SaleMLS ID #713214, Amanda Byxbe, TN Homestead Realty. Lakeway Area AOR
- $499,9003 bd2 ba1.9k sqft1369 Paradise Ln, Dandridge, TN 37725For SaleMLS ID #3278334, Brittney Holt. RealTracs MLS as distributed by MLS GRID
- $659,9002 bd2 ba2.1k sqft811 Plainview Dr, Dandridge, TN 37725ActiveMLS ID #1357144, Tiffany Jones, Trelora Realty, Inc. East Tennessee Realtors
- $564,5002 bd2 ba1k sqft1055 Dean Cir, Dandridge, TN 37725ActiveMLS ID #1337481, Robert Tucker, Weichert, REALTORS - Tiger Real Estate. East Tennessee Realtors
- $--2 bd1 ba1.5k sqft6265 Panther Creek Rd, Talbott, TN 37877ActiveMLS ID #1357120, David L Alley, Alley Realty & Auction, LLC. East Tennessee Realtors
- $490,0003 bd2 ba1.5k sqft855 Chestnut Grove Cir, Dandridge, TN 37725For SaleMLS ID #712143, Amy Shrader, RE/MAX Real Estate Ten Midtown. Lakeway Area AOR
- $540,0003 bd2 ba1.3k sqft1114 Evergreen Trl, Dandridge, TN 37725For SaleMLS ID #712589, Rachia Sanders, Tennessee Life Real Estate Professionals. Lakeway Area AOR
- $999,0003 bd3 ba1.9k sqft1545 Ernest McMahan Rd, Sevierville, TN 37862For SaleMLS ID #713185, Taylor Clay, The Real Estate Depot. Lakeway Area AOR
