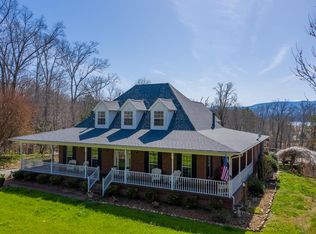
Welcome to your dream lakefront retreat on Douglas Lake--perfectly positioned just off the main channel in a deep-water cove, offering the ideal blend of tranquility and breathtaking main channel and mountain views.
This custom-built home has been thoughtfully reimagined in recent years with extensive updates throughout, creating a move-in-ready haven for lake lovers. The heart of the home is the stunning, brand-new kitchen featuring shaker-style cabinetry with soft-close doors and drawers, sleek quartz countertops, and an oversized island with a waterfall edge--perfect for entertaining. High-end Bespoke appliances complete this beautifully designed space.
The open-concept main level flows seamlessly between the kitchen, dining, and living areas, anchored by a striking double-sided electric fireplace that extends into the sunroom--where panoramic lake and mountain views take center stage. Two additional rooms on the main level offer flexibility for guests, office space, or hobbies. Please note: the home is serviced by a 2-bedroom septic system with a 1-bedroom reserve area, which determines the official bedroom classification.
Upstairs, the private primary suite provides a peaceful retreat, while the lower level expands your living space with a large recreation area, full bathroom, and additional garage--ideal for lake toys, workshop space, or extra storage.
Step outside to enjoy the partially covered back deck just off the sunroom, perfect for relaxing or entertaining while overlooking the serene setting. Follow the path down to your private dock and deck at the water's edge, where you can fully embrace lake life.
The peaceful, natural setting offers an abundance of whitetail deer and other local wildlife, adding to the charm and privacy of this exceptional property. With an attached 2-car garage on the main level, a second garage in the basement, and a beautifully finished lower level, this home truly has it all--space, style, and an unbeatable waterfront location.
For added convenience, the home may be purchased fully furnished, making it an effortless transition whether you're seeking a primary residence, second home, or investment opportunity.
Experience the best of Douglas Lake living in this peaceful, private setting--where every day feels like a getaway.
Active
Price cut: $66K (6/3)
$879,000
1225 Weaver Ln, Dandridge, TN 37725
1beds
2,576sqft
Single Family Residence
Built in 2005
1.06 Acres Lot
$-- Zestimate®
$341/sqft
$-- HOA
What's special
- 125 days
- 51
- 6
Zillow last checked:
Listing updated:
Listed by:
Kesley Brook Tucker 865-850-3332,
Kes Realty 865-850-3332
Source: East Tennessee Realtors,MLS#: 1338841
Facts & features
Interior
Bedrooms & bathrooms
- Bedrooms: 1
- Bathrooms: 3
- Full bathrooms: 3
Rooms
- Room types: Bonus Room
Heating
- Central, Heat Pump, Electric
Cooling
- Central Air, Ceiling Fan(s)
Appliances
- Included: Dishwasher, Dryer, Microwave, Range, Refrigerator, Self Cleaning Oven, Washer
Features
- Walk-In Closet(s), Cathedral Ceiling(s), Kitchen Island, Eat-in Kitchen, Bonus Room
- Flooring: Tile
- Basement: Walk-Out Access,Partially Finished
- Number of fireplaces: 2
- Fireplace features: Electric, Double Sided, Insert
Interior area
- Total structure area: 2,576
- Total interior livable area: 2,576 sqft
Video & virtual tour
Property
Parking
- Total spaces: 3
- Parking features: Garage Faces Rear, Garage Door Opener, Attached, Basement, Main Level
- Attached garage spaces: 3
Features
- Exterior features: Dock
- Has view: Yes
- View description: Mountain(s)
- Has water view: Yes
- Waterfront features: Lake/Water Access, Waterfront
- Frontage type: Lakefront
Lot
- Size: 1.06 Acres
Details
- Parcel number: 077B A 035.00
Construction
Type & style
- Home type: SingleFamily
- Architectural style: Traditional
- Property subtype: Single Family Residence
- Attached to another structure: Yes
Materials
- Stone, Vinyl Siding, Block, Frame
Condition
- Year built: 2005
Utilities & green energy
- Sewer: Septic Tank
- Water: Public
Community & HOA
Community
- Security: Smoke Detector(s)
- Subdivision: Swann Point Estates
Location
- Region: Dandridge
Financial & listing details
- Price per square foot: $341/sqft
- Date on market: 4/29/2026
Estimated market value
Not available
Estimated sales range
Not available
Not available
Price history
| Date | Event | Price |
|---|---|---|
| 6/3/2026 | Price change | $879,000-7%$341/sqft |
Source:  East Tennessee Realtors #1338841 Report a problem East Tennessee Realtors #1338841 Report a problem | ||
| 5/25/2026 | Price change | $945,000-9%$367/sqft |
Source: East Tennessee Realtors #1338841 Report a problem | ||
| 5/8/2026 | Price change | $1,038,000-5.6%$403/sqft |
Source: East Tennessee Realtors #1338841 Report a problem | ||
| 4/29/2026 | Listed for sale | $1,100,000$427/sqft |
Source: East Tennessee Realtors #1338841 Report a problem | ||
Public tax history
Tax history is unavailable.
Monthly payment
Est. payment
Payment breakdown
Explore the cost of this home by adjusting the details. Changes won't be saved.Climate risks
Neighborhood: 37725
Nearby schools
Schools provided by the listing agent
- High: Jefferson County
Source: East Tennessee Realtors. This data may not be complete. We recommend contacting the local school district to confirm school assignments for this home.
Similar homes
- $879,0003 bd3 ba2.5k sqft1225 Weaver Ln, Dandridge, TN 37725For Sale

 MLS ID #711915, Kesley Tucker, KES Realty, LLC. Lakeway Area AOR
 - $--3 bd4 ba2.9k sqft1816 Longview Ln, Dandridge, TN 37725Auction
 Auction.com 2
 - $969,0004 bd4 ba2.4k sqft1553 Tranquility Trl, Dandridge, TN 37725Active
 MLS ID #1353445, Missy Holladay, Keller Williams West Knoxville. East Tennessee Realtors
 - $875,0004 bd3 ba2.8k sqft1612 Canal Ln, Dandridge, TN 37725Active
 MLS ID #1351690, Aubrey Jones, Kes Realty. East Tennessee Realtors
 - $995,0003 bd2 ba1.5k sqft1340 Seagull Ln, Dandridge, TN 37725ActiveMLS ID #1345056, Howard L. Sentell, Sentell Real Estate. East Tennessee Realtors
- $724,9004 bd3 ba2.7k sqft2452 Skyview Way, Dandridge, TN 37725For Sale
 MLS ID #3298241, Michelle Arwood. RealTracs MLS as distributed by MLS GRID
 - $829,9003 bd3 ba1.8k sqft1537 Kinder Ln, Dandridge, TN 37725For SaleMLS ID #712614, Sarah Richards, Spring Mountain Realty, PLLC. Lakeway Area AOR
- $815,0002 bd3 ba2.1k sqft2140 White Oak Trl, Dandridge, TN 37725ActiveMLS ID #1337649, Jenna Flynn, Flynn Realty. East Tennessee Realtors
- $799,8993 bd3 ba2.1k sqft3490 Caywood Rd, Dandridge, TN 37725ActiveMLS ID #1352903, Matthew Massengill, LPT Realty, LLC. East Tennessee Realtors
- $854,0003 bd3 ba2k sqft1023 Stokley Ct, Dandridge, TN 37725ActiveMLS ID #1351155, Susan Hicks, EXIT TLC Realty. East Tennessee Realtors
- $789,9003 bd4 ba2.2k sqft1573 Topaz Ln, Dandridge, TN 37725For SaleMLS ID #712418, Scottie Cleona Hooper, Keller Williams Properties. Lakeway Area AOR
- $815,0003 bd3 ba2.3k sqft240 Very Old Barton Trl, Dandridge, TN 37725For SaleMLS ID #711849, Lesley Howard, Weichert, REALTORS - Tiger Real Estate. Lakeway Area AOR
- $825,0003 bd3 ba3.1k sqft917 Crickett Dr, Dandridge, TN 37725For SaleMLS ID #712291, Katelyn Warren, Century 21 Legacy GP. Lakeway Area AOR
- $884,9003 bd2 ba2.9k sqft1682 Brookview Dr, Dandridge, TN 37725For SaleMLS ID #712253, Audra Osborne, Greater Impact Realty Lakeway. Lakeway Area AOR
- $749,9004 bd3 ba2.7k sqft1684 Brookview Dr, Dandridge, TN 37725For SaleMLS ID #712506, Stefanos Kambanellos, Greater Impact Realty. Lakeway Area AOR
- $460,0003 bd2 ba1.8k sqft371 Leeper Overlook, Dandridge, TN 37725For SaleMLS ID #712813, Janet Renea Norton, Greater Impact Realty Lakeway. Lakeway Area AOR
- $830,0003 bd2 ba2.1k sqft106 Crosslake Ln, Dandridge, TN 37725For SaleMLS ID #712565, Nichole Raimondi, Crye-Leike Premier Real Estate LLC. Lakeway Area AOR
- $849,9003 bd3 ba2.4k sqft960 Deerwood Dr, Dandridge, TN 37725ActiveMLS ID #1335348, Daniel T. Hopper, Realty Executives Associates. East Tennessee Realtors
- $950,0004 bd4 ba3.8k sqft641 Zirkle Rd, Dandridge, TN 37725ActiveMLS ID #1346492, Kesley Brook Tucker, Kes Realty. East Tennessee Realtors
