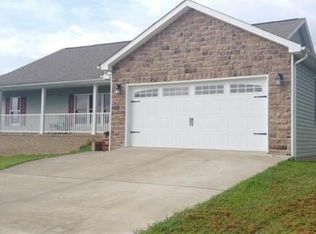
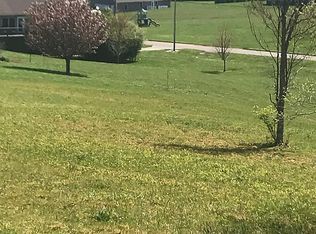
Room to Live, Entertain & Enjoy the Mountain Views! If space is what you're looking for, this home delivers! One of its most striking features is the exceptionally large rooms throughout, offering a comfortable, open feel with plenty of space for both everyday living and entertaining. The expansive living room provides a wonderful gathering space and flows naturally into the screen porch or the extra-large kitchen, making it easy to host family and friends. The oversized primary suite offers a true retreat with a generous walk-in closet and French doors leading directly to the deck. Outdoor living is just as impressive. Enjoy a large entertainment area featuring both a spacious screened-in porch and an expansive open deck, giving you plenty of options for relaxing, dining, entertaining or simply taking in the beautiful mountain views. Recently remodeled bathrooms add a fresh, updated touch, while the home's generous proportions, abundant storage, and exceptional indoor and outdoor living spaces make it a property you'll want to experience in person. A home designed to give you room to live and room to enjoy. Country living only minutes from Douglas Lake, I-40 and a short distance from Sevierville, Morristown and Knoxville. Some drone photos used. Information is deemed reliable but should be confirmed by buyers.
Pending
Price cut: $10.1K (9/17)
$449,900
371 Leeper Overlook, Dandridge, TN 37725
3beds
1,816sqft
Single Family Residence, Residential
Built in 2007
0.55 Acres Lot
$437,200 Zestimate®
$248/sqft
$-- HOA
What's special
Beautiful mountain viewsExceptionally large rooms throughoutComfortable open feelLarge entertainment areaExtra-large kitchenAbundant storageGenerous walk-in closet
- 50 days
- 569
- 31
Zillow last checked:
Listing updated:
Listed by:
Janet Renea Norton 865-712-4022,
Greater Impact Realty Lakeway 423-586-0376
Source: Lakeway Area AOR,MLS#: 712813
Facts & features
Interior
Bedrooms & bathrooms
- Bedrooms: 3
- Bathrooms: 2
- Full bathrooms: 2
- Main level bathrooms: 2
- Main level bedrooms: 3
Heating
- Central, Electric
Cooling
- Ceiling Fan(s), Central Air, Electric
Appliances
- Included: Dishwasher, Dryer, Electric Oven, Electric Water Heater, Microwave, Refrigerator, Washer
- Laundry: Electric Dryer Hookup, Laundry Room, Main Level, Sink, Washer Hookup
Features
- Eat-in Kitchen, Cathedral Ceiling(s), Ceiling Fan(s), Entrance Foyer, Recessed Lighting, Storage, Track Lighting, Walk-In Closet(s), Wired for Data
- Flooring: Hardwood, Tile
- Windows: Blinds, Double Pane Windows, Insulated Windows, Tilt Windows, Vinyl Frames
- Has basement: No
- Has fireplace: No
Interior area
- Total structure area: 2,216
- Total interior livable area: 1,816 sqft
- Finished area above ground: 1,816
- Finished area below ground: 0
Property
Parking
- Total spaces: 2
- Parking features: Enclosed
- Attached garage spaces: 2
Accessibility
- Accessibility features: Accessible Central Living Area, Accessible Entrance, Accessible Full Bath, Accessible Kitchen, Central Living Area
Features
- Levels: One
- Stories: 1
- Patio & porch: Deck, Front Porch, Porch, Rear Porch, Screened
- Has view: Yes
- View description: Mountain(s)
Lot
- Size: 0.55 Acres
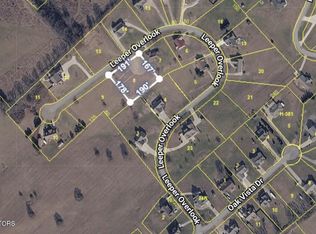
- Dimensions: 150.2 x 178.7 IRR
- Features: Back Yard, Cleared, Front Yard, Level, Views
Details
- Parcel number: 059M A 00700 000
Construction
Type & style
- Home type: SingleFamily
- Architectural style: Ranch
- Property subtype: Single Family Residence, Residential
Materials
- Brick, Vinyl Siding
- Foundation: Block
- Roof: Asphalt,Shingle
Condition
- New construction: No
- Year built: 2007
Utilities & green energy
- Electric: 220 Volts in Laundry, Circuit Breakers, Underground
- Sewer: Septic Tank
- Water: Public
- Utilities for property: Cable Connected, Electricity Connected, Underground Utilities, Water Connected, Fiber Internet
Community & HOA
Community
- Subdivision: Other
HOA
- Has HOA: No
Location
- Region: Dandridge
Financial & listing details
- Price per square foot: $248/sqft
- Tax assessed value: $366,900
- Annual tax amount: $1,366
- Date on market: 9/1/2026
- Electric utility on property: Yes
Estimated market value
$437,200
$415,000 - $459,000
$2,366/mo
Price history
| Date | Event | Price |
|---|---|---|
| 10/9/2026 | Pending sale | $449,900$248/sqft |
Source:  Lakeway Area AOR #712813 Report a problem Lakeway Area AOR #712813 Report a problem | ||
| 9/17/2026 | Price change | $449,900-2.2%$248/sqft |
Source: Lakeway Area AOR #712813 Report a problem | ||
| 9/1/2026 | Listed for sale | $460,000+947.8%$253/sqft |
Source: Lakeway Area AOR #712813 Report a problem | ||
| 4/26/2019 | Sold | $43,900-77.5%$24/sqft |
Source: Public Record Report a problem | ||
| 7/27/2007 | Sold | $195,500$108/sqft |
Source: Public Record Report a problem | ||
Public tax history
| Year | Property taxes | Tax assessment |
|---|---|---|
| 2025 | $1,367 +4.2% | $91,725 |
| 2024 | $1,312 +17.3% | $91,725 +88.6% |
| 2023 | $1,118 +5% | $48,625 |
| 2022 | $1,065 | $48,625 |
| 2021 | $1,065 | $48,625 |
| 2020 | $1,065 | $48,625 |
| 2019 | $1,065 +3.1% | $48,625 +10.6% |
| 2018 | $1,033 0% | $43,950 |
| 2017 | $1,033 | $43,950 |
| 2016 | $1,033 +0% | $43,950 |
| 2015 | $1,033 | $43,950 |
| 2014 | $1,033 | $43,950 |
| 2013 | -- | $43,950 -4.3% |
| 2012 | $987 +4.8% | $45,925 |
| 2011 | $941 | $45,925 |
| 2010 | $941 | $45,925 |
| 2009 | -- | $45,925 -2.2% |
| 2008 | $1,075 +27.9% | $46,950 +15.6% |
| 2007 | $841 | $40,625 |
Find assessor info on the county website
Monthly payment
Est. payment
Payment breakdown
Explore the cost of this home by adjusting the details. Changes won't be saved.Climate risks
Neighborhood: 37725
Nearby schools
Schools provided by the listing agent
- Elementary: Dandridge
- Middle: Maury
- High: Jefferson
Source: Lakeway Area AOR. This data may not be complete. We recommend contacting the local school district to confirm school assignments for this home.
Similar homes
- $449,0003 bd3 ba2k sqft1541 Wise Way, Dandridge, TN 37725For Sale

 MLS ID #712140, Sarah Alvey, Franklin Realty. Lakeway Area AOR
 - $334,9003 bd2 ba1.7k sqft509 Delores Dr, Dandridge, TN 37725Active
 MLS ID #1358239, Anthony Arndt, Pace Probity Asset Management. East Tennessee Realtors
 - $344,0003 bd2 ba1.5k sqft114 Saint Paul Dr, Dandridge, TN 37725Active
 MLS ID #1354190, Caleb Modrynski, Family Tree Realty. East Tennessee Realtors
 - $315,0003 bd3 ba1.7k sqft1104 Fairview Dr, Dandridge, TN 37725For Sale
 MLS ID #713230, Amaris Churchwell, Franklin Realty. Lakeway Area AOR
 - $424,9003 bd3 ba2.3k sqft215 Back 9 Dr, Baneberry, TN 37890For SaleMLS ID #712015, Eva Raines, WEICHERT, REALTORS-TIGER REAL ESTATE. Lakeway Area AOR
- $359,0003 bd2 ba1.4k sqft1408 Alpine Dr, Sevierville, TN 37876For Sale
 MLS ID #3622545, Merita Gregory. RealTracs MLS as distributed by MLS GRID
 - $599,9003 bd2 ba1.7k sqft2079 Stillhouse Rd, Dandridge, TN 37725For SaleMLS ID #713214, Amanda Byxbe, TN Homestead Realty. Lakeway Area AOR
- $429,0003 bd3 ba1.8k sqft1043 Keith Ln, Morristown, TN 37813For SaleMLS ID #712738, Brianne Davis, Greeneville & Co. . Lakeway Area AOR
- $449,9003 bd3 ba2.5k sqft1025 Hickory View Dr, Morristown, TN 37814For SaleMLS ID #712166, Steve Carpenter, RE/MAX Real Estate Ten Midtown. Lakeway Area AOR
- $439,0003 bd3 ba2.4k sqft3135 Blueberry Dr, New Market, TN 37820For SaleMLS ID #3591705, Martha Riordan. RealTracs MLS as distributed by MLS GRID
- $650,0002 bd2 ba1.4k sqft2529 McCloud Way, Dandridge, TN 37725ActiveMLS ID #1346688, Julia Tanga, Realty Executives Associates. East Tennessee Realtors
- $424,9003 bd3 ba1.8k sqft236 Dove Dr, Sevierville, TN 37876For SaleMLS ID #3545643, Jaycob Coleman. RealTracs MLS as distributed by MLS GRID
- $425,0003 bd2 ba1.9k sqft1935 Old Newport Hwy, Sevierville, TN 37876For SaleMLS ID #3264189, Cheryl Hawkins. RealTracs MLS as distributed by MLS GRID
- $490,5003 bd2 ba2.1k sqft1706 Veta Dr, New Market, TN 37820ActiveMLS ID #1341038, Amber Samsel, Mountain Home Realty. East Tennessee Realtors
- $449,0002 bd2 ba1.8k sqft2073 Oven Creek Rd, Parrottsville, TN 37843For SaleMLS ID #713028, Karah Mae Chancey, Century 21 Legacy GP. Lakeway Area AOR
- $449,9002 bd2 ba1.4k sqft393 Lane Hollow Rd, Sevierville, TN 37876For SaleMLS ID #3156354, Courtney McGhee. RealTracs MLS as distributed by MLS GRID
- $419,9003 bd3 ba1.2k sqft428 Kimberly Heights Rd, Sevierville, TN 37876For SaleMLS ID #3304507, Austen Trotter. RealTracs MLS as distributed by MLS GRID
