Set on 3.59 acres along Douglas Lake, this true log home offers the kind of space and flexibility that works beautifully for a lake retreat, vacation home, or rental. The two-level layout gives everyone room to spread out, with two bedrooms and two private baths on each level plus generous gathering spaces upstairs and down. On the main level, a spacious kitchen and dining area opens to the living space and rear porch, while the lower level offers a large game-room-style living area with access to a second rear porch. Every bedroom has its own full bath, making the layout especially convenient for family, guests, or multiple couples sharing the home.
Outdoor living is a big part of the experience here. Both rear porches take advantage of the Douglas Lake views, and the outdoor hot tub provides another place to relax after a day on the water. Two of the indoor baths also feature large jetted tubs. Out front, the long covered porch, metal roof, paved driveway, mature trees and landscaping, and separate covered outdoor structure add to the property's established log-cabin feel.
Follow the shared trail down to the water and a dock shared with just one neighboring property, offering convenient access for boating, swimming, fishing, or simply spending the day by the lake. The home has also been used as a rental, adding flexibility for buyers looking for a personal getaway with potential income-producing use.
With four bedrooms, four private baths, two spacious living areas, multiple outdoor living spaces, lake views, acreage, and shared dock access, this property offers a combination of space and Douglas Lake access that is hard to duplicate.
Active
$969,000
1553 Tranquility Trl, Dandridge, TN 37725
4beds
2,440sqft
Single Family Residence
Built in 2003
3.59 Acres Lot
$-- Zestimate®
$397/sqft
$-- HOA
What's special
True log homeMature trees and landscapingLake viewsPaved drivewayMetal roofSeparate covered outdoor structureLong covered porch
- 58 days
- 534
- 34
Zillow last checked:
Listing updated:
Listed by:
Missy Holladay,
Keller Williams West Knoxville 865-966-5005
Source: East Tennessee Realtors,MLS#: 1353445
Facts & features
Interior
Bedrooms & bathrooms
- Bedrooms: 4
- Bathrooms: 4
- Full bathrooms: 4
Rooms
- Room types: Bonus Room
Heating
- Forced Air, Heat Pump, Electric
Cooling
- Central Air
Appliances
- Included: Dryer, Microwave, Range, Refrigerator, Self Cleaning Oven, Washer
Features
- Kitchen Island, Breakfast Bar, Eat-in Kitchen, Bonus Room
- Flooring: Laminate, Carpet, Hardwood
- Windows: Wood Frames, Insulated Windows, Drapes
- Basement: Walk-Out Access,Finished
- Number of fireplaces: 2
- Fireplace features: Gas, Stone, Insert, Wood Burning
Interior area
- Total structure area: 2,440
- Total interior livable area: 2,440 sqft
Property
Parking
- Total spaces: 3
- Parking features: Off Street, Attached, Basement, Main Level
- Attached garage spaces: 1
- Carport spaces: 2
Features
- Exterior features: Gas Grill, Dock
- Has view: Yes
- View description: Mountain(s)
- Has water view: Yes
- Waterfront features: Lake/Water Access, Waterfront
- Frontage type: Lakefront
Lot
- Size: 3.59 Acres
- Dimensions: 629.4 x 363.49 IRR
- Features: Wooded, Rolling Slope
Details
- Parcel number: 078O A 040.00
Construction
Type & style
- Home type: SingleFamily
- Architectural style: Cabin,Log
- Property subtype: Single Family Residence
Materials
- Wood Siding, Log, Block
Condition
- Year built: 2003
Utilities & green energy
- Sewer: Septic Tank
- Water: Well
Community & HOA
Community
- Security: Smoke Detector(s)
- Subdivision: Paradise Landing Resub
Location
- Region: Dandridge
Financial & listing details
- Price per square foot: $397/sqft
- Tax assessed value: $643,800
- Annual tax amount: $3,837
- Date on market: 8/28/2026
Estimated market value
Not available
Estimated sales range
Not available
Not available
Price history
| Date | Event | Price |
|---|---|---|
| 8/28/2026 | Listed for sale | $969,000+50.8%$397/sqft |
Source:  East Tennessee Realtors #1353445 Report a problem East Tennessee Realtors #1353445 Report a problem | ||
| 10/31/2021 | Listing removed | -- |
Source: Zillow Rental Manager Report a problem | ||
| 10/13/2021 | Listed for rent | $3,000+81.8%$1/sqft |
Source: Zillow Rental Manager Report a problem | ||
| 8/31/2021 | Sold | $642,500$263/sqft |
Source: East Tennessee Realtors #1159855 Report a problem | ||
| 7/18/2021 | Pending sale | $642,500$263/sqft |
Source: East Tennessee Realtors #1159855 Report a problem | ||
| 7/10/2021 | Listed for sale | $642,500+97.7%$263/sqft |
Source: Lakeway Area AOR #602848 Report a problem | ||
| 2/26/2021 | Listing removed | -- |
Source: Owner Report a problem | ||
| 1/3/2018 | Listing removed | $1,650$1/sqft |
Source: Owner Report a problem | ||
| 10/10/2017 | Listed for rent | $1,650$1/sqft |
Source: Owner Report a problem | ||
| 4/11/2014 | Sold | $325,000-18.7%$133/sqft |
Source:  RealTracs MLS as distributed by MLS GRID #3580578 Report a problem RealTracs MLS as distributed by MLS GRID #3580578 Report a problem | ||
| 12/31/2013 | Price change | $399,900+6.7%$164/sqft |
Source: ERA Lakeway Real Estate #547559 Report a problem | ||
| 8/13/2013 | Listed for sale | $374,900-6.3%$154/sqft |
Source: ERA Lakeway Real Estate #819349 Report a problem | ||
| 10/12/2012 | Listed for sale | $399,900+14.3%$164/sqft |
Source: ERA Lakeway Real Estate #819349 Report a problem | ||
| 6/29/2007 | Sold | $349,900+19.2%$143/sqft |
Source: Public Record Report a problem | ||
| 5/21/2003 | Sold | $293,500$120/sqft |
Source: Public Record Report a problem | ||
Public tax history
| Year | Property taxes | Tax assessment |
|---|---|---|
| 2025 | $3,837 +66.7% | $257,520 +60% |
| 2024 | $2,302 +10.6% | $160,950 +77.9% |
| 2023 | $2,081 +5% | $90,475 |
| 2022 | $1,981 | $90,475 |
| 2021 | $1,981 | $90,475 |
| 2020 | $1,981 | $90,475 |
| 2019 | $1,981 +3.5% | $90,475 +11.1% |
| 2018 | $1,913 +0% | $81,425 +0% |
| 2017 | $1,913 | $81,400 |
| 2016 | $1,913 +0% | $81,400 |
| 2015 | $1,913 | $81,400 |
| 2014 | $1,913 | $81,400 |
| 2013 | -- | $81,400 -3.9% |
| 2012 | $1,821 +4.9% | $84,675 |
| 2011 | $1,736 | $84,675 |
| 2010 | $1,736 | $84,675 |
| 2009 | -- | $84,675 +22.8% |
| 2008 | $1,579 +10.6% | $68,950 |
| 2007 | $1,427 +13.1% | $68,950 |
| 2006 | $1,262 | $68,950 |
| 2005 | $1,262 -11.2% | $68,950 |
| 2004 | $1,420 +846.9% | $68,950 +819.3% |
| 2003 | $150 | $7,500 +0% |
| 2001 | -- | $7,498 -75% |
| 2000 | -- | $29,993 |
Find assessor info on the county website
Monthly payment
Est. payment
Payment breakdown
Explore the cost of this home by adjusting the details. Changes won't be saved.Climate risks
Neighborhood: 37725
Nearby schools
Schools provided by the listing agent
- High: Jefferson County
Source: East Tennessee Realtors. This data may not be complete. We recommend contacting the local school district to confirm school assignments for this home.
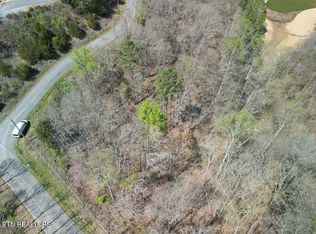

Similar homes
- $789,9003 bd4 ba2.2k sqft1573 Topaz Ln, Dandridge, TN 37725For Sale
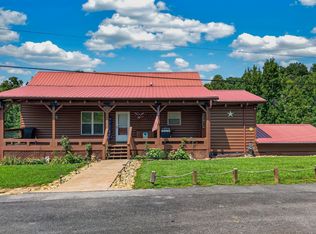
 MLS ID #712418, Scottie Cleona Hooper, Keller Williams Properties. Lakeway Area AOR
 - $845,0004 bd4 ba2.4k sqft320 Cherry Hill Rd, Newport, TN 37821For Sale
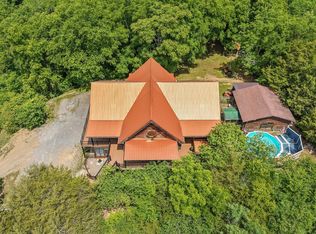
 MLS ID #3298360, Mary Beth Getz. RealTracs MLS as distributed by MLS GRID
 - $998,0004 bd3 ba2.2k sqft3520 Noel Hill Way, Sevierville, TN 37876For Sale
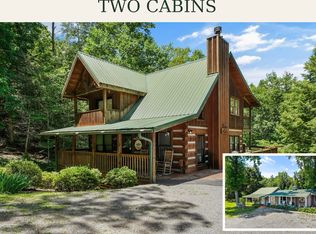 MLS ID #3528645, Jodi Spangler. RealTracs MLS as distributed by MLS GRID
 - $950,0003 bd3 ba3k sqft4659 Wesley Way, Sevierville, TN 37876For Sale
 MLS ID #3602235, David Everett. RealTracs MLS as distributed by MLS GRID
 - $659,9003 bd2 ba1.8k sqft2357 Hall Rd, Dandridge, TN 37725For SaleMLS ID #710859, Sarah Richards, Spring Mountain Realty, PLLC. Lakeway Area AOR
- $999,9004 bd6 ba3.6k sqft4750 Townsend Dr, Gatlinburg, TN 37738For SaleMLS ID #3307499, Charity Brown. RealTracs MLS as distributed by MLS GRID
- $995,0004 bd4 ba2.8k sqft2021 Settlers Ridge Way, Gatlinburg, TN 37738For SaleMLS ID #3626099, Gavin Schmid. RealTracs MLS as distributed by MLS GRID
- $910,0005 bd5 ba3.2k sqft203 Amet Way, Cosby, TN 37722For SaleMLS ID #3612460, Janet E. Ingram. RealTracs MLS as distributed by MLS GRID
- $864,9004 bd4 ba2.5k sqft1226 Serenity Ln, Sevierville, TN 37876Active
 MLS ID #1332206, Anthony Seale, The Ferguson Company. East Tennessee Realtors
 - $710,0004 bd5 ba2.7k sqft2039 Oakmont Dr, Sevierville, TN 37876For SaleMLS ID #3620407, Janet E. Ingram. RealTracs MLS as distributed by MLS GRID
- $895,0004 bd4 ba2.5k sqft829 Red Fox Trl, Gatlinburg, TN 37738For SaleMLS ID #3548477, Ryan Coleman. RealTracs MLS as distributed by MLS GRID
- $835,0001 bd3 ba2.2k sqft4320 Firefly View Way, Gatlinburg, TN 37738For SaleMLS ID #712829, Katelyn Warren, Century 21 Legacy GP. Lakeway Area AOR
- $975,0004 bd4 ba2.4k sqft2117 E View Dr, Sevierville, TN 37876For SaleMLS ID #3591877, Ryan Coleman. RealTracs MLS as distributed by MLS GRID
- $799,0002 bd2 ba1.3k sqft1625 Bear Claw Way, Sevierville, TN 37876For SaleMLS ID #3623531, Amber Korlin Brown. RealTracs MLS as distributed by MLS GRID
- $861,5003 bd4 ba2.3k sqft3719 Shadyview Ridge Rd, Sevierville, TN 37876For SaleMLS ID #3304016, Jared Drager. RealTracs MLS as distributed by MLS GRID
- $699,0004 bd3 ba1.8k sqft1107 Momma Bear Way, Sevierville, TN 37876For SaleMLS ID #3592527, Melissa Goddard. RealTracs MLS as distributed by MLS GRID
- $647,5004 bd3 ba1.8k sqft4164 Lumber Jack Way, Sevierville, TN 37876For SaleMLS ID #3228356, Tracy Sorrell. RealTracs MLS as distributed by MLS GRID
- $744,9003 bd3 ba2.2k sqft1570 Oldham Springs Way, Sevierville, TN 37876For SaleMLS ID #3610973, Angela D Miller. RealTracs MLS as distributed by MLS GRID
