Enjoy the views of Mt. LeConte and the Great Smoky Mountains from this spacious mountain retreat! This thoughtfully designed and recently remodeled luxury retreat is ready to accommodate large families and active travelers in love with the outdoors. Featuring 3 bedrooms, 2 bonus sleeping areas, and 5 full baths, this home comfortably accommodates approximately 12 guests and is perfectly suited for overnight rentals or memorable family getaways. With generous living spaces spread across multiple levels, this well-appointed home combines comfort, entertainment, and recent upgrades in a highly desirable location just minutes from Pigeon Forge and Gatlinburg.
The main living area features an open-concept design with a spacious kitchen, granite countertops, abundant cabinetry, a custom tile backsplash, and a large dining area perfect for gathering. Multiple living rooms, two full kitchens, two additional kitchenettes, two laundry rooms, and thoughtfully designed bedroom layouts provide exceptional flexibility and privacy for guests throughout the home. Ample parking makes hosting large groups easy.
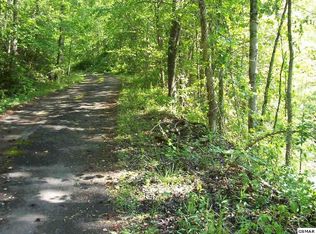
Entertainment is at the forefront with a private theater room featuring a BRAND NEW movie projector, a game room with arcade games, and multiple outdoor spaces centered around the spectacular mountain views from two expansive decks. Relax in the oversized hot tub, gather around the BRAND NEW fire pit, or simply enjoy the peaceful setting from nearly two acres of Smoky Mountain beauty.
Rest easy knowing the home offers convenient access to town via comfortable roads while also featuring numerous recent improvements. Updates include custom wood flooring throughout much of the home, select newer appliances, a beautifully updated kitchen, all NEW light fixtures, fresh interior paint throughout, a significantly upgraded water system with added UV filtration, an upgraded one-way septic valve system, a whole-home electrical surge protector, and an HVAC system that is less th
Active
Price cut: $25K (10/4)
$1,425,000
1932 Bales Way, Sevierville, TN 37876
3beds
4,234sqft
Single Family Residence, Residential
Built in 2011
1.77 Acres Lot
$-- Zestimate®
$337/sqft
$-- HOA
What's special
Select newer appliancesOpen-concept designSpacious kitchenTwo laundry roomsTwo additional kitchenettesTwo full kitchensAbundant cabinetry
- 81 days
- 719
- 59
Zillow last checked:
Listing updated:
Listed by:
Wayde Hall 888-519-5113,
eXp Realty 888-519-5113
Source: RealTracs MLS as distributed by MLS GRID,MLS#: 3304154
Facts & features
Interior
Bedrooms & bathrooms
- Bedrooms: 3
- Bathrooms: 5
- Full bathrooms: 5
- Main level bedrooms: 3
Heating
- Central
Cooling
- Central Air, Electric
Appliances
- Included: Dishwasher, Dryer, Gas Range, Microwave, Refrigerator, Washer
Features
- Flooring: Carpet, Laminate, Tile
- Basement: Crawl Space
- Number of fireplaces: 1
- Fireplace features: Gas
Interior area
- Total structure area: 4,234
- Total interior livable area: 4,234 sqft
- Finished area above ground: 2,117
- Finished area below ground: 2,117
Property
Features
- Levels: Two
- Stories: 2
Lot
- Size: 1.77 Acres
Details
- Parcel number: 096 09315 000
- Special conditions: Standard
Construction
Type & style
- Home type: SingleFamily
- Architectural style: Cabin
- Property subtype: Single Family Residence, Residential
Materials
- Frame, Stone
Condition
- New construction: No
- Year built: 2011
Utilities & green energy
- Sewer: Septic Tank
- Water: Well
- Utilities for property: Electricity Available
Community & HOA
Community
- Subdivision: Clarks Woods
HOA
- Has HOA: No
Location
- Region: Sevierville
Financial & listing details
- Price per square foot: $337/sqft
- Tax assessed value: $345,400
- Annual tax amount: $2,045
- Date on market: 7/22/2026
- Electric utility on property: Yes
Estimated market value
Not available
Estimated sales range
Not available
Not available
Price history
| Date | Event | Price |
|---|---|---|
| 10/4/2026 | Price change | $1,425,000-1.7%$337/sqft |
Source:  RealTracs MLS as distributed by MLS GRID #3304154 Report a problem RealTracs MLS as distributed by MLS GRID #3304154 Report a problem | ||
| 9/12/2026 | Price change | $1,450,000-1.7%$342/sqft |
Source: RealTracs MLS as distributed by MLS GRID #3304154 Report a problem | ||
| 9/3/2026 | Price change | $1,475,000-1.7%$348/sqft |
Source: RealTracs MLS as distributed by MLS GRID #3304154 Report a problem | ||
| 7/22/2026 | Listed for sale | $1,500,000+9.2%$354/sqft |
Source:  GSMAR, GSMMLS #312906 Report a problem GSMAR, GSMMLS #312906 Report a problem | ||
| 2/22/2022 | Sold | $1,373,000-11.4%$324/sqft |
Source:  East Tennessee Realtors #1169573 Report a problem East Tennessee Realtors #1169573 Report a problem | ||
| 1/14/2022 | Pending sale | $1,550,000$366/sqft |
Source: GSMAR, GSMMLS #245279 Report a problem | ||
| 9/30/2021 | Listed for sale | $1,550,000+3.3%$366/sqft |
Source: GSMAR, GSMMLS #245279 Report a problem | ||
| 8/26/2021 | Listing removed | -- |
Source:  Exit Realty Report a problem Exit Realty Report a problem | ||
| 6/26/2021 | Listed for sale | $1,500,000+4445.5%$354/sqft |
Source: GSMAR, GSMMLS #243455 Report a problem | ||
| 8/12/2008 | Sold | $33,000$8/sqft |
Source: Public Record Report a problem | ||
Public tax history
| Year | Property taxes | Tax assessment |
|---|---|---|
| 2025 | $2,045 | $138,160 |
| 2024 | $2,045 | $138,160 |
| 2023 | $2,045 +60% | $138,160 +60% |
| 2022 | $1,278 | $86,350 |
| 2021 | -- | $86,350 +22.6% |
| 2020 | $1,310 | $70,450 |
| 2019 | $1,310 | $70,450 |
| 2018 | $1,310 +0% | $70,450 |
| 2017 | $1,310 | $70,450 |
| 2016 | $1,310 | $70,450 +0.6% |
| 2015 | -- | $70,025 0% |
| 2014 | $1,142 | $70,035 |
| 2013 | $1,142 | $70,035 |
| 2012 | $1,142 | $70,035 |
| 2011 | $1,142 | $70,035 |
| 2010 | -- | $70,035 +1231.5% |
| 2009 | $81 | $5,260 |
| 2008 | $81 | $5,260 |
| 2007 | $81 +14.9% | $5,260 |
| 2006 | $70 -19.3% | $5,260 |
| 2005 | $87 +24.3% | $5,260 +24.3% |
| 2004 | $70 +14.5% | $4,232 |
| 2002 | $61 | $4,232 |
| 2001 | -- | $4,232 -75% |
| 2000 | -- | $16,928 |
Find assessor info on the county website
Monthly payment
Est. payment
Payment breakdown
Explore the cost of this home by adjusting the details. Changes won't be saved.Climate risks
Neighborhood: 37876

Similar homes
- $1,417,0003 bd5 ba4.9k sqft4273 Pittman Center Rd, Sevierville, TN 37876For Sale

 MLS ID #3510537, The Jason White Team. RealTracs MLS as distributed by MLS GRID
 - $1,150,0003 bd4 ba2.5k sqft2268 Rex Ln, Sevierville, TN 37876For Sale
 MLS ID #3269809, Dillon Cate. RealTracs MLS as distributed by MLS GRID
 - $1,209,9003 bd4 ba2.7k sqft538 Harrisburg Rd, Sevierville, TN 37876Active

 MLS ID #1345934, Jacob Collins, Realty Executives Associates. East Tennessee Realtors
 - $1,500,0005 bd5 ba4.5k sqft1418 Old Powder Springs Way, Sevierville, TN 37876For Sale
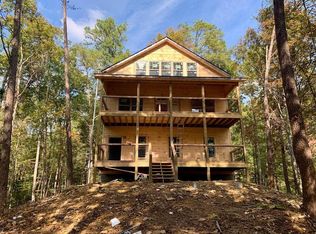
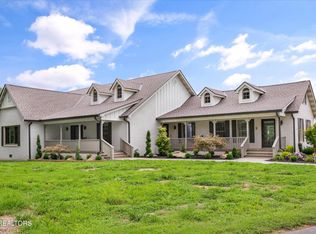 MLS ID #3339878, Wil Glafenhein. RealTracs MLS as distributed by MLS GRID
 - $1,100,0004 bd4 ba4.3k sqft2927 Joyner Hills Ln, Sevierville, TN 37876For SaleMLS ID #3304513, Clarke Tefft. RealTracs MLS as distributed by MLS GRID
- $1,500,0005 bd6 ba4k sqft1021 Sanctuary Shores Way, Sevierville, TN 37876ActiveMLS ID #1344017, Marc Maley, Redfin. East Tennessee Realtors
- $1,974,0003 bd3 ba4.5k sqft1309 Licklog Hollow Rd, Sevierville, TN 37876For SaleMLS ID #3304101, Emili Spangler. RealTracs MLS as distributed by MLS GRID
- $1,349,0004 bd3 ba3k sqft1965 McCroskey Ln, Sevierville, TN 37876For SaleMLS ID #3263110, Parker Proffitt. RealTracs MLS as distributed by MLS GRID
- $1,299,9003 bd5 ba2.9k sqft1679 Zurich Rd, Gatlinburg, TN 37738ActiveMLS ID #1358400, Mallory Varney, Keller Williams Realty. East Tennessee Realtors
- $1,600,0004 bd6 ba3.6k sqft1015 Leslie Way, Sevierville, TN 37876For SaleMLS ID #3220131, Lori Steel. RealTracs MLS as distributed by MLS GRID
- $1,299,0004 bd4 ba4.6k sqft2344 Thunder Mountain Rd, Sevierville, TN 37862For SaleMLS ID #3591729, Blake Pruitt. RealTracs MLS as distributed by MLS GRID
- $1,200,0002 bd4 ba4.2k sqft875 Shell Mountain Rd, Sevierville, TN 37876For SaleMLS ID #3528625, Lisa Hoyt. RealTracs MLS as distributed by MLS GRID
- $749,9002 bd3 ba2.5k sqft2112 Bear Paw Trail Way, Sevierville, TN 37876For SaleMLS ID #3506098, Madeline Blom. RealTracs MLS as distributed by MLS GRID
- $1,185,0002 bd4 ba2.6k sqft3219 Old Mountain Rd, Sevierville, TN 37876For SaleMLS ID #3591785, Jeana Maddux. RealTracs MLS as distributed by MLS GRID
- $1,950,0003 bd5 ba4.6k sqft3208 Tanglewood Dr, Sevierville, TN 37876ActiveMLS ID #1351800, Billy Hitt, Keller Williams Realty. East Tennessee Realtors
- $1,590,0003 bd4 ba6.3k sqft2399 McCleary Rd, Sevierville, TN 37876For SaleMLS ID #3527906, Laura Wolfenbarger. RealTracs MLS as distributed by MLS GRID
- $859,5003 bd3 ba3.6k sqft3158 Nevils Way, Sevierville, TN 37876For SaleMLS ID #3270017, Debra Eldin. RealTracs MLS as distributed by MLS GRID
- $1,340,0004 bd4 ba3.1k sqft647 Kristis Pl, Gatlinburg, TN 37738For SaleMLS ID #3597760, Lisa Hoyt. RealTracs MLS as distributed by MLS GRID
- $1,290,0006 bd9 ba6.2k sqft312 Paine Lake Dr, Sevierville, TN 37862For SaleMLS ID #3510527, The Jason White Team. RealTracs MLS as distributed by MLS GRID
