Luxury modern cabin with panoramic Smoky Mountain views located in the Autumn Ridge Estates community in Sevierville, TN. This high-performing overnight rental investment property offers over 3,600 sqft and is designed to maximize both guest experience and rental income potential.
Featuring 3 bedrooms, multiple bonus sleeping spaces, an indoor heated pool, sauna, game room, exercise room, EV charging, hot tub, and expansive covered decks, this fully furnished mountain retreat is built for entertaining large groups and maximizing occupancy.
The open-concept floorplan showcases floor-to-ceiling mountain views with abundant natural light throughout. Spacious king suites, multiple gathering areas, and premium amenities create the luxury Smoky Mountain cabin experience guests are searching for.
Conveniently located near Pigeon Forge, Gatlinburg, Dollywood, and the Great Smoky Mountains National Park, this luxury STR property offers the perfect combination of privacy, modern design, and investment opportunity in one of East Tennessee's most desirable vacation rental markets.
Buyer/Buyers Agent to verify all information
Active
$1,600,000
1015 Leslie Way, Sevierville, TN 37876
4beds
3,601sqft
Single Family Residence, Residential
Built in 2022
0.78 Acres Lot
$-- Zestimate®
$444/sqft
$43/mo HOA
What's special
Panoramic smoky mountain viewsFloor-to-ceiling mountain viewsIndoor heated poolExercise roomOpen-concept floorplanMultiple gathering areasSpacious king suites
- 109 days
- 289
- 10
Zillow last checked:
Listing updated:
Listed by:
Lori Steel 865-282-0554,
Real Broker 844-591-7325
Source: RealTracs MLS as distributed by MLS GRID,MLS#: 3220131
Facts & features
Interior
Bedrooms & bathrooms
- Bedrooms: 4
- Bathrooms: 6
- Full bathrooms: 4
- 1/2 bathrooms: 2
Bedroom 1
- Features: Walk-In Closet(s)
- Level: Walk-In Closet(s)
Kitchen
- Features: Pantry
- Level: Pantry
Living room
- Features: Great Room
- Level: Great Room
Heating
- Central, Electric, Propane
Cooling
- Central Air
Appliances
- Included: Dishwasher, Dryer, Microwave, Range, Refrigerator, Oven, Washer
- Laundry: Washer Hookup, Electric Dryer Hookup
Features
- Walk-In Closet(s), Pantry
- Flooring: Vinyl
- Basement: Crawl Space,Finished
- Number of fireplaces: 2
Interior area
- Total structure area: 3,601
- Total interior livable area: 3,601 sqft
- Finished area above ground: 2,401
- Finished area below ground: 1,200
Property
Features
- Levels: Three Or More
- Stories: 3
- Patio & porch: Deck
- Exterior features: Gas Grill
- Has view: Yes
- View description: Mountain(s)
Lot
- Size: 0.78 Acres
- Dimensions: 146 x 302 x 147 x 187 IRR
- Features: Other
- Topography: Other
Details
- Parcel number: 065 00126 000
- Special conditions: Standard
Construction
Type & style
- Home type: SingleFamily
- Architectural style: Contemporary
- Property subtype: Single Family Residence, Residential
Materials
- Fiber Cement, Frame, Stone, Other
Condition
- New construction: No
- Year built: 2022
Utilities & green energy
- Sewer: Septic Tank
- Water: Well
- Utilities for property: Electricity Available
Community & HOA
Community
- Security: Security Gate, Smoke Detector(s)
- Subdivision: Autumn Ridge
HOA
- Has HOA: Yes
- Amenities included: Gated
- HOA fee: $130 quarterly
Location
- Region: Sevierville
Financial & listing details
- Price per square foot: $444/sqft
- Tax assessed value: $737,500
- Annual tax amount: $4,366
- Date on market: 5/22/2026
- Electric utility on property: Yes
Estimated market value
Not available
Estimated sales range
Not available
Not available
Price history
| Date | Event | Price |
|---|---|---|
| 5/22/2026 | Listed for sale | $1,600,000+6.7%$444/sqft |
Source:  East Tennessee Realtors #1342060 Report a problem East Tennessee Realtors #1342060 Report a problem | ||
| 11/7/2023 | Sold | $1,500,000-11.7%$417/sqft |
Source:  RealTracs MLS as distributed by MLS GRID #2828110 Report a problem RealTracs MLS as distributed by MLS GRID #2828110 Report a problem | ||
| 9/26/2023 | Pending sale | $1,699,000$472/sqft |
Source:  GSMAR, GSMMLS #261207 Report a problem GSMAR, GSMMLS #261207 Report a problem | ||
| 9/23/2023 | Price change | $1,699,000-2.9%$472/sqft |
Source: GSMAR, GSMMLS #261207 Report a problem | ||
| 9/18/2023 | Price change | $1,749,000-2.8%$486/sqft |
Source: GSMAR, GSMMLS #261207 Report a problem | ||
| 9/5/2023 | Listed for sale | $1,799,000+3498%$500/sqft |
Source: GSMAR, GSMMLS #261207 Report a problem | ||
| 3/1/2021 | Sold | $50,000+11.1%$14/sqft |
Source: Public Record Report a problem | ||
| 12/8/2006 | Sold | $45,000$12/sqft |
Source: Public Record Report a problem | ||
Public tax history
| Year | Property taxes | Tax assessment |
|---|---|---|
| 2025 | $4,366 | $295,000 |
| 2024 | $4,366 | $295,000 |
| 2023 | $4,366 +2736.5% | $295,000 +2736.5% |
| 2022 | $154 | $10,400 |
| 2021 | -- | $10,400 +4.8% |
| 2020 | $185 | $9,925 |
| 2019 | $185 | $9,925 |
| 2018 | $185 -0.2% | $9,925 |
| 2017 | $185 | $9,925 |
| 2016 | $185 | $9,925 -6.6% |
| 2015 | -- | $10,625 +0% |
| 2014 | $173 | $10,620 |
| 2013 | $173 | $10,620 |
| 2012 | $173 | $10,620 |
| 2011 | $173 | $10,620 |
| 2010 | -- | $10,620 -14.4% |
| 2009 | $191 | $12,400 |
| 2008 | $191 | $12,400 |
| 2007 | $191 | $12,400 |
Find assessor info on the county website
Monthly payment
Est. payment
Payment breakdown
Explore the cost of this home by adjusting the details. Changes won't be saved.Climate risks
Neighborhood: 37876
Similar homes
- $1,239,0002 bd4 ba4.2k sqft875 Shell Mountain Rd, Sevierville, TN 37876For Sale

 MLS ID #3528625, Lisa Hoyt. RealTracs MLS as distributed by MLS GRID
 - $1,599,0006 bd6 ba3.7k sqft1429 Mountain Ash Way, Sevierville, TN 37876Active
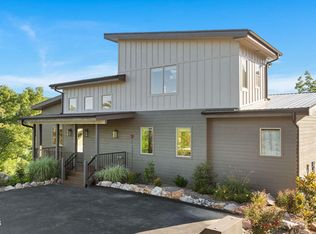
 MLS ID #1346699, Krista DeCarmine, TN Smoky Mtn Realty. East Tennessee Realtors
 - $1,475,0003 bd5 ba4.2k sqft1932 Bales Way, Sevierville, TN 37876For Sale
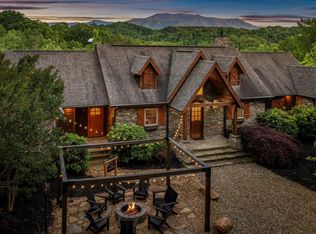 MLS ID #3304154, Wayde Hall. RealTracs MLS as distributed by MLS GRID
 - $1,670,0005 bd7 ba3.6k sqft1870 Mountain Ash Way, Sevierville, TN 37876Active
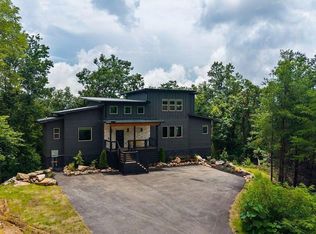 MLS ID #1350784, Amber Korlin Brown, Century 21 MVP. East Tennessee Realtors
 - $899,9003 bd5 ba2.8k sqft775 Shell Mountain Rd, Sevierville, TN 37876For SaleMLS ID #3304095, Emili Spangler. RealTracs MLS as distributed by MLS GRID
- $1,600,0002 bd2 ba3.7k sqft3426-3412 Caywood Rd, Dandridge, TN 37725For SaleMLS ID #3514098, Diana Holley. RealTracs MLS as distributed by MLS GRID
- $1,550,0005 bd5 ba3.4k sqft3598 Sugar Tree Dr, Sevierville, TN 37862For SaleMLS ID #3540486, James Perry. RealTracs MLS as distributed by MLS GRID
- $1,399,0003 bd3 ba3.2k sqft965 Burden Hill Rd, Sevierville, TN 37862ActiveMLS ID #1350167, Kathleen B Wallace, Real Broker. East Tennessee Realtors
- $1,895,0004 bd6 ba4.9k sqft2843 Cedar Falls Way, Sevierville, TN 37876For SaleMLS ID #3542386, Lisa Hoyt. RealTracs MLS as distributed by MLS GRID
- $1,950,0003 bd5 ba4.6k sqft3208 Tanglewood Dr, Sevierville, TN 37876ActiveMLS ID #1351800, Billy Hitt, Keller Williams Realty. East Tennessee Realtors
- $1,100,0004 bd4 ba4.3k sqft2927 Joyner Hills Ln, Sevierville, TN 37876For SaleMLS ID #3304513, Clarke Tefft. RealTracs MLS as distributed by MLS GRID
- $1,349,0003 bd4 ba3k sqft1965 McCroskey Ln, Sevierville, TN 37876For SaleMLS ID #3263110, Parker Proffitt. RealTracs MLS as distributed by MLS GRID
- $984,0004 bd5 ba3.5k sqft2138 Kerr Rd, Sevierville, TN 37876ActiveMLS ID #1332169, Bradlee Kay Goodman, eXp Realty, LLC. East Tennessee Realtors
- $1,298,0005 bd5 ba3.5k sqft1434 Reedmont Way, Sevierville, TN 37876For SaleMLS ID #3543220, Jennie Ooten. RealTracs MLS as distributed by MLS GRID
- $1,590,0005 bd5 ba4.1k sqft4143 Fontaine Way, Gatlinburg, TN 37738ActiveMLS ID #1346957, Lesley Adams, Homes of The Smokies LLC. East Tennessee Realtors
- $1,000,0003 bd2 ba4.4k sqft975 Lake Smoky Rd, Sevierville, TN 37876ActiveMLS ID #1349525, Joshua Aslinger, Keller Williams West Knoxville. East Tennessee Realtors
- $1,199,0005 bd7 ba3.4k sqft1390 Haven Ln, Sevierville, TN 37876For SaleMLS ID #3530322, Lance Hamilton. RealTracs MLS as distributed by MLS GRID
- $1,199,0004 bd3 ba2.5k sqft1398 Haven Ln, Sevierville, TN 37876ActiveMLS ID #1346449, Wyatt Morton, Real Broker. East Tennessee Realtors
- $999,0003 bd3 ba2.5k sqft1019 Moonside Ln, Sevierville, TN 37876ActiveMLS ID #1337432, Mark T Gibbs, Day & Associates. East Tennessee Realtors
