2 Homes with over 5800 square feet of living space on 6 Acres
Experience the beauty and privacy of East Tennessee mountain living at 3208 Tanglewood Drive in Sevierville. Situated on approximately six acres, this exceptional property features a spacious main residence plus a 1,200-square-foot guest house, all set against breathtaking views of Mount LeConte and the Great Smoky Mountains.
The main residence features approximately 4,600 square feet of living space, with 3 bedrooms, 3 full bathrooms, and 2 half bathrooms, providing plenty of room for comfortable living, entertaining, and enjoying the spectacular surroundings.
Adding even more versatility to the property is a 1,200-square-foot guest house--ideal for visiting family and friends, multi-generational living, or short term rental income .
With expansive mountain views, six acres of privacy, a substantial main residence, and a separate guest house, 3208 Tanglewood Drive offers a rare combination of space, scenery, and opportunity in the heart of the Smoky Mountains.
Come experience the views and discover all that this remarkable property has to offer.
Active
$1,950,000
3208 Tanglewood Dr, Sevierville, TN 37876
3beds
4,628sqft
Single Family Residence
Built in 2026
6.24 Acres Lot
$-- Zestimate®
$421/sqft
$-- HOA
What's special
Expansive mountain viewsSix acres of privacySubstantial main residenceSpacious main residence
- 26 days
- 202
- 10
Zillow last checked:
Listing updated:
Listed by:
Billy Hitt 865-898-1462,
Keller Williams Realty 865-694-5904
Source: East Tennessee Realtors,MLS#: 1351800
Facts & features
Interior
Bedrooms & bathrooms
- Bedrooms: 3
- Bathrooms: 5
- Full bathrooms: 3
- 1/2 bathrooms: 2
Rooms
- Room types: Bonus Room
Heating
- Central, Propane, Electric
Cooling
- Central Air
Appliances
- Included: Dishwasher, Microwave, Range, Refrigerator
Features
- Walk-In Closet(s), Cathedral Ceiling(s), Pantry, Eat-in Kitchen, Bonus Room
- Flooring: Hardwood
- Basement: Walk-Out Access,Partially Finished,Slab
- Number of fireplaces: 1
- Fireplace features: Wood Burning Stove
Interior area
- Total structure area: 4,628
- Total interior livable area: 4,628 sqft
Property
Parking
- Total spaces: 2
- Parking features: Garage Faces Side, Off Street, Garage Door Opener, Attached, Basement
- Attached garage spaces: 2
Features
- Exterior features: Balcony
- Has view: Yes
- View description: Mountain(s)
Lot
- Size: 6.24 Acres
- Features: Private, Wooded, Irregular Lot, Rolling Slope
Details
- Additional structures: Guest House
- Parcel number: 075 011.01
Construction
Type & style
- Home type: SingleFamily
- Architectural style: Contemporary
- Property subtype: Single Family Residence
Materials
- Block, Frame, Other
Condition
- Year built: 2026
Utilities & green energy
- Sewer: Septic Tank
- Water: Private
Community & HOA
Community
- Subdivision: Tanglewood
Location
- Region: Sevierville
Financial & listing details
- Price per square foot: $421/sqft
- Tax assessed value: $172,700
- Annual tax amount: $639
- Date on market: 8/14/2026
- Listing terms: Cash,Conventional
Estimated market value
Not available
Estimated sales range
Not available
Not available
Price history
| Date | Event | Price |
|---|---|---|
| 8/14/2026 | Listed for sale | $1,950,000+1641.1%$421/sqft |
Source:  East Tennessee Realtors #1351800 Report a problem East Tennessee Realtors #1351800 Report a problem | ||
| 4/11/2005 | Sold | $112,000+314.8%$24/sqft |
Source: Public Record Report a problem | ||
| 4/25/2002 | Sold | $27,000-55%$6/sqft |
Source: Public Record Report a problem | ||
| 3/16/2001 | Sold | $60,000+172.7%$13/sqft |
Source: Public Record Report a problem | ||
| 9/1/2000 | Sold | $22,000+169.9%$5/sqft |
Source: Public Record Report a problem | ||
| 5/16/2000 | Sold | $8,150-53.4%$2/sqft |
Source: Public Record Report a problem | ||
| 8/6/1996 | Sold | $17,500+16.7%$4/sqft |
Source: Public Record Report a problem | ||
| 3/20/1996 | Sold | $15,000-34.8%$3/sqft |
Source: Public Record Report a problem | ||
| 6/19/1995 | Sold | $23,000+24.3%$5/sqft |
Source: Public Record Report a problem | ||
| 10/7/1994 | Sold | $18,500$4/sqft |
Source: Public Record Report a problem | ||
Public tax history
| Year | Property taxes | Tax assessment |
|---|---|---|
| 2025 | $639 | $43,175 |
| 2024 | $639 | $43,175 |
| 2023 | $639 | $43,175 |
| 2022 | $639 | $43,175 |
| 2021 | -- | $43,175 +18% |
| 2020 | $681 | $36,600 |
| 2019 | $681 | $36,600 |
| 2018 | $681 0% | $36,600 |
| 2017 | $681 | $36,600 |
| 2016 | $681 | $36,600 -3% |
| 2015 | -- | $37,725 +0% |
| 2014 | $615 | $37,718 |
| 2013 | $615 | $37,718 |
| 2012 | $615 | $37,718 |
| 2011 | $615 | $37,718 |
| 2010 | -- | $37,718 +206.1% |
| 2009 | $190 | $12,321 |
| 2008 | $190 | $12,321 |
| 2007 | $190 +14.9% | $12,321 |
| 2006 | $165 -19.3% | $12,321 |
| 2005 | $205 +116.5% | $12,321 +116.5% |
| 2004 | $94 +14.5% | $5,692 |
| 2002 | $83 | $5,692 |
| 2001 | -- | $5,692 -75% |
| 2000 | -- | $22,766 |
Find assessor info on the county website
Monthly payment
Est. payment
Payment breakdown
Explore the cost of this home by adjusting the details. Changes won't be saved.Climate risks
Neighborhood: 37876
Nearby schools
Schools provided by the listing agent
- Elementary: New Center
- High: Gatlinburg Pittman
Source: East Tennessee Realtors. This data may not be complete. We recommend contacting the local school district to confirm school assignments for this home.
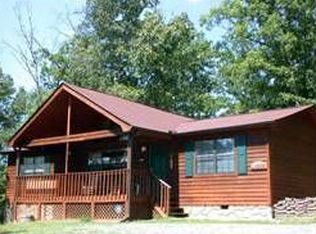
- $302,3002 bd2 ba1.2k sqft3001 Tanglewood Dr, Sevierville, TN 37876Off Market
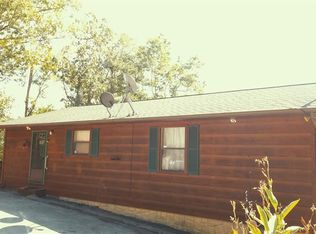
- $362,7002 bd2 ba2.1k sqft3003 Tanglewood Dr, Sevierville, TN 37876Off Market
- $36,000-- bd-- ba-- sqft3003 Tanglewood Dr, Sevierville, TN 37876Off Market
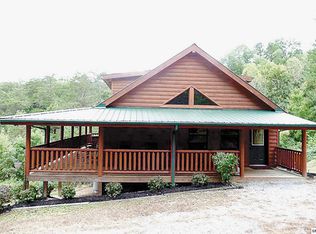
- $498,1003 bd3 ba1.7k sqft3109 Tanglewood Dr, Sevierville, TN 37876Off Market
Similar homes
- $1,999,0003 bd3 ba4.5k sqft1309 Licklog Hollow Rd, Sevierville, TN 37876For Sale

 MLS ID #3304101, Emili Spangler. RealTracs MLS as distributed by MLS GRID
 - $2,398,0003 bd3 ba4.5k sqft1309 & 1319 Licklog Hollow Rd, Sevierville, TN 37876For SaleMLS ID #3304093, Emili Spangler. RealTracs MLS as distributed by MLS GRID
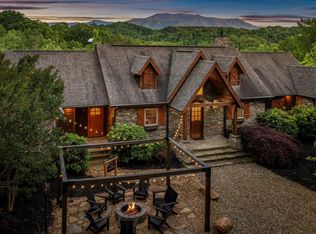
- $1,475,0003 bd5 ba4.2k sqft1932 Bales Way, Sevierville, TN 37876For Sale
 MLS ID #3304154, Wayde Hall. RealTracs MLS as distributed by MLS GRID
 - $1,995,0003 bd6 ba4.8k sqft1813 Red Bone Way, Sevierville, TN 37876Active

 MLS ID #1351332, Gabriel Lowry, Keller Williams Realty. East Tennessee Realtors
 - $1,517,0003 bd5 ba4.9k sqft4273 Pittman Center Rd, Sevierville, TN 37876For SaleMLS ID #3510537, Jason White. RealTracs MLS as distributed by MLS GRID
- $1,895,0004 bd6 ba4.9k sqft2843 Cedar Falls Way, Sevierville, TN 37876For SaleMLS ID #3542386, Lisa Hoyt. RealTracs MLS as distributed by MLS GRID
- $1,299,9903 bd4 ba2.7k sqft538 Harrisburg Rd, Sevierville, TN 37876ActiveMLS ID #1345934, Jacob Collins, Realty Executives Associates. East Tennessee Realtors
- $1,150,0003 bd4 ba2.5k sqft2268 Rex Ln, Sevierville, TN 37876For SaleMLS ID #3269809, Dillon Cate. RealTracs MLS as distributed by MLS GRID
- $1,500,0005 bd5 ba4.5k sqft1418 Old Powder Springs Way, Sevierville, TN 37876For SaleMLS ID #3339878, Wil Glafenhein. RealTracs MLS as distributed by MLS GRID
- $1,450,0003 bd3 ba2.4k sqft375 Perry Branch Way, Sevierville, TN 37876For SaleMLS ID #3320891, Verni Jones. RealTracs MLS as distributed by MLS GRID
- $1,599,9003 bd4 ba6.3k sqft2399 McCleary Rd, Sevierville, TN 37876For SaleMLS ID #3527906, Laura Wolfenbarger. RealTracs MLS as distributed by MLS GRID
- $1,100,0004 bd4 ba4.3k sqft2927 Joyner Hills Ln, Sevierville, TN 37876For SaleMLS ID #3304513, Clarke Tefft. RealTracs MLS as distributed by MLS GRID
- $1,600,0004 bd6 ba3.6k sqft1015 Leslie Way, Sevierville, TN 37876For SaleMLS ID #3220131, Lori Steel. RealTracs MLS as distributed by MLS GRID
- $1,250,0005 bd6 ba4.8k sqft4167 Spring Creek Way, Sevierville, TN 37876For SaleMLS ID #3298416, Jim Stoneburner. RealTracs MLS as distributed by MLS GRID
- $1,239,0002 bd4 ba4.2k sqft875 Shell Mountain Rd, Sevierville, TN 37876For SaleMLS ID #3528625, Lisa Hoyt. RealTracs MLS as distributed by MLS GRID
- $1,400,0004 bd5 ba3.3k sqft1118 Eagle Pointe Way, Pigeon Forge, TN 37863For SaleMLS ID #3544648, Gracie Mayfield. RealTracs MLS as distributed by MLS GRID
- $1,870,0006 bd6 ba4.6k sqft2315 Headrick Lead, Sevierville, TN 37862For SaleMLS ID #3510497, Jason White. RealTracs MLS as distributed by MLS GRID
- $1,950,0005 bd7 ba4.9k sqft2832 Red Sky Dr, Sevierville, TN 37862ActiveMLS ID #1334140, Alyssa Nickel, Blevins Grp, Realty Executives. East Tennessee Realtors
