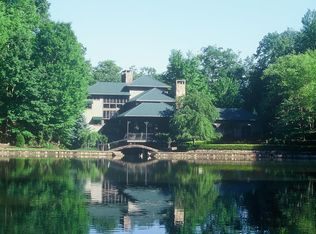
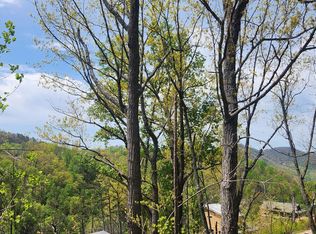
A Buyer's Dream Wrapped in Total Seclusion on ~26 Smoky Mountain Acres. One of Sevier County's most storied estates, this private ~26 acre retreat spread out over multiple tracts and tucked inside the gated Shagbark community in Sevierville. This is far more than a cabin; it's a sprawling legacy property with a fully renovated 5 bedroom, 4 bath guest house known as The Manor, a 5 car detached garage, private lakes, a tennis and pickleball court, a frisbee golf course, stocked ponds, a paddle boat, and acres of manicured lawns wrapped in forest. The estate sits just minutes from downtown Pigeon Forge, Dollywood, downtown Sevierville, and the Great Smoky Mountains National Park. The Manor is a 5 bedroom, 4 bath brick residence plus an additional basement bedroom, bath, kitchen, and living area, giving it the footprint to be used as either a primary residence or a high end short term rental. Inside you'll find a home cinema area, gaming area, open living and dining spaces, a full kitchen, and two sets of washers and dryers built for hosting large groups. Recent updates include a new roof, new kitchen, new windows, new hot tub, new well pump, new frisbee golf course, and refreshed landscape lighting. Within the last four years the owners also completed new flooring throughout most of the home, renovated three bathrooms, and replaced a deck. The property currently holds a short term rental permit to sleep 36 guests and is already producing income, with $61,982 in confirmed 2026 bookings. The grounds tell their own story. The estate features stone bordered ponds, extensive brick patios and paths, magnolia grandiflora and other flowering trees, and a private waterfall. This is the legendary site where ''The Castle,'' a 15,000 square foot architectural feat built over a cascading waterfall, once stood. The Castle was lost in the 2022 Hatcher Mountain wildfire, but the brick built Manor and garage survived.
Active
Price cut: $20K (8/12)
$1,870,000
2315 Headrick Lead, Sevierville, TN 37862
6beds
4,693sqft
Single Family Residence, Residential
Built in 1973
25.1 Acres Lot
$-- Zestimate®
$398/sqft
$350/mo HOA
What's special
Stocked pondsPrivate waterfallStone bordered pondsFrisbee golf coursePrivate lakesPaddle boatNew roof
- 59 days
- 883
- 77
Zillow last checked:
Listing updated:
Listed by:
The Jason White Team 877-678-2121,
Century 21 Legacy 865-436-7121,
Crystal Johnson 912-596-4921,
Century 21 Legacy
Source: RealTracs MLS as distributed by MLS GRID,MLS#: 3510497
Facts & features
Interior
Bedrooms & bathrooms
- Bedrooms: 6
- Bathrooms: 6
- Full bathrooms: 5
- 1/2 bathrooms: 1
Other
- Features: Utility Room
- Level: Utility Room
Heating
- Electric, Heat Pump
Cooling
- Electric, Other
Appliances
- Included: Dishwasher, Double Oven, Dryer, Cooktop, Microwave, Refrigerator, Oven, Washer
- Laundry: Electric Dryer Hookup, Washer Hookup
Features
- High Ceilings, Ceiling Fan(s), In-Law Floorplan, Walk-In Closet(s), High Speed Internet, Kitchen Island
- Flooring: Carpet, Wood, Tile
- Basement: Full,Exterior Entry,Other
- Number of fireplaces: 5
- Fireplace features: Gas
Interior area
- Total structure area: 4,693
- Total interior livable area: 4,693 sqft
Property
Parking
- Total spaces: 5
- Parking features: Garage Door Opener, Detached, Asphalt
- Garage spaces: 5
Features
- Levels: Three Or More
- Stories: 3
- Patio & porch: Patio, Covered, Deck
- Pool features: Association
- Fencing: Chain Link
- Has view: Yes
- View description: Lake
- Has water view: Yes
- Water view: Lake
- Waterfront features: Pond
Lot
- Size: 25.1 Acres
- Features: Other, Private, Sloped, Views, Wooded
- Topography: Other,Private,Sloped,Views,Wooded
Details
- Additional structures: Storage, Tennis Court(s)
- Special conditions: Standard
Construction
Type & style
- Home type: SingleFamily
- Architectural style: Traditional
- Property subtype: Single Family Residence, Residential
Materials
- Frame, Stone, Wood Siding, Brick
- Roof: Shingle
Condition
- New construction: No
- Year built: 1973
Utilities & green energy
- Sewer: Septic Tank
- Water: Well
- Utilities for property: Electricity Available, Cable Connected
Green energy
- Energy efficient items: Windows
Community & HOA
Community
- Security: Security Gate, Smoke Detector(s)
- Subdivision: Shagbark
HOA
- Has HOA: Yes
- Amenities included: Clubhouse, Pool, Tennis Court(s), Gated, Playground
- HOA fee: $350 monthly
Location
- Region: Sevierville
Financial & listing details
- Price per square foot: $398/sqft
- Annual tax amount: $3,290
- Date on market: 8/12/2026
- Electric utility on property: Yes
Estimated market value
Not available
Estimated sales range
Not available
Not available
Price history
| Date | Event | Price |
|---|---|---|
| 8/12/2026 | Price change | $1,870,000-1.1%$398/sqft |
Source:  RealTracs MLS as distributed by MLS GRID #3510497 Report a problem RealTracs MLS as distributed by MLS GRID #3510497 Report a problem | ||
| 5/18/2026 | Listed for sale | $1,890,000-19.6%$403/sqft |
Source:  GSMAR, GSMMLS #311867 Report a problem GSMAR, GSMMLS #311867 Report a problem | ||
| 5/19/2021 | Sold | $2,350,000-48.9%$501/sqft |
Source:  Lakeway Area AOR #600797 Report a problem Lakeway Area AOR #600797 Report a problem | ||
| 10/27/2008 | Listing removed | $4,600,000$980/sqft |
Source: Homes & Land #140977 Report a problem | ||
| 5/24/2008 | Listed for sale | $4,600,000+43.8%$980/sqft |
Source: Homes & Land #140977 Report a problem | ||
| 5/9/2008 | Listing removed | $3,200,000$682/sqft |
Source: Century 21 #135375 Report a problem | ||
| 3/9/2008 | Listed for sale | $3,200,000$682/sqft |
Source: Century 21 #135375 Report a problem | ||
Public tax history
Tax history is unavailable.
Monthly payment
Est. payment
Payment breakdown
Explore the cost of this home by adjusting the details. Changes won't be saved.Climate risks
Neighborhood: 37862
Similar homes
- $1,850,0004 bd5 ba4.7k sqft3130 Kulpan Way, Sevierville, TN 37862For Sale

 MLS ID #3284133, Jerry Sandifer. RealTracs MLS as distributed by MLS GRID
 - $1,500,0005 bd5 ba4.3k sqft310 Teague Ln, Sevierville, TN 37862For Sale
 MLS ID #3615681, Courtney McGhee. RealTracs MLS as distributed by MLS GRID
 - $1,700,0003 bd3 ba2.4k sqft3301 Summit Trails Dr, Sevierville, TN 37862For Sale
 MLS ID #3545635, Hali Whaley. RealTracs MLS as distributed by MLS GRID
 - $2,350,0004 bd3 ba4.8k sqft1293 Laurel Lick Rd, Sevierville, TN 37862For Sale
 MLS ID #3547872, Brandon Williams. RealTracs MLS as distributed by MLS GRID
 - $1,150,0006 bd4 ba3.3k sqft4094 Hickory Hollow Way, Sevierville, TN 37862For SaleMLS ID #3548165, Ryan Coleman. RealTracs MLS as distributed by MLS GRID
- $1,950,0008 bd8 ba6.2k sqft1510 & 1514 McCarter Hollow Rd, Sevierville, TN 37862For SaleMLS ID #3298300, Irena McCoy. RealTracs MLS as distributed by MLS GRID
- $1,299,0004 bd4 ba4.6k sqft2344 Thunder Mountain Rd, Sevierville, TN 37862For SaleMLS ID #3591729, Blake Pruitt. RealTracs MLS as distributed by MLS GRID
- $2,350,0005 bd4 ba3.5k sqft1356 Jayell Rd, Sevierville, TN 37862Active
 MLS ID #1316121, Josh VanAcker, Just Homes Group. East Tennessee Realtors
 - $1,575,0005 bd5 ba3.2k sqft1706 Pinestand Ridge Way, Sevierville, TN 37862ActiveMLS ID #1357488, Jacob Collins, Realty Executives Associates. East Tennessee Realtors
- $1,210,0004 bd5 ba6.2k sqft2673 S Clear Fork Rd, Sevierville, TN 37862ActiveMLS ID #1321972, Steve Koleno, Beycome Brokerage Realty, LLC. East Tennessee Realtors
- $1,399,2006 bd7 ba3.9k sqft4116 Elk Ridge Way, Sevierville, TN 37862For SaleMLS ID #3298343, Amber Korlin Brown. RealTracs MLS as distributed by MLS GRID
- $1,290,0006 bd9 ba6.2k sqft312 Paine Lake Dr, Sevierville, TN 37862For SaleMLS ID #3510527, The Jason White Team. RealTracs MLS as distributed by MLS GRID
- $1,279,0004 bd6 ba3.2k sqft3219 Grouse Ridge Ln, Sevierville, TN 37862For Sale
 MLS ID #712311, Katelyn Warren, Century 21 Legacy GP. Lakeway Area AOR
 - $1,400,0005 bd6 ba3.3k sqft2332 Boulder Way, Sevierville, TN 37862New ConstructionMLS ID #3309277, Carl Young. RealTracs MLS as distributed by MLS GRID
- $1,875,0004 bd4 ba4.4k sqft4242 Pearl Valley Rd, Sevierville, TN 37876For SaleMLS ID #3505811, Timothy (Tim) Burnette. RealTracs MLS as distributed by MLS GRID
- $1,500,0005 bd5 ba4.5k sqft1418 Old Powder Springs Way, Sevierville, TN 37876For SaleMLS ID #3339878, Wil Glafenhein. RealTracs MLS as distributed by MLS GRID
- $1,199,0003 bd4 ba3.8k sqft1330 Jim Fain Rd, Sevierville, TN 37876For SaleMLS ID #3614564, Teresa Luttrell. RealTracs MLS as distributed by MLS GRID
- $1,974,0003 bd3 ba4.5k sqft1309 Licklog Hollow Rd, Sevierville, TN 37876For SaleMLS ID #3304101, Emili Spangler. RealTracs MLS as distributed by MLS GRID
