Unprecedented Opportunity - Nearly 10 Acres with Panoramic Mountain Views - THE largest lot in The Summit! Located in the prestigious and highly sought-after subdivision of The Summit in Sevierville, TN, this custom-built luxury mountain estate sits on an exceptional 9.93-acre parcel--the largest privately owned lots in the community. With breathtaking, unobstructed Smoky Mountain views, this property offers a rare blend of privacy, elegance, and flexibility in one of East Tennessee's most exclusive neighborhoods. Lightly lived in as a permanent residence and later as a second home, this immaculate estate boasts top-of-the-line appliances, exquisite craftsmanship, and luxury finishes throughout. The main-level master suite includes an expensive Isokern see-thru stone gas & woodburning fireplace into the living room, creating a warm and refined ambiance. The master bath features slate
flooring, a walk-in slate shower, double sinks, a gorgeous copper soaking tub, and a walk-in closet that connects directly to the laundry room, which also has exterior access near the front door for added functionality. The chef's kitchen includes two refrigerators, two dishwashers, a built-in microwave, built-in oven, an electric oven underneath a gas cooktop with a pot filler, and an oversized walk-in pantry offering plenty of storage. A breakfast bar that could seat 4 to 6 people comfortably. Upstairs includes two additional bedrooms and a full bathroom. All bathrooms feature natural slate flooring. A top-of-the-line gym, located within the spacious 3-car garage, features commercial-grade equipment and is ready for immediate use. In addition to the garage, the property offers ample parking space in the driveway, ensuring plenty of room for future guests, family, or renters. This home is being offered fully turn-key, with furnishings and gym equipment welcome to stay, making for an effortless transition into your dream home or income-producing investment.
Active
$1,700,000
3301 Summit Trails Dr, Sevierville, TN 37862
3beds
2,438sqft
Single Family Residence, Residential
Built in 2016
9.93 Acres Lot
$-- Zestimate®
$697/sqft
$80/mo HOA
What's special
Panoramic mountain viewsMain-level master suiteTwo refrigeratorsBuilt-in ovenExquisite craftsmanshipBuilt-in microwaveTwo dishwashers
- 28 days
- 4,085
- 112
Likely to sell faster than
Zillow last checked:
Listing updated:
Listed by:
Hali Whaley 865-216-9259,
Wallace 865-584-4000
Source: RealTracs MLS as distributed by MLS GRID,MLS#: 3545635
Facts & features
Interior
Bedrooms & bathrooms
- Bedrooms: 3
- Bathrooms: 3
- Full bathrooms: 3
Heating
- Central
Cooling
- Central Air
Appliances
- Included: Dishwasher, Disposal, Dryer, Cooktop, Electric Range, Microwave, Refrigerator, Oven, Washer
- Laundry: Electric Dryer Hookup, Washer Hookup
Features
- High Ceilings, Ceiling Fan(s), Pantry, Walk-In Closet(s), High Speed Internet, Kitchen Island
- Flooring: Wood, Other
- Basement: Crawl Space
- Number of fireplaces: 1
- Fireplace features: Wood Burning
Interior area
- Total structure area: 2,438
- Total interior livable area: 2,438 sqft
Property
Parking
- Total spaces: 3
- Parking features: Attached, Driveway
- Attached garage spaces: 3
- Has uncovered spaces: Yes
Features
- Levels: Three Or More
- Stories: 2
- Patio & porch: Porch, Covered
- Has view: Yes
- View description: Mountain(s)
Lot
- Size: 9.93 Acres
- Features: Private, Views, Wooded
- Topography: Private,Views,Wooded
Details
- Parcel number: 092 14400 000
- Special conditions: Standard
Construction
Type & style
- Home type: SingleFamily
- Architectural style: Craftsman
- Property subtype: Single Family Residence, Residential
Materials
- Stone, Wood Siding, Other
Condition
- New construction: No
- Year built: 2016
Utilities & green energy
- Sewer: Septic Tank
- Water: Public
- Utilities for property: Water Available, Cable Connected
Community & HOA
Community
- Security: Smoke Detector(s)
- Subdivision: The Summit
HOA
- Has HOA: Yes
- Services included: Maintenance Grounds
- HOA fee: $965 annually
Location
- Region: Sevierville
Financial & listing details
- Price per square foot: $697/sqft
- Tax assessed value: $1,018,800
- Annual tax amount: $3,770
- Date on market: 9/10/2026
Estimated market value
Not available
Estimated sales range
Not available
Not available
Price history
| Date | Event | Price |
|---|---|---|
| 10/3/2026 | Pending sale | $1,700,000$697/sqft |
Source:  East Tennessee Realtors #1309114 Report a problem East Tennessee Realtors #1309114 Report a problem | ||
| 7/20/2025 | Listed for sale | $1,700,000-75.7%$697/sqft |
Source: East Tennessee Realtors #1309114 Report a problem | ||
| 10/18/2022 | Listing removed | -- |
Source: Owner Report a problem | ||
| 9/3/2022 | Listed for sale | $7,000,000+1172.7%$2,871/sqft |
Source: Owner Report a problem | ||
| 2/8/2012 | Sold | $550,000-8.3%$226/sqft |
Source: Public Record Report a problem | ||
| 2/16/2007 | Sold | $600,000$246/sqft |
Source: Public Record Report a problem | ||
Public tax history
| Year | Property taxes | Tax assessment |
|---|---|---|
| 2025 | $3,770 | $254,700 |
| 2024 | $3,770 | $254,700 |
| 2023 | $3,770 | $254,700 |
| 2022 | $3,770 | $254,700 |
| 2021 | -- | $254,700 +33.2% |
| 2020 | $3,556 | $191,175 |
| 2019 | $3,556 | $191,175 |
| 2018 | $3,556 0% | $191,175 |
| 2017 | $3,556 +118.4% | $191,175 +118.5% |
| 2016 | $1,628 | $87,500 -2.8% |
| 2015 | -- | $90,000 |
| 2014 | $1,467 | $90,000 |
| 2013 | $1,467 | $90,000 |
| 2012 | $1,467 | $90,000 |
| 2011 | $1,467 | $90,000 -7.7% |
| 2010 | -- | $97,500 |
| 2009 | $1,502 | $97,500 |
| 2008 | $1,502 | $97,500 |
| 2007 | $1,502 | $97,500 |
Find assessor info on the county website
Monthly payment
Est. payment
Payment breakdown
Explore the cost of this home by adjusting the details. Changes won't be saved.Climate risks
Neighborhood: 37862


Similar homes
- $1,499,0003 bd3 ba2.6k sqft3213 Big Cove Ct, Sevierville, TN 37862For Sale
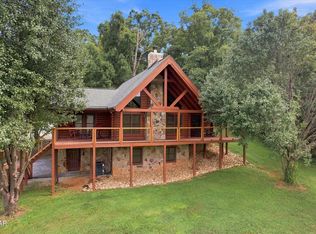
 MLS ID #3527276, James (Jim) Watson. RealTracs MLS as distributed by MLS GRID
 - $1,799,9995 bd4 ba3.3k sqft2046 Spurling Rd Lot 26, Sevierville, TN 37862New Construction
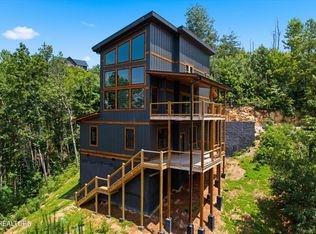 MLS ID #3318482, Angela Fowler. RealTracs MLS as distributed by MLS GRID
 - $1,799,9995 bd4 ba3.3k sqft2046 Spurling Rd, Sevierville, TN 37862Active
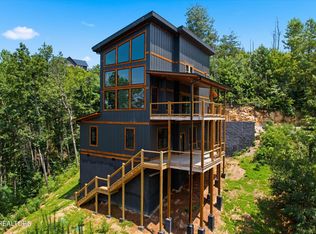
 MLS ID #1350305, Angela Fowler, Angela Fowler Real Estate, LLC. East Tennessee Realtors
 - $1,575,0005 bd5 ba3.2k sqft1706 Pinestand Ridge Way, Sevierville, TN 37862Active
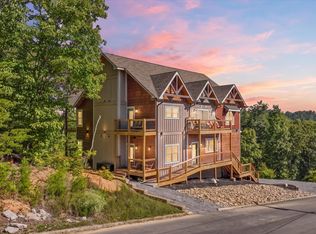 MLS ID #1357488, Jacob Collins, Realty Executives Associates. East Tennessee Realtors
 - $1,399,0003 bd2 ba1.7k sqft3480 Sugar Camp Cir, Sevierville, TN 37862For SaleMLS ID #3304106, Emili Spangler. RealTracs MLS as distributed by MLS GRID
- $1,100,0004 bd3 ba2.9k sqft3702 Marian Lake Way, Sevierville, TN 37862ActiveMLS ID #1357657, Jessica Richard, Wallace. East Tennessee Realtors
- $1,550,0005 bd5 ba3.4k sqft3598 Sugar Tree Dr, Sevierville, TN 37862For SaleMLS ID #3540486, James Perry. RealTracs MLS as distributed by MLS GRID
- $1,150,0006 bd4 ba3.3k sqft4094 Hickory Hollow Way, Sevierville, TN 37862For SaleMLS ID #3548165, Ryan Coleman. RealTracs MLS as distributed by MLS GRID
- $1,029,0003 bd5 ba3.6k sqft4150 High Ridge Way, Sevierville, TN 37862For SaleMLS ID #3544707, Gracie Mayfield. RealTracs MLS as distributed by MLS GRID
- $874,9993 bd4 ba3.1k sqft1707 Ridgecrest Dr, Sevierville, TN 37876For SaleMLS ID #3612884, Jon Dempersmier. RealTracs MLS as distributed by MLS GRID
- $899,0003 bd3 ba2.5k sqft1029 Shadow Ridge Dr, Sevierville, TN 37862For SaleMLS ID #3528644, Jodi Spangler. RealTracs MLS as distributed by MLS GRID
- $1,279,0004 bd6 ba3.2k sqft3219 Grouse Ridge Ln, Sevierville, TN 37862For Sale
 MLS ID #712311, Katelyn Warren, Century 21 Legacy GP. Lakeway Area AOR
 - $975,0002 bd3 ba2.2k sqft2971 Laughing Pine Ln, Sevierville, TN 37862ActiveMLS ID #1354143, Wyatt Morton, Real Broker. East Tennessee Realtors
- $1,548,9004 bd3 ba3.3k sqft261 Canyon Hills Rd, Seymour, TN 37865For SaleMLS ID #3525666, Bridgett Goins. RealTracs MLS as distributed by MLS GRID
- $890,0003 bd4 ba2.2k sqft2529 Mountain Holly Way, Sevierville, TN 37862For SaleMLS ID #3304392, Mike Court. RealTracs MLS as distributed by MLS GRID
- $974,9993 bd3 ba2.4k sqft3670 Marian Lake Way, Sevierville, TN 37862For SaleMLS ID #3591842, Chad Simmons. RealTracs MLS as distributed by MLS GRID
- $920,0003 bd4 ba2.7k sqft4259 Round Top Way, Sevierville, TN 37862For SaleMLS ID #3514891, Kaitlin Glenn. RealTracs MLS as distributed by MLS GRID
- $850,0003 bd3 ba2.2k sqft2420 Misty Shadows Dr, Sevierville, TN 37862For SaleMLS ID #3336147, Clarke Tefft. RealTracs MLS as distributed by MLS GRID
- $1,299,0003 bd3 ba3.2k sqft965 Burden Hill Rd, Sevierville, TN 37862ActiveMLS ID #1350167, Kathleen B Wallace, Real Broker. East Tennessee Realtors
