SELLER FINANCING / CREATIVE FINANCING AVAILABLE. New construction in Gold Leaf, never rented, never occupied. Modern mountain architecture with layered Smoky Mountain ridge views. 5BR/4BA on three finished levels. Two-story great room with floor-to-ceiling stacked stone fireplace, wall of windows, and loft catwalk. Chef's kitchen with granite, stainless appliances, and oversized island. Lower-level game room. Private INDOOR HEATED POOL in a climate-controlled room, a rare year-round amenity. Covered deck with built-in gas fireplace, 739 sq ft of covered deck. Rare flat, usable yard ready for a firepit or swing set, hard to find on these mountain lots. Vaulted ceilings, designer tile, and a blank canvas for your own furnishing and branding. Minutes to Pigeon Forge.
Active
$1,799,999
2046 Spurling Rd Lot 26, Sevierville, TN 37862
5beds
3,304sqft
Single Family Residence, Residential
Built in 2026
2.34 Acres Lot
$-- Zestimate®
$545/sqft
$-- HOA
What's special
Oversized islandLoft catwalkTwo-story great roomModern mountain architectureFloor-to-ceiling stacked stone fireplaceWall of windowsLower-level game room
- 47 days
- 130
- 8
Zillow last checked:
Listing updated:
Listed by:
Angela Fowler 423-320-4620,
Angela Fowler Real Estate, LLC 423-320-4620
Source: RealTracs MLS as distributed by MLS GRID,MLS#: 3318482
Facts & features
Interior
Bedrooms & bathrooms
- Bedrooms: 5
- Bathrooms: 4
- Full bathrooms: 4
Bedroom 1
- Features: Walk-In Closet(s)
- Level: Walk-In Closet(s)
Dining room
- Features: Formal
- Level: Formal
Kitchen
- Features: Pantry
- Level: Pantry
Living room
- Features: Great Room
- Level: Great Room
Heating
- Central, Electric
Cooling
- Central Air, Ceiling Fan(s)
Appliances
- Included: Dishwasher, Dryer, Microwave, Range, Refrigerator, Oven, Washer
- Laundry: Washer Hookup, Electric Dryer Hookup
Features
- Walk-In Closet(s), Pantry, Ceiling Fan(s)
- Flooring: Wood, Tile
- Basement: Finished,Exterior Entry
- Number of fireplaces: 2
- Fireplace features: Electric
Interior area
- Total structure area: 3,304
- Total interior livable area: 3,304 sqft
- Finished area above ground: 2,161
- Finished area below ground: 1,143
Property
Features
- Levels: Three Or More
- Patio & porch: Deck, Patio, Porch, Covered
- Exterior features: Balcony
- Has private pool: Yes
- Pool features: In Ground
- Has view: Yes
- View description: Mountain(s)
Lot
- Size: 2.34 Acres
- Features: Other, Private, Wooded, Level
- Topography: Other,Private,Wooded,Level
Details
- Parcel number: 113 01841 000
- Special conditions: Standard
Construction
Type & style
- Home type: SingleFamily
- Architectural style: Other
- Property subtype: Single Family Residence, Residential
Materials
- Frame, Other
Condition
- New construction: Yes
- Year built: 2026
Utilities & green energy
- Sewer: Septic Tank
- Water: Well
- Utilities for property: Electricity Available
Green energy
- Energy efficient items: Windows
Community & HOA
Community
- Security: Smoke Detector(s)
- Subdivision: Gold Leaf Mountain Estates 2
Location
- Region: Sevierville
Financial & listing details
- Price per square foot: $545/sqft
- Date on market: 7/31/2026
- Electric utility on property: Yes
Estimated market value
Not available
Estimated sales range
Not available
Not available
Price history
| Date | Event | Price |
|---|---|---|
| 8/1/2026 | Listed for sale | $1,799,999$545/sqft |
Source:  RealTracs MLS as distributed by MLS GRID #3318482 Report a problem RealTracs MLS as distributed by MLS GRID #3318482 Report a problem | ||
Public tax history
Tax history is unavailable.
Monthly payment
Est. payment
Payment breakdown
Explore the cost of this home by adjusting the details. Changes won't be saved.Climate risks
Neighborhood: 37862

Similar homes
- $1,799,9995 bd4 ba3.3k sqft2046 Spurling Rd, Sevierville, TN 37862Active
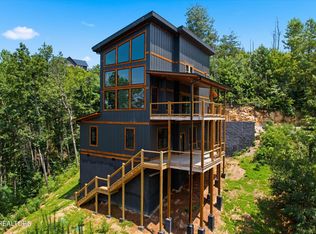
 MLS ID #1350305, Angela Fowler, Angela Fowler Real Estate, LLC. East Tennessee Realtors
 - $1,599,0005 bd5 ba3.2k sqft2943 Lightning Strike Dr, Sevierville, TN 37862For Sale

 MLS ID #3593258, Irena McCoy. RealTracs MLS as distributed by MLS GRID
 - $1,700,0003 bd3 ba2.4k sqft3301 Summit Trails Dr, Sevierville, TN 37862For Sale
 MLS ID #3545635, Hali Whaley. RealTracs MLS as distributed by MLS GRID
 - $1,550,0005 bd5 ba3.4k sqft3598 Sugar Tree Dr, Sevierville, TN 37862For Sale
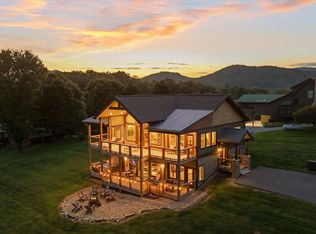 MLS ID #3540486, James Perry. RealTracs MLS as distributed by MLS GRID
 - $1,549,0004 bd6 ba3.5k sqft3379 Robeson Rd, Sevierville, TN 37862For SaleMLS ID #3545898, Greg Korlin. RealTracs MLS as distributed by MLS GRID
- $1,825,0004 bd4 ba4.3k sqft2215 Sawmill Cove Dr, Sevierville, TN 37862For SaleMLS ID #3288523, Krista DeCarmine. RealTracs MLS as distributed by MLS GRID
- $1,799,0004 bd4 ba4.3k sqft2233 Sawmill Branch Dr, Sevierville, TN 37862ActiveMLS ID #1333846, Brian Shaffer, Wallace. East Tennessee Realtors
- $1,825,0004 bd4 ba4.3k sqft2226 Sawmill Branch Dr, Sevierville, TN 37862ActiveMLS ID #1333844, Brian Shaffer, Wallace. East Tennessee Realtors
- $1,825,0004 bd4 ba4.3k sqft2239 Sawmill Branch Dr, Sevierville, TN 37862ActiveMLS ID #1333848, Brian Shaffer, Wallace. East Tennessee Realtors
- $1,850,0004 bd4 ba4.3k sqft2880 McMahan Sawmill Rd, Sevierville, TN 37862ActiveMLS ID #1333851, Brian Shaffer, Wallace. East Tennessee Realtors
- $1,699,0006 bd6 ba4.8k sqftLOT 77 W Flintlock Ln, Sevierville, TN 37862ActiveMLS ID #1352820, Dave Rasmussen, RAZ Realty Group, LLC. East Tennessee Realtors
- $1,875,0004 bd4 ba4.3k sqft2240 Sawmill Branch Dr, Sevierville, TN 37862ActiveMLS ID #1333849, Brian Shaffer, Wallace. East Tennessee Realtors
- $1,875,0004 bd4 ba4.3k sqft2234 Sawmill Branch Dr, Sevierville, TN 37862ActiveMLS ID #1333847, Brian Shaffer, Wallace. East Tennessee Realtors
- $1,299,0004 bd5 ba3.5k sqft3123 Laughing Pine Ln Lot 43, Sevierville, TN 37862New ConstructionMLS ID #3542403, Krista DeCarmine. RealTracs MLS as distributed by MLS GRID
- $1,950,0005 bd7 ba4.9k sqft2832 Red Sky Dr, Sevierville, TN 37862ActiveMLS ID #1334140, Alyssa Nickel, Blevins Grp, Realty Executives. East Tennessee Realtors
- $1,875,0004 bd4 ba4.3k sqft2220 Sawmill Branch Dr, Sevierville, TN 37862ActiveMLS ID #1333843, Brian Shaffer, Wallace. East Tennessee Realtors
- $2,199,9003 bd4 ba4.3k sqft2342 Smoky Vista Way, Sevierville, TN 37862For SaleMLS ID #3302075, Megan Thomas. RealTracs MLS as distributed by MLS GRID
- $1,399,0004 bd4 ba3.2k sqft2359 Mimosa Dr, Sevierville, TN 37862ActiveMLS ID #1319803, Alan Cottrell, Keller Williams. East Tennessee Realtors
