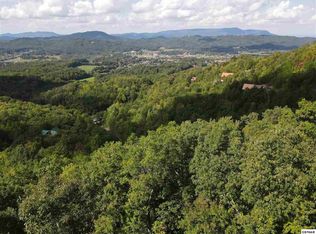
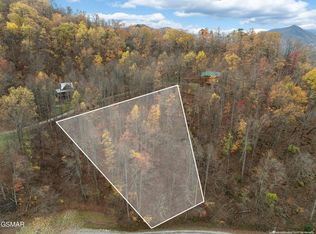
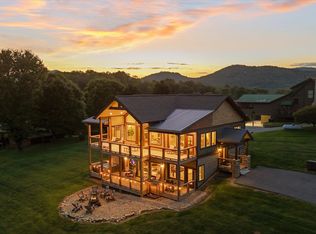
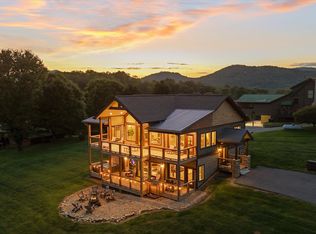
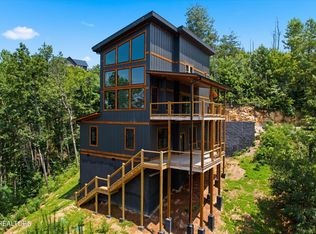
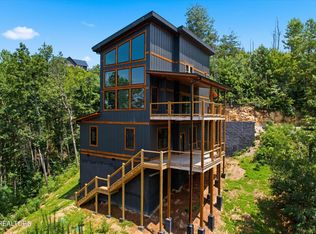
This stunning mountain home w/ 3 bedrooms 3 full bathrooms, 2 1/2 bathrooms, 1 bonus room, and 4,100+ sqft sits atop Wears Valley Offering stunning sun set views evening after evening! Carefully designed with short term rental in mind this home is packed with amenities sure to please all kinds of guests! To start with, enjoy the indoor in-ground heated Gunite swimming pool with waterfall feature and a sliding glass door! An incredible main floor created to feature wide open spaces through a generous dining, living, and kitchen area that are perfect for entertaining and housing large groups. To bring even more WOW factor the living room has sky high cathedral ceilings tastefully paired with an epic wall of glass that stretches from floor to ceiling that over looks all of Wears Valley. No deck was built directly off the back of the home so no part of the amazing views would be obstructed! The main floor also features a generous primary suite that has an oversized bedroom with a private electric fireplace, and sprawling bathroom that includes: double vanity, soaking tub, walk-in shower, and tile floors. Ramp access at the front of the home into the living room area. Even more fun occurs upstairs in the open loft overlooking the living room. Enjoy a game of a pool and 2 additional bedrooms with their own private bathrooms (with 1 being a secondary primary suite with a slightly smaller bathroom area). Make your way to the basement to enjoy a full in-home theater with oversized TV and built in surround sound! The basement common area makes for a great secondary game space and prominently features a wet bar! Just off of the game room is a bonus room and half bathroom. Rounding out the basement is access to the indoor pool. 2 floors of covered decks provide ample room to spread out and enjoy the outdoors. The main floor deck also offers an outdoor tv area with a fireplace! The parking pad for the home is surfaced concrete for extra grip and provides tons of space for guests
Active
$1,725,000
3101 Lexy Ln, Sevierville, TN 37862
3beds
4,124sqft
Single Family Residence, Residential
Built in 2024
3.04 Acres Lot
$-- Zestimate®
$418/sqft
$67/mo HOA
What's special
Sits atop wears valleySliding glass doorGenerous primary suiteWet bar
- 10 days
- 343
- 47
Likely to sell faster than
Zillow last checked:
Listing updated:
Listed by:
Greg Korlin 865-643-2103,
Century 21 MVP 865-429-2121,
Deborah Korlin,
Century 21 MVP
Source: RealTracs MLS as distributed by MLS GRID,MLS#: 3623206
Facts & features
Interior
Bedrooms & bathrooms
- Bedrooms: 3
- Bathrooms: 5
- Full bathrooms: 3
- 1/2 bathrooms: 2
- Main level bedrooms: 1
Heating
- Central
Cooling
- Ceiling Fan(s), Central Air
Appliances
- Included: Range, Dishwasher, Dryer, Microwave, Refrigerator, Washer
Features
- High Ceilings, Wet Bar
- Flooring: Luxury Vinyl
- Basement: Crawl Space,Finished
- Number of fireplaces: 2
- Fireplace features: Electric
Interior area
- Total structure area: 4,124
- Total interior livable area: 4,124 sqft
- Finished area above ground: 4,124
Property
Features
- Levels: Three Or More
- Stories: 3
- Patio & porch: Deck, Covered
- Has private pool: Yes
- Pool features: Indoor
- Has spa: Yes
- Spa features: Private
- Has view: Yes
- View description: Mountain(s)
Lot
- Size: 3.04 Acres
- Dimensions: 51.30 x 162.02 IRR
- Features: Rolling Slope
- Topography: Rolling Slope
Details
- Parcel number: 135B B 00800 000
- Special conditions: Standard
Construction
Type & style
- Home type: SingleFamily
- Architectural style: Cabin
- Property subtype: Single Family Residence, Residential
Materials
- Frame, Wood Siding
Condition
- New construction: No
- Year built: 2024
Utilities & green energy
- Sewer: Septic Tank
- Water: Other
Community & HOA
Community
- Subdivision: Foothills Estates
HOA
- Has HOA: Yes
- Services included: Water
- HOA fee: $800 annually
Location
- Region: Sevierville
Financial & listing details
- Price per square foot: $418/sqft
- Tax assessed value: $920,000
- Annual tax amount: $5,446
- Date on market: 10/20/2026
Estimated market value
Not available
Estimated sales range
Not available
Not available
Price history
| Date | Event | Price |
|---|---|---|
| 10/19/2026 | Listed for sale | $1,725,000+1226.9%$418/sqft |
Source:  East Tennessee Realtors #1359368 Report a problem | ||
| 3/14/2022 | Sold | $130,000-13.3%$32/sqft |
Source: Public Record Report a problem | ||
| 10/16/2021 | Listing removed | -- |
Source:  GSMAR, GSMMLS #241813 Report a problem | ||
| 4/13/2021 | Listed for sale | $149,900+36.3%$36/sqft |
Source: GSMAR, GSMMLS #241813 Report a problem | ||
| 7/2/2020 | Listing removed | $110,000$27/sqft |
Source: Century 21 MVP #221182 Report a problem | ||
| 5/19/2020 | Listed for sale | $110,000-12%$27/sqft |
Source: Century 21 MVP #221182 Report a problem | ||
| 12/2/2019 | Listing removed | $125,000$30/sqft |
Source: CENTURY 21 MVP #221182 Report a problem | ||
| 3/18/2019 | Listed for sale | $125,000-3.1%$30/sqft |
Source: CENTURY 21 MVP #221182 Report a problem | ||
| 7/25/2018 | Listing removed | $129,000$31/sqft |
Source: EXIT TENNESSEE REALTY PROS #211281 Report a problem | ||
| 7/3/2018 | Listed for sale | $129,000+35.8%$31/sqft |
Source: EXIT TENNESSEE REALTY PROS #211281 Report a problem | ||
| 2/23/2005 | Sold | $95,000$23/sqft |
Source: Public Record Report a problem | ||
Public tax history
| Year | Property taxes | Tax assessment |
|---|---|---|
| 2025 | $5,446 +10.7% | $368,000 +10.7% |
| 2024 | $4,919 +1631% | $332,360 +1631% |
| 2023 | $284 | $19,200 |
| 2022 | $284 | $19,200 |
| 2021 | -- | $19,200 -5.8% |
| 2020 | $379 | $20,375 |
| 2019 | $379 | $20,375 |
| 2018 | $379 0% | $20,375 |
| 2017 | $379 | $20,375 |
| 2016 | $379 | $20,375 -14.4% |
| 2015 | -- | $23,800 +0% |
| 2014 | $388 | $23,797 |
| 2013 | $388 | $23,797 |
| 2012 | $388 | $23,797 |
| 2011 | $388 | $23,797 |
| 2010 | -- | $23,797 -8.4% |
| 2009 | $400 | $25,990 |
| 2008 | $400 | $25,990 |
| 2007 | $400 +14.9% | $25,990 |
| 2006 | $348 -19.3% | $25,990 |
| 2005 | $431 +28.3% | $25,990 +28.3% |
| 2004 | $336 +14.5% | $20,250 |
| 2002 | $294 | $20,250 |
Find assessor info on the county website
Monthly payment
Est. payment
Payment breakdown
Explore the cost of this home by adjusting the details. Changes won't be saved.Climate risks
Neighborhood: 37862

Similar homes
- $1,550,0005 bd5 ba3.4k sqft3598 Sugar Tree Dr, Sevierville, TN 37862For Sale
 MLS ID #3540486, James Perry. RealTracs MLS as distributed by MLS GRID
- $1,550,0005 bd5 ba3.4k sqft3598 Sugar Tree Dr, Sevierville, TN 37862For Sale
 MLS ID #1520688, James Perry. Greater Chattanooga Realtors
- $1,799,9995 bd4 ba3.3k sqft2046 Spurling Rd, Sevierville, TN 37862Active
 MLS ID #1350305, Angela Fowler, Angela Fowler Real Estate, LLC. East Tennessee Realtors
- $1,799,9995 bd4 ba3.3k sqft2046 Spurling Rd Lot 26, Sevierville, TN 37862New Construction
 MLS ID #3318482, Angela Fowler. RealTracs MLS as distributed by MLS GRID
- $1,899,9006 bd7 ba4.7k sqft2737 Dayne Dr, Sevierville, TN 37862For SaleMLS ID #3602900, Marc Starrett. RealTracs MLS as distributed by MLS GRID
- $1,420,0004 bd6 ba3.7k sqft2511 Cove Mountain Ln, Sevierville, TN 37862For SaleMLS ID #3545037, The Jason White Team. RealTracs MLS as distributed by MLS GRID
- $1,699,0006 bd6 ba4k sqft77 Flintlock Ln Lot 77W, Sevierville, TN 37862New ConstructionMLS ID #3591847, David Rasmussen. RealTracs MLS as distributed by MLS GRID
- $1,575,0005 bd5 ba3.2k sqft1706 Pinestand Ridge Way, Sevierville, TN 37862ActiveMLS ID #1357488, Jacob Collins, Realty Executives Associates. East Tennessee Realtors
- $989,2503 bd4 ba2.5k sqft3119 Lexy Ln, Sevierville, TN 37862ActiveMLS ID #1313763, Stephanie Cross, United Country Real Estate/Tennessee Real Properties. East Tennessee Realtors
- $1,699,0006 bd6 ba4.8k sqftLOT 77 W Flintlock Ln, Sevierville, TN 37862ActiveMLS ID #1352820, Dave Rasmussen, RAZ Realty Group, LLC. East Tennessee Realtors
- $1,399,2006 bd7 ba3.9k sqft4116 Elk Ridge Way, Sevierville, TN 37862For SaleMLS ID #3298343, Amber Korlin Brown. RealTracs MLS as distributed by MLS GRID
- $1,700,0003 bd3 ba2.4k sqft3301 Summit Trails Dr, Sevierville, TN 37862ActiveMLS ID #1309114, Hali Combs Whaley, Wallace. East Tennessee Realtors
- $1,139,0004 bd5 ba3.1k sqft3204 Stepping Stone Dr, Sevierville, TN 37862For SaleMLS ID #3624146, Bryce Lipsey. RealTracs MLS as distributed by MLS GRID
- $1,229,9003 bd4 ba4.7k sqft2612 Cloud View Dr, Sevierville, TN 37862For SaleMLS ID #3307495, Charity Brown. RealTracs MLS as distributed by MLS GRID
- $1,699,0006 bd6 ba4.9k sqftLone Rdg, Sevierville, TN 37876ActiveMLS ID #1355108, Dave Rasmussen, RAZ Realty Group, LLC. East Tennessee Realtors
- $1,100,0004 bd3 ba2.9k sqft3702 Marian Lake Way, Sevierville, TN 37862For SaleMLS ID #3615737, Jessica Richard. RealTracs MLS as distributed by MLS GRID
- $1,699,0006 bd7 ba4.9k sqft0 Lone Rdg Lot 7A, Sevierville, TN 37876New ConstructionMLS ID #3591881, David Rasmussen. RealTracs MLS as distributed by MLS GRID
- $1,950,0005 bd7 ba4.9k sqft2832 Red Sky Dr, Sevierville, TN 37862ActiveMLS ID #1334140, Alyssa Nickel, Blevins Grp, Realty Executives. East Tennessee Realtors
- $1,279,0004 bd6 ba3.2k sqft3219 Grouse Ridge Ln, Sevierville, TN 37862For Sale
 MLS ID #712311, Katelyn Warren, Century 21 Legacy GP. Lakeway Area AOR
- $1,249,9904 bd6 ba3.7k sqft2485 & 2489 Waldens Creek Rd, Sevierville, TN 37862For SaleMLS ID #3621618, Levi Dodd. RealTracs MLS as distributed by MLS GRID
