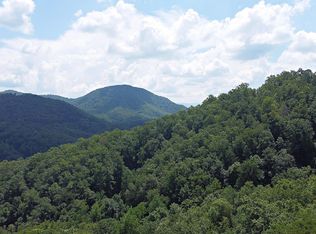

New Construction (to be built) indoor pool cabin with amazing views! This modern masterpiece nestled within the Smoky Mountains and the tranquility of Wears Valley, offers the captivating views you come to love and expect when you come to East Tennessee! Rental projections $250k! Located in the Heart of Wears Valley, this cabin offers proximity to the Gatlinburg area & the escape to The Foothills Parkway. This mountain retreat has 2 finished floors with an interior pool cabin, and 6 bedrooms, including 2 master bedrooms suites, and will accommodate up to 18 persons. You will find 5 well appointed bathrooms and 2 half bathrooms. This cabin offers years of maintenance free living with Hardi-plank siding and a metal roof. The driveway is paved & accommodates all your guest parking needs. You will find handsome tongue-in-groove pine paneling throughout complemented by Luxury Vinyl Plank except in the wet areas which are ceramic tile. Entering the main floor, you are immediately greeted by an expansive view through the living room to the Great Smoky Mountain landscape! Just beyond the entrance area is a generously sized Great Room with a 20-feet vaulted ceiling, a soaring stacked faux stone fireplace, and lots of floor-to-ceiling windows to enjoy the stunning views. The Trex-decking (Upgrade) spans across the entire width of the mountain retreat, offering hours of outdoor enjoyment. Outdoor furnishings can be enjoyed while grilling your favorite meal on a Blackstone flat grill. The large kitchen features granite countertops, a large island, and stainless steel appliances with Shaker Style dark wood cabinets. In this cabin you will find two master suites, one of which is on the main level and includes a corner fireplace, a spacious ensuite bathroom with double vanities, an extra-large tiled shower with rainfall showerheads. Access to the large deck with incredible mountain views awaits your guests. Venturing to the second floor, you will find a landing that overlooks the Great Room and has plenty of room for a seating area to enjoy the lovely mountain views. On the this floor, the 2nd Master Bedroom with a corner fireplace may be found, also with a large ensuite bath that features a freestanding tub, a large tiled shower with rainfall showerhead, double vanities, and a private water closet. On the opposite side of the landing are the other guest rooms, each with its own bathroom. The Master Suite and another bedroom enjoy their own private balconies that overlook the fabulous mountain views. On the lower level, you will enjoy a unique themed theatre with comfortable seating and 2 bedrooms that share a Jack & Jill bath. Built-in twin bunk beds in one of the rooms will accommodate 4. There is a half bath, a laundry room, and an owner's closet. The main game room looks out over the gorgeous mountain views from a deck that spans the entire rear of the house and includes a hot tub. The interior pool room is stunning with it's accent walls and vinyl board and batten. A beautiful water feature is also an option on this exquisite cabin. No matter what floor you are on, captivating views can be had from the floor to ceiling glass windows that capture the presence of the Smokies. The home comes fully furnished with linens, dishes, games, a pool table, and decorative items - everything you will need to put directly into an overnight rental program. The photos in this MLS are from another similar cabin we built in Gatlinburg. Some of the outdoor features are not included in this MLS offering. A Zoom meeting with our builder will be coordinated for well qualified buyers. Heating by electric heat pump, and includes a private well and septic system. The home includes a whole-house sprinkler system and a whole house generator so you are never out of power. This is a rare opportunity to own a luxurious property adjacent to the Great Smoky Mountains National Park. Don't miss the chance to make this extraordinary residence your very own!
New construction
$1,875,000
LOT 77 W Flintlock Ln, Sevierville, TN 37862
6beds
4,048sqft
Single Family Residence, Residential
Built in 2026
7.41 Acres Lot
$-- Zestimate®
$463/sqft
$33/mo HOA
What's special
Half bathGenerously sized great roomMetal roofPrivate water closetStainless steel appliancesLaundry room
- 10 days
- 436
- 61
Zillow last checked:
Listing updated:
Listed by:
David Rasmussen 865-654-3283,
RAZ Realty Group, LLC 865-654-3283
Source: GSMAR, GSMMLS,MLS#: 313578
Facts & features
Interior
Bedrooms & bathrooms
- Bedrooms: 6
- Bathrooms: 6
- Full bathrooms: 5
- 1/2 bathrooms: 1
Heating
- Electric
Cooling
- Central Air, Electric
Appliances
- Included: Dishwasher, Disposal, Double Oven, Dryer, Electric Cooktop, Electric Water Heater, Microwave, Refrigerator, Washer
- Laundry: Electric Dryer Hookup, Washer Hookup
Features
- Cathedral Ceiling(s), Ceiling Fan(s), Formal Dining, Granite Counters, Great Room, High Speed Internet, Kitchen Island, Pantry, Walk-In Closet(s), Walk-In Shower(s)
- Flooring: Luxury Vinyl, Tile
- Doors: ENERGY STAR Qualified Doors
- Basement: Finished,Full
- Number of fireplaces: 3
- Fireplace features: Electric
- Furnished: Yes
- Common walls with other units/homes: No One Above,No One Below
Interior area
- Total structure area: 4,048
- Total interior livable area: 4,048 sqft
- Finished area above ground: 1,739
- Finished area below ground: 2,309
Property
Parking
- Parking features: Asphalt, Driveway
Features
- Levels: Two
- Stories: 2
- Patio & porch: Deck
- Exterior features: Gas Grill
- Pool features: Heated, Indoor
- Has view: Yes
- View description: Mountain(s)
Lot
- Size: 7.41 Acres
- Features: Sloped, Views
Details
- Parcel number: 112 00314 000
- Zoning: R1
Construction
Type & style
- Home type: SingleFamily
- Architectural style: Contemporary
- Property subtype: Single Family Residence, Residential
Materials
- Fiber Cement, Frame
- Foundation: Slab
- Roof: Metal
Condition
- New Construction,To Be Built
- New construction: Yes
- Year built: 2026
Utilities & green energy
- Sewer: Septic Tank
- Water: Well
Community & HOA
Community
- Subdivision: Homestead
HOA
- Has HOA: Yes
- Amenities included: Picnic Area, Recreation Facilities
- HOA fee: $400 annually
- HOA name: Homestead POA
- HOA phone: 615-775-9021
Location
- Region: Sevierville
Financial & listing details
- Price per square foot: $463/sqft
- Annual tax amount: $199
- Date on market: 8/30/2026
- Listing terms: Cash,Other
Estimated market value
Not available
Estimated sales range
Not available
Not available
Price history
| Date | Event | Price |
|---|---|---|
| 8/30/2026 | Listed for sale | $1,875,000$463/sqft |
Source:  GSMAR, GSMMLS #313578 Report a problem GSMAR, GSMMLS #313578 Report a problem | ||
Public tax history
Tax history is unavailable.
Monthly payment
Est. payment
Payment breakdown
Explore the cost of this home by adjusting the details. Changes won't be saved.Climate risks
Neighborhood: 37862

Similar homes
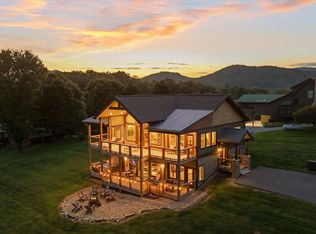
- $1,875,0006 bd6 ba4.8k sqftLOT 77 Flintlock Ln, Sevierville, TN 37862Active
 MLS ID #1352820, Dave Rasmussen, RAZ Realty Group, LLC. East Tennessee Realtors
 - $1,550,0005 bd5 ba3.4k sqft3598 Sugar Tree Dr, Sevierville, TN 37862For Sale
 MLS ID #3540486, James Perry. RealTracs MLS as distributed by MLS GRID
 - $2,150,0006 bd6 ba3.8k sqft2931 Redtail Rd, Sevierville, TN 37862For Sale
 MLS ID #3228961, Lori Steel. RealTracs MLS as distributed by MLS GRID
 - $1,399,2006 bd7 ba3.9k sqft4116 Elk Ridge Way, Sevierville, TN 37862For Sale
 MLS ID #3298343, Amber Korlin Brown. RealTracs MLS as distributed by MLS GRID
 - $1,895,0004 bd6 ba4.9k sqft2843 Cedar Falls Way, Sevierville, TN 37876For SaleMLS ID #3542386, Lisa Hoyt. RealTracs MLS as distributed by MLS GRID
- $1,875,0004 bd4 ba4.3k sqft2240 Sawmill Branch Dr, Sevierville, TN 37862ActiveMLS ID #1333849, Brian Shaffer, Wallace. East Tennessee Realtors
- $1,875,0004 bd4 ba4.3k sqft2234 Sawmill Branch Dr, Sevierville, TN 37862ActiveMLS ID #1333847, Brian Shaffer, Wallace. East Tennessee Realtors
- $1,875,0004 bd4 ba4.3k sqft2220 Sawmill Branch Dr, Sevierville, TN 37862ActiveMLS ID #1333843, Brian Shaffer, Wallace. East Tennessee Realtors
- $1,850,0004 bd4 ba4.3k sqft2880 McMahan Sawmill Rd, Sevierville, TN 37862ActiveMLS ID #1333851, Brian Shaffer, Wallace. East Tennessee Realtors
- $1,725,0004 bd6 ba4.6k sqft5016 Long Rifle Rd, Walland, TN 37886ActiveMLS ID #1336130, Jake Morris, LPT Realty, LLC. East Tennessee Realtors
- $1,825,0004 bd4 ba4.3k sqft2226 Sawmill Branch Dr, Sevierville, TN 37862ActiveMLS ID #1333844, Brian Shaffer, Wallace. East Tennessee Realtors
- $1,825,0004 bd4 ba4.3k sqft2239 Sawmill Branch Dr, Sevierville, TN 37862ActiveMLS ID #1333848, Brian Shaffer, Wallace. East Tennessee Realtors
- $1,879,9005 bd7 ba3.9k sqft1320 Wildhorse Ridge Way, Sevierville, TN 37862ActiveMLS ID #1353020, Jodi Lynn Black, Regal Real Estate TN, LLC. East Tennessee Realtors
- $1,950,0005 bd7 ba4.9k sqft2832 Red Sky Dr, Sevierville, TN 37862ActiveMLS ID #1334140, Alyssa Nickel, Blevins Grp, Realty Executives. East Tennessee Realtors
- $1,400,0004 bd5 ba3.3k sqft1118 Eagle Pointe Way, Pigeon Forge, TN 37863For SaleMLS ID #3544648, Gracie Mayfield. RealTracs MLS as distributed by MLS GRID
- $1,799,0004 bd4 ba4.3k sqft2233 Sawmill Branch Dr, Sevierville, TN 37862ActiveMLS ID #1333846, Brian Shaffer, Wallace. East Tennessee Realtors
- $2,199,9003 bd4 ba4.3k sqft2342 Smoky Vista Way, Sevierville, TN 37862For SaleMLS ID #3302075, Megan Thomas. RealTracs MLS as distributed by MLS GRID
- $1,890,0005 bd6 ba3.5k sqft292 Rambling Creek Way, Sevierville, TN 37862For SaleMLS ID #3510536, Jason White. RealTracs MLS as distributed by MLS GRID
- $2,199,0006 bd5 ba4.7k sqft2227 Sawmill Branch Dr, Sevierville, TN 37862ActiveMLS ID #1333845, Brian Shaffer, Wallace. East Tennessee Realtors
