Modern Glass Retreat with Indoor Pool | Wears Valley STR Powerhouse
Welcome to a one-of-a-kind modern contemporary ''treehouse'' retreat in the heart of Wears Valley, perfectly positioned on a private 1.5+ acre, tree-studded lot. Designed to stand out in the Smoky Mountains rental market.
Striking architecture sets the tone--an exterior wrapped in expansive glass, Hardie board, poplar, and metal, seamlessly blending with its natural surroundings. Inside, craftsmanship takes center stage with custom-cut oak floors, stairways, and tongue-and-groove finishes, all framed by soaring ceilings and walls of glass that bring the outdoors in--offering uninterrupted views of trees, sky, and wildlife.
The showstopper! A 13x26 heated indoor pool room designed for year-round enjoyment, featuring:
Built-in hot tub
Floor-to-ceiling windows
Hand-painted mountain mural
Wet bar and lounge area
Space for games and entertainment
The main living area features a dramatic floor-to-ceiling see-through stone fireplace shared between the gathering room and the primary suite, creating a warm, luxurious atmosphere throughout. The primary bedroom also offers direct access to the private deck for a true indoor-outdoor experience.
The kitchen is equally impressive with quartz countertops and top-of-the-line appliances, flowing seamlessly into dining and living spaces.
Step outside to a screened porch with swings and outdoor dining, where you'll feel immersed in the Smoky Mountain setting. Additional outdoor highlights include a firepit with Adirondack seating, perfect for unforgettable ''S'mores nights.''
Layout Highlights:
Main Level: Primary suite, full bath, gathering room, dining area, kitchen, screened porch
Lower Level: Game room, 3 additional bedrooms, full bath
Bonus: Detached exterior game room with bunk space for kids
With sleeping capacity for 14-16 guests, this property is purpose-built for high-performing
Active
$1,150,000
3721 Clabo Mountain Ln, Sevierville, TN 37862
4beds
3,000sqft
Single Family Residence, Residential
Built in 2022
1.53 Acres Lot
$-- Zestimate®
$383/sqft
$-- HOA
What's special
Firepit with adirondack seatingHand-painted mountain muralStriking architectureWarm luxurious atmosphereBuilt-in hot tubSoaring ceilingsCustom-cut oak floors
- 93 days
- 399
- 39
Zillow last checked:
Listing updated:
Listed by:
Clarke Tefft 843-422-9060,
eXp Realty 888-519-5113
Source: RealTracs MLS as distributed by MLS GRID,MLS#: 3304511
Facts & features
Interior
Bedrooms & bathrooms
- Bedrooms: 4
- Bathrooms: 2
- Full bathrooms: 2
- Main level bedrooms: 4
Heating
- Central, Electric, Heat Pump
Cooling
- Central Air, Electric, Other
Appliances
- Included: Dishwasher, Dryer, Cooktop, Gas Range, Microwave, Refrigerator, Oven, Washer
- Laundry: Electric Dryer Hookup, Washer Hookup
Features
- High Ceilings, Ceiling Fan(s), Walk-In Closet(s), Wet Bar, High Speed Internet
- Flooring: Wood, Other
- Basement: None
- Number of fireplaces: 1
- Fireplace features: Gas
Interior area
- Total structure area: 3,000
- Total interior livable area: 3,000 sqft
- Finished area above ground: 3,000
Property
Parking
- Parking features: Driveway
- Has uncovered spaces: Yes
Features
- Levels: One
- Stories: 1
- Patio & porch: Patio, Screened, Covered, Deck
- Has private pool: Yes
- Pool features: Indoor
Lot
- Size: 1.53 Acres
- Features: Private
- Topography: Private
Details
- Parcel number: 114 12314 000
- Special conditions: Standard
Construction
Type & style
- Home type: SingleFamily
- Architectural style: Contemporary
- Property subtype: Single Family Residence, Residential
Materials
- Frame, Stone, Wood Siding, Other
- Roof: Metal
Condition
- New construction: No
- Year built: 2022
Utilities & green energy
- Sewer: Septic Tank
- Water: Well
- Utilities for property: Electricity Available, Cable Connected
Green energy
- Energy efficient items: Windows
Community & HOA
Community
- Security: Smoke Detector(s)
- Subdivision: Other
HOA
- Has HOA: No
Location
- Region: Sevierville
Financial & listing details
- Price per square foot: $383/sqft
- Tax assessed value: $777,000
- Annual tax amount: $2,875
- Date on market: 7/23/2026
- Electric utility on property: Yes
Estimated market value
Not available
Estimated sales range
Not available
Not available
Price history
| Date | Event | Price |
|---|---|---|
| 7/16/2026 | Price change | $1,150,000-8%$383/sqft |
Source:  GSMAR, GSMMLS #310976 Report a problem GSMAR, GSMMLS #310976 Report a problem | ||
| 3/29/2026 | Listed for sale | $1,250,000-7.4%$417/sqft |
Source: GSMAR, GSMMLS #310976 Report a problem | ||
| 11/1/2025 | Listing removed | $1,350,000$450/sqft |
Source:  East Tennessee Realtors #1307115 Report a problem East Tennessee Realtors #1307115 Report a problem | ||
| 7/3/2025 | Price change | $1,350,000-40%$450/sqft |
Source: East Tennessee Realtors #1307115 Report a problem | ||
| 6/17/2025 | Price change | $2,250,000-10%$750/sqft |
Source: East Tennessee Realtors #1286559 Report a problem | ||
| 1/10/2025 | Listed for sale | $2,500,000+75.4%$833/sqft |
Source: East Tennessee Realtors #1286559 Report a problem | ||
| 7/25/2022 | Sold | $1,425,000+5.6%$475/sqft |
Source:  RealTracs MLS as distributed by MLS GRID #3524841 Report a problem RealTracs MLS as distributed by MLS GRID #3524841 Report a problem | ||
| 6/12/2022 | Pending sale | $1,350,000$450/sqft |
Source: GSMAR, GSMMLS #250095 Report a problem | ||
| 6/10/2022 | Listed for sale | $1,350,000$450/sqft |
Source: GSMAR, GSMMLS #250095 Report a problem | ||
Public tax history
| Year | Property taxes | Tax assessment |
|---|---|---|
| 2025 | $2,875 | $194,250 |
| 2024 | $2,875 | $194,250 |
| 2023 | $2,875 | $194,250 |
Find assessor info on the county website
Monthly payment
Est. payment
Payment breakdown
Explore the cost of this home by adjusting the details. Changes won't be saved.Climate risks
Neighborhood: 37862

Similar homes
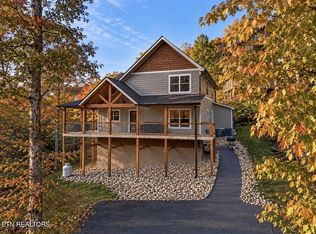
- $1,200,0004 bd5 ba2.9k sqft3831 Revetta Cir, Sevierville, TN 37862For Sale
 MLS ID #3626549, Gavin Schmid. RealTracs MLS as distributed by MLS GRID
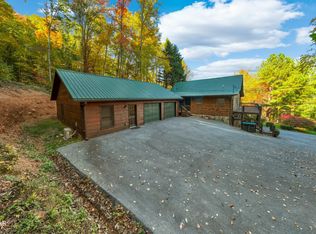
 - $1,150,0006 bd4 ba3.3k sqft4094 Hickory Hollow Way, Sevierville, TN 37862For Sale
 MLS ID #3548165, Ryan Coleman. RealTracs MLS as distributed by MLS GRID
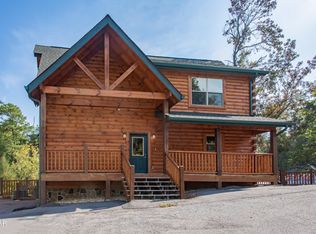
 - $1,250,0004 bd5 ba3.3k sqft1717 Summit View Way, Sevierville, TN 37862For Sale
 MLS ID #3501228, Patricia Burris. RealTracs MLS as distributed by MLS GRID
 - $1,174,0003 bd6 ba3.2k sqft1058/1060 Pinecrest Way, Sevierville, TN 37862For Sale
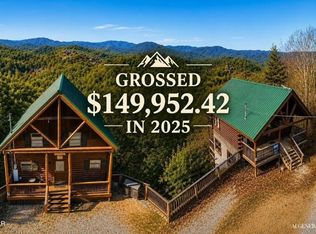 MLS ID #3305358, Madeline Blom. RealTracs MLS as distributed by MLS GRID
 - $1,249,0003 bd3 ba3.2k sqft965 Burden Hill Rd, Sevierville, TN 37862Active
 MLS ID #1350167, Kathleen B Wallace, Real Broker. East Tennessee Realtors
 - $1,240,0004 bd5 ba3.3k sqft1802 Stone Wood Way, Sevierville, TN 37862For SaleMLS ID #3545003, The Jason White Team. RealTracs MLS as distributed by MLS GRID
- $949,9993 bd3 ba2.4k sqft3670 Marian Lake Way, Sevierville, TN 37862For SaleMLS ID #3591842, Chad Simmons. RealTracs MLS as distributed by MLS GRID
- $920,0003 bd4 ba2.7k sqft4259 Round Top Way, Sevierville, TN 37862For SaleMLS ID #3514891, Kaitlin Glenn. RealTracs MLS as distributed by MLS GRID
- $1,550,0005 bd5 ba3.4k sqft3598 Sugar Tree Dr, Sevierville, TN 37862For SaleMLS ID #3540486, James Perry. RealTracs MLS as distributed by MLS GRID
- $890,0003 bd4 ba2.2k sqft2529 Mountain Holly Way, Sevierville, TN 37862For SaleMLS ID #3304392, Mike Court. RealTracs MLS as distributed by MLS GRID
- $599,0004 bd3 ba3.3k sqft2685 S Clear Fork Rd, Sevierville, TN 37862ActiveMLS ID #1347710, Jacob Collins, Realty Executives Associates. East Tennessee Realtors
- $1,575,0005 bd5 ba3.2k sqft1706 Pinestand Ridge Way, Sevierville, TN 37862ActiveMLS ID #1357488, Jacob Collins, Realty Executives Associates. East Tennessee Realtors
- $650,0003 bd3 ba2.4k sqft2758 Overholt Trl, Sevierville, TN 37862For SaleMLS ID #3305359, Madeline Blom. RealTracs MLS as distributed by MLS GRID
- $1,159,9993 bd5 ba3.4k sqft622 Wiley Oakley Dr, Gatlinburg, TN 37738For SaleMLS ID #3255264, Rebecca Carter. RealTracs MLS as distributed by MLS GRID
- $1,065,0004 bd3 ba3k sqft4973 Long Rifle Rd, Walland, TN 37886For SaleMLS ID #3322515, Jared Sotuyo. RealTracs MLS as distributed by MLS GRID
- $810,0003 bd2 ba2k sqft3366 Priscilla Heights Ln, Sevierville, TN 37862For SaleMLS ID #3319381, Emili Spangler. RealTracs MLS as distributed by MLS GRID
- $799,0003 bd4 ba1.7k sqft4104 Harvest Moon Rd, Sevierville, TN 37862For SaleMLS ID #3317264, Nic Nicaud. RealTracs MLS as distributed by MLS GRID
- $599,9003 bd3 ba2.3k sqft3175 Emerald Springs Loop, Sevierville, TN 37862ActiveMLS ID #1356573, Charity Brown, Tennessee Elite Realty. East Tennessee Realtors
- $1,299,0004 bd5 ba3.7k sqft2118 Megan Ridge Rd, Sevierville, TN 37862For SaleMLS ID #3304843, Lori Steel. RealTracs MLS as distributed by MLS GRID
