Seller is open to Owner Financing!! Experience the perfect blend of luxury and entertainment in this thoughtfully designed 4-bedroom, 4.5-bath retreat featuring a spectacular 10x20 indoor gunite pool, creating a year-round private oasis for your family or rental guests. Two elegant master suites with private baths offer the perfect setup for multiple families or luxury guest accommodations. The dedicated theater room and game room with built-in bunks provide endless entertainment options for all ages. Expansive decks showcase breathtaking mountain views, ideal for morning coffee or evening relaxation. This home has been equipped with a sprinkler system. Take advantage of community amenities including an outdoor pool and clubhouse, perfect for summer enjoyment. This turnkey property offers the perfect combination of luxury, entertainment, and rental potential in one of the Smokies' most desirable locations. Explore this exceptional mountain retreat today!
Active
$1,240,000
1802 Stone Wood Way, Sevierville, TN 37862
4beds
3,328sqft
Single Family Residence, Residential
Built in 2023
435 Square Feet Lot
$-- Zestimate®
$373/sqft
$188/mo HOA
What's special
Breathtaking mountain viewsYear-round private oasisSprinkler systemDedicated theater roomExpansive decks
- 45 days
- 93
- 6
Zillow last checked:
Listing updated:
Listed by:
The Jason White Team 877-678-2121,
Century 21 Legacy 865-436-7121,
Crystal Johnson 912-596-4921,
Century 21 Legacy
Source: RealTracs MLS as distributed by MLS GRID,MLS#: 3545003
Facts & features
Interior
Bedrooms & bathrooms
- Bedrooms: 4
- Bathrooms: 5
- Full bathrooms: 4
- 1/2 bathrooms: 1
- Main level bedrooms: 4
Heating
- Electric, Heat Pump
Cooling
- Electric, Other
Appliances
- Included: Dishwasher, Dryer, Microwave, Refrigerator, Washer
Features
- Ceiling Fan(s), Wet Bar, High Speed Internet, Kitchen Island
- Basement: Finished
- Number of fireplaces: 1
- Fireplace features: Electric
Interior area
- Total structure area: 3,328
- Total interior livable area: 3,328 sqft
- Finished area above ground: 1,664
- Finished area below ground: 1,664
Property
Parking
- Parking features: Asphalt, Driveway
- Has uncovered spaces: Yes
Features
- Levels: Two
- Stories: 4
- Patio & porch: Deck, Covered
- Has private pool: Yes
- Pool features: Indoor, Association
Lot
- Size: 435 Square Feet
- Features: Cul-De-Sac
- Topography: Cul-De-Sac
Details
- Parcel number: 093J B 00100 083
- Special conditions: Standard
Construction
Type & style
- Home type: SingleFamily
- Architectural style: Cabin
- Property subtype: Single Family Residence, Residential
Materials
- Roof: Shingle
Condition
- New construction: No
- Year built: 2023
Utilities & green energy
- Sewer: Public Sewer
- Water: Public
- Utilities for property: Electricity Available, Water Available
Green energy
- Energy efficient items: Windows
Community & HOA
Community
- Security: Fire Sprinkler System
- Subdivision: Covered Bridge Resort
HOA
- Has HOA: Yes
- Amenities included: Clubhouse, Pool
- Services included: Maintenance Grounds
- HOA fee: $188 monthly
Location
- Region: Sevierville
Financial & listing details
- Price per square foot: $373/sqft
- Annual tax amount: $4,630
- Date on market: 9/9/2026
- Electric utility on property: Yes
Estimated market value
Not available
Estimated sales range
Not available
Not available
Price history
| Date | Event | Price |
|---|---|---|
| 9/9/2026 | Listed for sale | $1,240,000-0.8%$373/sqft |
Source:  GSMAR, GSMMLS #313746 Report a problem GSMAR, GSMMLS #313746 Report a problem | ||
| 8/16/2026 | Listing removed | $1,250,000$376/sqft |
Source: GSMAR, GSMMLS #310202 Report a problem | ||
| 2/16/2026 | Listed for sale | $1,250,000+11.1%$376/sqft |
Source: GSMAR, GSMMLS #310202 Report a problem | ||
| 6/6/2025 | Listing removed | $1,125,000$338/sqft |
Source: GSMAR, GSMMLS #303850 Report a problem | ||
| 5/14/2025 | Price change | $1,125,000-6.3%$338/sqft |
Source: GSMAR, GSMMLS #303850 Report a problem | ||
| 3/7/2025 | Listed for sale | $1,200,000-2.4%$361/sqft |
Source: GSMAR, GSMMLS #303850 Report a problem | ||
| 1/20/2025 | Listing removed | $1,230,000$370/sqft |
Source: GSMAR, GSMMLS #303850 Report a problem | ||
| 12/19/2024 | Price change | $1,230,000-1.6%$370/sqft |
Source: GSMAR, GSMMLS #303850 Report a problem | ||
| 12/6/2024 | Listed for sale | $1,250,000$376/sqft |
Source: GSMAR, GSMMLS #303850 Report a problem | ||
| 11/27/2024 | Pending sale | $1,250,000$376/sqft |
Source: GSMAR, GSMMLS #303850 Report a problem | ||
| 11/15/2024 | Listed for sale | $1,250,000-0.8%$376/sqft |
Source: GSMAR, GSMMLS #303850 Report a problem | ||
| 3/29/2024 | Listing removed | -- |
Source:  East Tennessee Realtors #1224441 Report a problem East Tennessee Realtors #1224441 Report a problem | ||
| 10/5/2023 | Sold | $1,260,000-6.7%$379/sqft |
Source: East Tennessee Realtors #1236805 Report a problem | ||
| 9/10/2023 | Pending sale | $1,350,000$406/sqft |
Source: East Tennessee Realtors #1236805 Report a problem | ||
| 8/28/2023 | Price change | $1,350,000-1.8%$406/sqft |
Source: East Tennessee Realtors #1236805 Report a problem | ||
| 8/17/2023 | Listed for sale | $1,375,000+1.9%$413/sqft |
Source: East Tennessee Realtors #1236805 Report a problem | ||
| 8/14/2023 | Listing removed | -- |
Source: GSMAR, GSMMLS #256847 Report a problem | ||
| 6/2/2023 | Price change | $1,350,000-3.4%$406/sqft |
Source: GSMAR, GSMMLS #256847 Report a problem | ||
| 5/18/2023 | Price change | $1,398,000-0.1%$420/sqft |
Source: GSMAR, GSMMLS #256847 Report a problem | ||
| 4/20/2023 | Listed for sale | $1,399,000-0.1%$420/sqft |
Source: GSMAR, GSMMLS #256847 Report a problem | ||
| 4/12/2023 | Listing removed | $1,400,000$421/sqft |
Source: East Tennessee Realtors #1213279 Report a problem | ||
| 12/7/2022 | Listed for sale | $1,400,000$421/sqft |
Source: East Tennessee Realtors #1213279 Report a problem | ||
Public tax history
Tax history is unavailable.
Monthly payment
Est. payment
Payment breakdown
Explore the cost of this home by adjusting the details. Changes won't be saved.Climate risks
Neighborhood: 37862
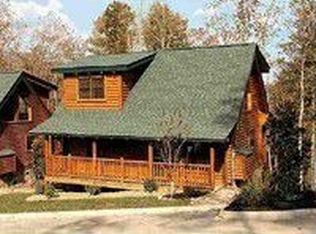
- $556,2002 bd2 ba1.1k sqft2017 Bear Creek Way, Sevierville, TN 37862Off Market
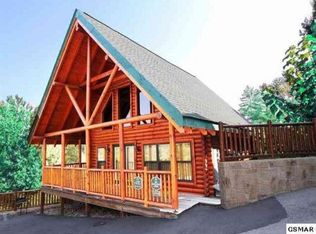
- $693,6004 bd3 ba2k sqft1719 Summit View Way, Sevierville, TN 37862Off Market
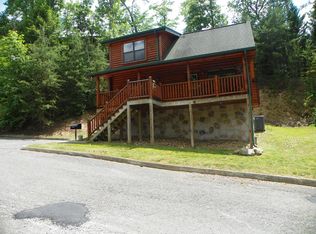
- $507,8002 bd2 ba1.1k sqft1664 Mountain Lodge Way, Sevierville, TN 37862Off Market

- $675,4004 bd3 ba2.3k sqft1913 Creek Overlook Way, Sevierville, TN 37862Off Market
Similar homes
- $1,250,0004 bd5 ba3.3k sqft1717 Summit View Way, Sevierville, TN 37862For Sale
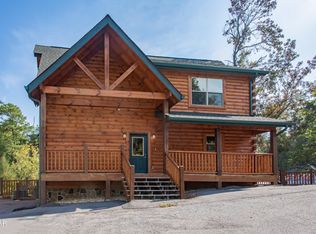
 MLS ID #3501228, Patricia Burris. RealTracs MLS as distributed by MLS GRID
 - $1,200,0004 bd5 ba2.9k sqft3831 Revetta Cir, Sevierville, TN 37862For Sale
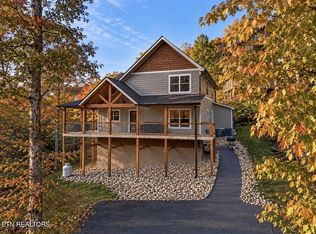 MLS ID #3626549, Gavin Schmid. RealTracs MLS as distributed by MLS GRID
 - $1,229,9003 bd4 ba4.7k sqft2612 Cloud View Dr, Sevierville, TN 37862For Sale
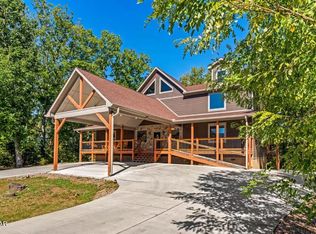 MLS ID #3307495, Charity Brown. RealTracs MLS as distributed by MLS GRID
 - $1,249,0003 bd3 ba3.2k sqft965 Burden Hill Rd, Sevierville, TN 37862Active
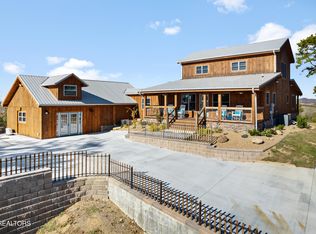
 MLS ID #1350167, Kathleen B Wallace, Real Broker. East Tennessee Realtors
 - $1,175,0004 bd4 ba2.3k sqft1121 Levi Glenn Ct, Sevierville, TN 37862For SaleMLS ID #3593815, Karen De Amorim. RealTracs MLS as distributed by MLS GRID
- $1,049,0004 bd6 ba2.5k sqft1246 Bird Nest Way, Sevierville, TN 37862For SaleMLS ID #3546671, Karen Chenaille. RealTracs MLS as distributed by MLS GRID
- $1,174,0003 bd6 ba3.2k sqft1058/1060 Pinecrest Way, Sevierville, TN 37862For SaleMLS ID #3305358, Madeline Blom. RealTracs MLS as distributed by MLS GRID
- $1,150,0006 bd4 ba3.3k sqft4094 Hickory Hollow Way, Sevierville, TN 37862For SaleMLS ID #3548165, Ryan Coleman. RealTracs MLS as distributed by MLS GRID
- $1,089,0003 bd3 ba2.5k sqft3226 White Falcon Way, Sevierville, TN 37862For SaleMLS ID #3288552, Auggie Florian. RealTracs MLS as distributed by MLS GRID
- $985,0004 bd6 ba2.2k sqft2119 Valley Creek Way, Sevierville, TN 37862For SaleMLS ID #3061480, Jennifer Scates. RealTracs MLS as distributed by MLS GRID
- $1,550,0005 bd5 ba3.4k sqft3598 Sugar Tree Dr, Sevierville, TN 37862For SaleMLS ID #3540486, James Perry. RealTracs MLS as distributed by MLS GRID
- $1,575,0005 bd5 ba3.2k sqft1706 Pinestand Ridge Way, Sevierville, TN 37862ActiveMLS ID #1357488, Jacob Collins, Realty Executives Associates. East Tennessee Realtors
- $890,0003 bd4 ba2.2k sqft2529 Mountain Holly Way, Sevierville, TN 37862For SaleMLS ID #3304392, Mike Court. RealTracs MLS as distributed by MLS GRID
- $989,2503 bd4 ba2.5k sqft3119 Lexy Ln, Sevierville, TN 37862ActiveMLS ID #1313763, Stephanie Cross, United Country Real Estate/Tennessee Real Properties. East Tennessee Realtors
- $810,0003 bd2 ba2k sqft3366 Priscilla Heights Ln, Sevierville, TN 37862For SaleMLS ID #3319381, Emili Spangler. RealTracs MLS as distributed by MLS GRID
- $1,360,0004 bd4 ba3.5k sqft1325 Harmony Way, Sevierville, TN 37876For SaleMLS ID #3594259, Eric Dykes. RealTracs MLS as distributed by MLS GRID
- $1,400,0003 bd4 ba4.4k sqft2749 Owls Cove Way, Sevierville, TN 37862For SaleMLS ID #3307549, Charity Brown. RealTracs MLS as distributed by MLS GRID
- $1,196,0004 bd4 ba2.8k sqft452 Alpine Mountain Way, Pigeon Forge, TN 37863For SaleMLS ID #3264176, Leo Diaz. RealTracs MLS as distributed by MLS GRID
- $1,250,0003 bd9 ba4.8k sqft2116 Ridgecrest Loop Ln, Sevierville, TN 37876For SaleMLS ID #3603786, Steve Frye. RealTracs MLS as distributed by MLS GRID
