STOP searching — this stunning log cabin offers the perfect blend of rustic charm and modern luxury in one of the Smoky Mountains' most sought-after communities! Thoughtfully designed for both relaxation and entertainment, this rare find features 4 spacious bedrooms, 4 full bathrooms, and 2 half bathrooms, making it ideal for large groups, family retreats, or high-performing short-term rental use.
The chef's kitchen is as beautiful as it is functional, perfect for preparing meals and hosting gatherings. Cozy up by the stone fireplace, enjoy year-round fun in your private indoor pool, or head downstairs to the home theater and arcade area for unforgettable entertainment. Step outside to the elevated deck, where you can sip your morning coffee while taking in serene mountain and nature views.
Located just 10 minutes from Pigeon Forge Island and 15 minutes from Dollywood, this cabin offers easy access to top Smoky Mountain attractions while still providing a peaceful, private setting guests crave. With projected rental income up to $130,000 per year, this property is not only a dream getaway but also a lucrative investment opportunity.
Properties like this are a rare find in the Smoky Mountains. Don't miss your chance to own an exceptional cabin in a prime location — schedule your private showing today!
Active
$985,000
2119 Valley Creek Way, Sevierville, TN 37862
4beds
2,291sqft
Single Family Residence, Residential
Built in 2024
435 Square Feet Lot
$-- Zestimate®
$430/sqft
$183/mo HOA
What's special
Private indoor poolPeaceful private settingStone fireplaceHome theaterArcade areaElevated deck
- 316 days
- 120
- 10
Zillow last checked:
Listing updated:
Listed by:
Jennifer Scates 404-403-9855,
Wallace-Jennifer Scates Group 865-474-9874
Source: RealTracs MLS as distributed by MLS GRID,MLS#: 3061480
Facts & features
Interior
Bedrooms & bathrooms
- Bedrooms: 4
- Bathrooms: 6
- Full bathrooms: 4
- 1/2 bathrooms: 2
Heating
- Central, Electric
Cooling
- Central Air, Ceiling Fan(s)
Appliances
- Included: Dishwasher, Disposal, Dryer, Microwave, Range, Refrigerator, Oven, Washer
- Laundry: Washer Hookup, Electric Dryer Hookup
Features
- Ceiling Fan(s), Kitchen Island
- Flooring: Tile, Vinyl
- Number of fireplaces: 1
- Fireplace features: Electric
Interior area
- Total structure area: 2,291
- Total interior livable area: 2,291 sqft
- Finished area above ground: 1,450
- Finished area below ground: 841
Property
Features
- Levels: Three Or More
- Stories: 3
- Patio & porch: Deck, Porch, Covered
- Has private pool: Yes
- Pool features: In Ground
Lot
- Size: 435 Square Feet
- Features: Private
- Topography: Private
Details
- Parcel number: 093J B 001.00
- Special conditions: Standard
Construction
Type & style
- Home type: SingleFamily
- Architectural style: Log
- Property subtype: Single Family Residence, Residential
Materials
- Frame, Log, Other
Condition
- New construction: No
- Year built: 2024
Utilities & green energy
- Sewer: Public Sewer
- Water: Public
- Utilities for property: Electricity Available, Water Available
Community & HOA
Community
- Security: Smoke Detector(s)
- Subdivision: Covered Bridge Resort
HOA
- Has HOA: Yes
- Services included: Maintenance Grounds
- HOA fee: $550 quarterly
Location
- Region: Sevierville
Financial & listing details
- Price per square foot: $430/sqft
- Annual tax amount: $49
- Date on market: 12/12/2025
- Electric utility on property: Yes
Estimated market value
Not available
Estimated sales range
Not available
Not available
Price history
| Date | Event | Price |
|---|---|---|
| 4/20/2026 | Listing removed | $17,516$8/sqft |
Source: Zillow Rentals Report a problem | ||
| 4/18/2026 | Listed for rent | $17,516$8/sqft |
Source: Zillow Rentals Report a problem | ||
| 12/13/2025 | Listed for sale | $985,000+3.7%$430/sqft |
Source:  East Tennessee Realtors #1324202 Report a problem East Tennessee Realtors #1324202 Report a problem | ||
| 10/25/2024 | Sold | $950,000-2.6%$415/sqft |
Source: East Tennessee Realtors #1277297 Report a problem | ||
| 9/27/2024 | Pending sale | $975,000$426/sqft |
Source: East Tennessee Realtors #1277297 Report a problem | ||
| 9/23/2024 | Listed for sale | $975,000$426/sqft |
Source: East Tennessee Realtors #1277297 Report a problem | ||
Public tax history
Tax history is unavailable.
Monthly payment
Est. payment
Payment breakdown
Explore the cost of this home by adjusting the details. Changes won't be saved.Climate risks
Neighborhood: 37862
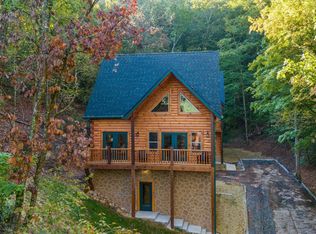
- $950,0004 bd6 ba2.2k sqft2119 Valley Creek Way, Pigeon Forge, TN 37863Sold
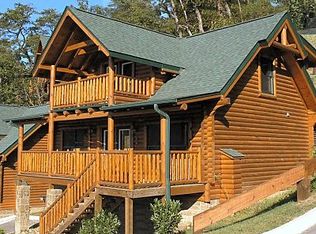
- $447,9002 bd2 ba1.3k sqft1604 Mountain Lodge Way, Sevierville, TN 37862Off Market
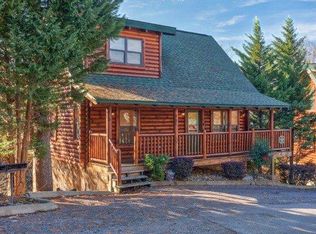
- $634,7002 bd-- ba1k sqft2010 Bear Creek Way, Sevierville, TN 37862Off Market
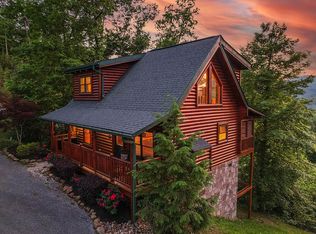
- $544,0002 bd2 ba1k sqft2037 Bear Creek Way, Sevierville, TN 37862Off Market
Similar homes
- $969,0002 bd3 ba2.2k sqft2971 Laughing Pine Ln, Sevierville, TN 37862For Sale
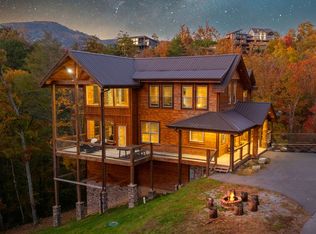
 MLS ID #3620189, Krista DeCarmine. RealTracs MLS as distributed by MLS GRID
 - $1,200,0004 bd5 ba2.9k sqft3831 Revetta Cir, Sevierville, TN 37862For Sale
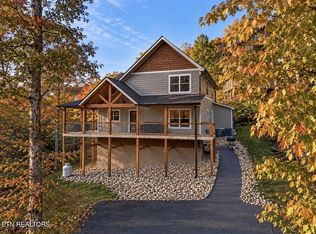 MLS ID #3626549, Gavin Schmid. RealTracs MLS as distributed by MLS GRID
 - $1,049,0004 bd6 ba2.5k sqft1246 Bird Nest Way, Sevierville, TN 37862For Sale
 MLS ID #3546671, Karen Chenaille. RealTracs MLS as distributed by MLS GRID
 - $1,250,0004 bd5 ba3.3k sqft1717 Summit View Way, Sevierville, TN 37862For Sale
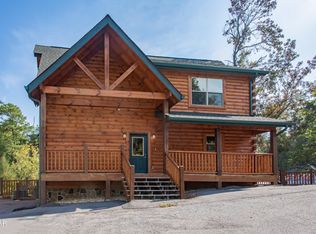 MLS ID #3501228, Patricia Burris. RealTracs MLS as distributed by MLS GRID
 - $989,2503 bd4 ba2.5k sqft3119 Lexy Ln, Sevierville, TN 37862Active
 MLS ID #1313763, Stephanie Cross, United Country Real Estate/Tennessee Real Properties. East Tennessee Realtors
 - $890,0003 bd4 ba2.2k sqft2529 Mountain Holly Way, Sevierville, TN 37862For SaleMLS ID #3304392, Mike Court. RealTracs MLS as distributed by MLS GRID
- $1,240,0004 bd5 ba3.3k sqft1802 Stone Wood Way, Sevierville, TN 37862For SaleMLS ID #3545003, The Jason White Team. RealTracs MLS as distributed by MLS GRID
- $997,0003 bd3 ba2.1k sqft1012 Owls Nest Way, Sevierville, TN 37862For SaleMLS ID #3302026, Karen De Amorim. RealTracs MLS as distributed by MLS GRID
- $979,9003 bd4 ba1.9k sqft1219 Bird Nest Way, Sevierville, TN 37862For SaleMLS ID #3307562, Charity Brown. RealTracs MLS as distributed by MLS GRID
- $810,0003 bd2 ba2k sqft3366 Priscilla Heights Ln, Sevierville, TN 37862For SaleMLS ID #3319381, Emili Spangler. RealTracs MLS as distributed by MLS GRID
- $1,089,0003 bd3 ba2.5k sqft3226 White Falcon Way, Sevierville, TN 37862For SaleMLS ID #3288552, Auggie Florian. RealTracs MLS as distributed by MLS GRID
- $974,0004 bd6 ba3k sqft615 Rainbow Rd, Sevierville, TN 37862For SaleMLS ID #3302054, Jennie Ooten. RealTracs MLS as distributed by MLS GRID
- $1,150,0004 bd2 ba3k sqft3721 Clabo Mountain Ln, Sevierville, TN 37862For SaleMLS ID #3304511, Clarke Tefft. RealTracs MLS as distributed by MLS GRID
- $825,0003 bd4 ba2.4k sqft2932 Ginas Way, Sevierville, TN 37862For SaleMLS ID #3304454, Ryan Hanninen. RealTracs MLS as distributed by MLS GRID
- $1,175,0004 bd4 ba2.3k sqft1121 Levi Glenn Ct, Sevierville, TN 37862For SaleMLS ID #3593815, Karen De Amorim. RealTracs MLS as distributed by MLS GRID
- $914,9003 bd3 ba2.5k sqft2630 Waldens Creek Rd, Sevierville, TN 37862ActiveMLS ID #1329808, Jon Henry, eXp Realty, LLC. East Tennessee Realtors
- $975,0003 bd3 ba1.8k sqft939 Pine Valley Way, Sevierville, TN 37862New Construction
 MLS ID #710538, Mark R. Nichols, Wallace. Lakeway Area AOR
 - $995,0004 bd4 ba2.8k sqft2021 Settlers Ridge Way, Gatlinburg, TN 37738For SaleMLS ID #3626099, Gavin Schmid. RealTracs MLS as distributed by MLS GRID
- $925,0004 bd5 ba2.4k sqft851 Osprey Way, Pigeon Forge, TN 37863For SaleMLS ID #3593321, Lesley Adams. RealTracs MLS as distributed by MLS GRID
- $969,9995 bd5 ba2.7k sqft809 String Run Way, Pigeon Forge, TN 37863ActiveMLS ID #1338523, Megan Winterberg, Keller Williams Realty. East Tennessee Realtors
