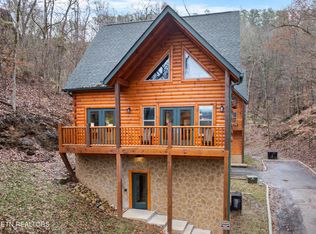
STOP your search! — here is your perfect blend of rustic charm and modern luxury! Picture yourself in a chef's kitchen, gathering around the cozy fireplace, or splashing in your private indoor pool. Wind down in the home theater with arcade games or sip coffee on the elevated deck overlooking serene nature. This cabin is not only a perfect getaway but also a lucrative investment with rental income projections of $130,000 per year! Ready to create lifelong memories for your guests and family? Book your showing today!
Sold for $950,000
$950,000
2119 Valley Creek Way, Pigeon Forge, TN 37863
4beds
2,291sqft
Single Family Residence
Built in 2024
435 Square Feet Lot
$878,000 Zestimate®
$415/sqft
$6,469 Estimated rent
Home value
$878,000
$808,000 - $966,000
$6,469/mo
Zestimate® history
Owner options
List your home for rent
$6,469/mo
Rent Zestimate®
Find your next renter with Zillow Rental Manager. Plus, with online applications, you can quickly screen prospective tenants – for free.
$6,469/mo
Rent Zestimate®
Refinance and save
$5,964/mo
Est. payment
Refinancing to a lower rate could help reduce your monthly payments and save thousands over the life of the loan.
$5,964/mo
Est. payment
Explore your selling options
Work with a Zillow partner agent
Leverage their expertise and Zillow's premium Showcase listings to get your home seen by more buyers.
Get startedList with your own agent
Get your home in front of millions of buyers by listing it on Zillow.
Learn how to do itSell it yourself
Take full control of how buyers see your home on Zillow by listing For Sale by Owner (FSBO).
List your homeWhat's special
Private indoor poolCozy fireplaceSerene natureElevated deck
Zillow last checked:
Listing updated:
Listed by:
Comps Non Member Licensee 423-555-5555,
COMPS ONLY
Bought with:
Angela Tumlin, 365278
Real Estate Partners Chattanooga LLC
Source: Greater Chattanooga Realtors,MLS#: 1502445
Facts & features
Interior
Bedrooms & bathrooms
- Bedrooms: 4
- Bathrooms: 6
- Full bathrooms: 4
- 1/2 bathrooms: 2
Heating
- Central
Cooling
- Central Air
Appliances
- Included: Convection Oven, Dryer, Disposal, Dishwasher, Electric Oven, Free-Standing Electric Oven, Free-Standing Refrigerator, Ice Maker, Microwave, Refrigerator, Range Hood, Self Cleaning Oven, Stainless Steel Appliance(s), Washer/Dryer Stacked
- Laundry: Laundry Closet
Features
- Bar, Ceiling Fan(s)
- Flooring: Luxury Vinyl, Tile
- Has basement: Yes
- Number of fireplaces: 1
Interior area
- Total structure area: 2,291
- Total interior livable area: 2,291 sqft
- Finished area above ground: 2,291
Property
Parking
- Parking features: Asphalt
Features
- Levels: Tri-Level
- Stories: 3
- Patio & porch: Deck, Porch - Covered
- Exterior features: Balcony
- Pool features: Indoor, Outdoor Pool
- Has view: Yes
- View description: Mountain(s), Neighborhood
Lot
- Size: 435 Square Feet
- Dimensions: 43' x 99'
- Features: Views, Rural
Details
- Parcel number: 093j B 001.00
Construction
Type & style
- Home type: SingleFamily
- Architectural style: Cabin
- Property subtype: Single Family Residence
Materials
- Log, Stone, Stucco
- Foundation: Stone
Condition
- New construction: Yes
- Year built: 2024
Utilities & green energy
- Sewer: Public Sewer
- Water: Public
- Utilities for property: Cable Available, Electricity Available, Natural Gas Available, Phone Available, Sewer Connected, Underground Utilities, Water Connected
Community & HOA
Community
- Features: Pool
- Subdivision: None
HOA
- Has HOA: Yes
- Amenities included: Pool
- HOA fee: $550 quarterly
Location
- Region: Pigeon Forge
Financial & listing details
- Price per square foot: $415/sqft
- Annual tax amount: $49
- Date on market: 10/30/2024
- Listing terms: Cash,Conventional
Price history
| Date | Event | Price |
|---|---|---|
| 10/29/2024 | Sold | $950,000$415/sqft |
Source: Greater Chattanooga Realtors #1502445 Report a problem | ||
Public tax history
Tax history is unavailable.
Neighborhood: 37863
Nearby homes
- $985,0004 bd6 ba2.2k sqft2119 Valley Creek Way, Sevierville, TN 37862For Sale
- $722,9004 bd4 ba2.1k sqftMountain Lodge Way, Pigeon forge, TN 37862Off Market
- $817,000-- bd3 ba2.2k sqftMountain Lodge Way, Pigeon forge, TN 37862Off Market
- $695,200-- bd4 ba2.2k sqftSummit View Way, Pigeon forge, TN 37862Off Market
- $740,700-- bd4 ba2.2k sqftHollow Branch Way, Pigeon forge, TN 37862Off Market
- $540,000-- bd3 ba1.8k sqftHollow Branch Way, Pigeon forge, TN 37862Sold
- $770,000-- bd3 ba2k sqftCreek Overlook Way, Pigeon forge, TN 37862Sold
- $40,000-- bd-- ba-- sqftMountain Lodge Way, Pigeon forge, TN 37862Off Market
Nearby schools
GreatSchools rating
- 2/10Pigeon Forge Primary SchoolGrades: PK-3Distance: 0.5 mi
- 4/10Pigeon Forge Middle SchoolGrades: 7-9Distance: 2.6 mi
- 6/10Pigeon Forge High SchoolGrades: 10-12Distance: 2.6 mi
Schools provided by the listing agent
- Elementary: Pigeon Forge
- Middle: Pigeon Forge Middle
- High: Pigeon Forge High
Source: Greater Chattanooga Realtors. This data may not be complete. We recommend contacting the local school district to confirm school assignments for this home.


Get pre-qualified for a loan
At Zillow Home Loans, we can pre-qualify you in as little as 5 minutes with no impact to your credit score.An equal housing lender. NMLS #10287.
- Tennessee
- Sevier County
- Sevierville
- 37863
- 2119 Valley Creek Way
Nearby cities
Nearby zip codes
Other Sevierville Topics
