**Great rental history!! Produced $154,000 in 2025 with many dates blocked for improvements and owner stays including Thanksgiving week. This property has a 5.0 rating on 120+ reviews and is in the top 1% category on Airbnb!
Active short term rental permit in hand for 12 occupants and is transferrable to the new owner.
Managed by a high performing co-host that manages 2 others in the same neighborhood and would love to continue with the new owner but, no commitment.
This 2023 built luxury cabin has a huge/open floorpan with over-sized bedrooms, large closets, soaring vaulted ceilings on the main level, and a huge entertainment space in the basement which is large enough for ALL of the guests to hang out and enjoy! Not to mention the super fun bunk area that kids will RAVE over:). Tons of deck space outside and a beautiful fire pit hang out area on the side of the cabin.
Very low maintenance build with high end vinyl cedar shake siding, trex decking, and powder coated aluminum hand railings. The only exterior wood is the framing for the decks so, no need to re stain every few years like most other cabins. There's flat paved parking for 4+ vehicles out front and has even an EV charger.
On a 3bdr septic system but, truly has 4 private King rooms+the bunk area with 4 twins in the basement. Rents/functions as a 5 bdr-sleep 12 (in beds) on Airbnb. Home is situated on a secluded 2.83 acre lot.
Well over $100,000 was spent finishing out and making improvements to the property since built. Designed with high end furnishings, being sold 100% turn-key and ready to rent!
Schedule your showing for this unique luxury cabin TODAY!!!
Active
$1,360,000
1325 Harmony Way, Sevierville, TN 37876
4beds
3,555sqft
Single Family Residence, Residential
Built in 2023
2.83 Acres Lot
$-- Zestimate®
$383/sqft
$-- HOA
What's special
Ev chargerOver-sized bedroomsLarge closetsTrex decking
- 37 days
- 273
- 30
Zillow last checked:
Listing updated:
Listed by:
Eric Dykes 865-227-9514,
eXp Realty 888-519-5113
Source: RealTracs MLS as distributed by MLS GRID,MLS#: 3594259
Facts & features
Interior
Bedrooms & bathrooms
- Bedrooms: 4
- Bathrooms: 4
- Full bathrooms: 3
- 1/2 bathrooms: 1
Heating
- Central
Cooling
- Central Air
Appliances
- Included: Dishwasher, Dryer, Cooktop, Electric Range, Microwave, Refrigerator, Washer
Features
- High Ceilings, Ceiling Fan(s), Walk-In Closet(s)
- Flooring: Wood
- Basement: Finished,Other
- Number of fireplaces: 1
- Fireplace features: Electric
Interior area
- Total structure area: 3,555
- Total interior livable area: 3,555 sqft
Property
Features
- Levels: Three Or More
- Stories: 3
- Patio & porch: Deck, Covered
Lot
- Size: 2.83 Acres
- Features: Sloped, Wooded
- Topography: Sloped,Wooded
Details
- Parcel number: 096 03207 000
- Special conditions: Standard
Construction
Type & style
- Home type: SingleFamily
- Architectural style: A-Frame
- Property subtype: Single Family Residence, Residential
Materials
- Frame, Other
- Roof: Shingle
Condition
- New construction: No
- Year built: 2023
Utilities & green energy
- Sewer: Septic Tank
- Water: Well
Green energy
- Energy efficient items: Windows
Community & HOA
Community
- Subdivision: Serenity Woods
HOA
- Has HOA: No
Location
- Region: Sevierville
Financial & listing details
- Price per square foot: $383/sqft
- Annual tax amount: $4,082
- Date on market: 9/18/2026
Estimated market value
Not available
Estimated sales range
Not available
Not available
Price history
| Date | Event | Price |
|---|---|---|
| 9/18/2026 | Listed for sale | $1,360,000-2.5%$383/sqft |
Source:  RealTracs MLS as distributed by MLS GRID #3594259 Report a problem RealTracs MLS as distributed by MLS GRID #3594259 Report a problem | ||
| 8/2/2026 | Listing removed | $1,395,000$392/sqft |
Source: eXp Realty #311546 Report a problem | ||
| 4/28/2026 | Listed for sale | $1,395,000+7.7%$392/sqft |
Source: eXp Realty #311546 Report a problem | ||
| 9/30/2024 | Sold | $1,295,000-9.1%$364/sqft |
Source: RealTracs MLS as distributed by MLS GRID #3299660 Report a problem | ||
| 5/1/2024 | Listing removed | -- |
Source:  GSMAR, GSMMLS #261204 Report a problem GSMAR, GSMMLS #261204 Report a problem | ||
| 9/5/2023 | Listed for sale | $1,425,000+66.7%$401/sqft |
Source: GSMAR, GSMMLS #261204 Report a problem | ||
| 6/6/2023 | Sold | $855,000-4.5%$241/sqft |
Source:  East Tennessee Realtors #1223687 Report a problem East Tennessee Realtors #1223687 Report a problem | ||
| 4/22/2023 | Pending sale | $895,000$252/sqft |
Source: East Tennessee Realtors #1223687 Report a problem | ||
| 4/21/2023 | Listing removed | $895,000$252/sqft |
Source: East Tennessee Realtors #1223687 Report a problem | ||
| 4/13/2023 | Listed for sale | $895,000$252/sqft |
Source: East Tennessee Realtors #1223687 Report a problem | ||
Public tax history
Tax history is unavailable.
Monthly payment
Est. payment
Payment breakdown
Explore the cost of this home by adjusting the details. Changes won't be saved.Climate risks
Neighborhood: 37876


Similar homes
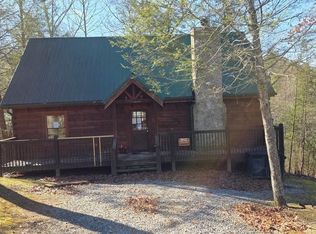
- $1,250,0003 bd9 ba4.8k sqft2116 Ridgecrest Loop Ln, Sevierville, TN 37876For Sale

 MLS ID #3603786, Steve Frye. RealTracs MLS as distributed by MLS GRID
 - $1,299,0003 bd3 ba3.3k sqft1949 Orchard Dr, Gatlinburg, TN 37876For Sale
 MLS ID #3305357, Madeline Blom. RealTracs MLS as distributed by MLS GRID
 - $1,200,0004 bd5 ba2.9k sqft3831 Revetta Cir, Sevierville, TN 37862For Sale
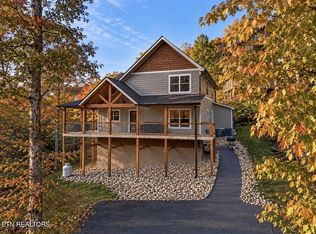 MLS ID #3626549, Gavin Schmid. RealTracs MLS as distributed by MLS GRID
 - $849,0003 bd3 ba2.2k sqft985 King Branch Rd, Sevierville, TN 37876For Sale
 MLS ID #3599202, Amanda Gutmaker. RealTracs MLS as distributed by MLS GRID
 - $934,9004 bd5 ba3.7k sqft2428 Breezy Rd, Sevierville, TN 37876For SaleMLS ID #3304428, Kaitlin Glenn. RealTracs MLS as distributed by MLS GRID
- $1,079,9904 bd6 ba3.2k sqft4541 Shangrila Way, Sevierville, TN 37876For SaleMLS ID #3598785, Jake Morris. RealTracs MLS as distributed by MLS GRID
- $1,149,0003 bd4 ba2.7k sqft5276 Riversong Way, Sevierville, TN 37876Active
 MLS ID #1339075, Julia Landreth, Keller Williams Realty. East Tennessee Realtors
 - $1,699,5003 bd5 ba4.8k sqft3430 Lillie Blvd, Sevierville, TN 37876For SaleMLS ID #3263034, Wyatt Morton. RealTracs MLS as distributed by MLS GRID
- $999,9993 bd3 ba2.7k sqft2145 Beach Front Dr, Sevierville, TN 37876ActiveMLS ID #1348016, Daniel Demers, Sell Your Home Services, LLC. East Tennessee Realtors
- $693,2003 bd4 ba2.6k sqft2336 Breezy Rd, Sevierville, TN 37876For SaleMLS ID #3621413, Donald Batho. RealTracs MLS as distributed by MLS GRID
- $1,449,9003 bd4 ba3.6k sqft1041 Vista Dr, Sevierville, TN 37738For SaleMLS ID #3541300, Leo Diaz. RealTracs MLS as distributed by MLS GRID
- $1,299,0004 bd5 ba3.7k sqft2118 Megan Ridge Rd, Sevierville, TN 37862For SaleMLS ID #3304843, Lori Steel. RealTracs MLS as distributed by MLS GRID
- $995,0004 bd4 ba2.8k sqft2021 Settlers Ridge Way, Gatlinburg, TN 37738For SaleMLS ID #3626099, Gavin Schmid. RealTracs MLS as distributed by MLS GRID
- $1,229,9003 bd4 ba4.7k sqft2612 Cloud View Dr, Sevierville, TN 37862For SaleMLS ID #3307495, Charity Brown. RealTracs MLS as distributed by MLS GRID
- $998,0004 bd5 ba3.4k sqft825 & 829 Willow Brook Way, Gatlinburg, TN 37738For Sale
 MLS ID #712830, Katelyn Warren, Century 21 Legacy GP. Lakeway Area AOR
 - $1,250,0004 bd5 ba3.3k sqft1717 Summit View Way, Sevierville, TN 37862For SaleMLS ID #3501228, Patricia Burris. RealTracs MLS as distributed by MLS GRID
- $1,550,0006 bd7 ba4.8k sqft2822 Owens Ridge Way, Sevierville, TN 37876For SaleMLS ID #3594188, Kacey Helton. RealTracs MLS as distributed by MLS GRID
- $1,120,0003 bd4 ba3.4k sqft4608 Dreamland Way, Sevierville, TN 37876ActiveMLS ID #1331944, Asher Black, Keller Williams Realty. East Tennessee Realtors
- $1,298,0004 bd5 ba4k sqft4319 Forest Ridge Way, Pigeon Forge, TN 37863For SaleMLS ID #3548330, Matthew Jones. RealTracs MLS as distributed by MLS GRID
