Perched in the Smoky Mountains with sweeping views and a modern mountain aesthetic, this turnkey luxury cabin delivers both unforgettable experiences and serious income potential.
Built in 2022 and already performing as a short-term rental, 4608 Dreamland Way offers 3 bedrooms, 3.5 baths, and over 3,400 square feet of thoughtfully designed living space. Every detail was curated for guest appeal and owner enjoyment.
The main level features a bright, open-concept layout anchored by a designer kitchen with custom cabinetry, granite countertops, stainless appliances, and an oversized island that flows seamlessly into the living and dining areas. Floor-to-ceiling windows bring the mountains inside, while the covered deck invites morning coffee, sunset cocktails, and year-round entertaining.
Each bedroom is a king suite, providing privacy and comfort for every guest. The primary suite on the main level offers easy access and a spa-style tiled shower, while two additional king suites upstairs each include their own full baths.
Downstairs is where this cabin truly separates itself: a private indoor pool, game room, and half bath create a built-in entertainment zone that keeps bookings strong in every season. Step outside to the hot tub, gather around the fire pit, and take in the views from multiple covered decks designed for connection and relaxation.
Fully furnished, professionally decorated, and currently on a rental program, this property is ready to generate income from day one. Self-management or third-party management options available.
Located minutes from both Gatlinburg and Pigeon Forge, this is a prime Smoky Mountain investment with the amenities today's renters demand: indoor pool, hot tub, fire pit, game room, modern finishes, and mountain views.
Whether you are expanding your STR portfolio or looking for a luxury mountain retreat that pays for itself, this cabin checks every box.
Offered fully furnished and turnkey. Schedule your private showing today.
For sale
$1,120,000
4608 Dreamland Way, Sevierville, TN 37876
3beds
3,432sqft
Single Family Residence
Built in 2022
435 Square Feet Lot
$1,089,300 Zestimate®
$326/sqft
$100/mo HOA
What's special
Mountain viewsIndoor poolPrivate indoor poolOversized islandSweeping viewsMultiple covered decksBright open-concept layout
- 247 days
- 110
- 12
Zillow last checked:
Listing updated:
Listed by:
Asher Black 423-208-4943,
Keller Williams Realty 423-664-1900,
Daniel Blodgett 423-509-7021,
Keller Williams Realty
Source: Greater Chattanooga Realtors,MLS#: 1528929
Facts & features
Interior
Bedrooms & bathrooms
- Bedrooms: 3
- Bathrooms: 4
- Full bathrooms: 3
- 1/2 bathrooms: 1
Heating
- Forced Air, Heat Pump, Propane
Cooling
- Central Air, Ceiling Fan(s)
Appliances
- Included: Built-In Electric Oven, Dryer, Dishwasher, Electric Range, Microwave, Refrigerator, Washer
- Laundry: Electric Dryer Hookup, Laundry Room, Washer Hookup
Features
- Cathedral Ceiling(s), Granite Counters, Kitchen Island, En Suite
- Flooring: Laminate, Tile
- Basement: Finished
- Number of fireplaces: 1
- Fireplace features: Gas Log, Ventless
Interior area
- Total structure area: 3,432
- Total interior livable area: 3,432 sqft
- Finished area above ground: 2,288
Property
Parking
- Parking features: Off Street, Paved
Features
- Levels: Three Or More
- Stories: 3
- Patio & porch: Front Porch, Porch - Covered
- Exterior features: Fire Pit, Outdoor Grill
- Has private pool: Yes
- Pool features: Indoor, In Ground, Private
- Has spa: Yes
- Spa features: Above Ground, Heated
- Fencing: None
- Has view: Yes
- View description: Mountain(s)
Lot
- Size: 435 Square Feet
- Features: Cleared, Zero Lot Line
Details
- Additional structures: None
- Parcel number: 106 051.00
- Other equipment: Dehumidifier
Construction
Type & style
- Home type: SingleFamily
- Architectural style: Cabin
- Property subtype: Single Family Residence
Materials
- Stone, Wood Siding
- Foundation: Block, Stone
- Roof: Shingle
Condition
- New construction: No
- Year built: 2022
Utilities & green energy
- Sewer: Septic Tank
- Water: Public, See Remarks
- Utilities for property: Cable Available, Electricity Connected, Natural Gas Connected, Underground Utilities, Water Connected
Community & HOA
Community
- Subdivision: Mountain Shangrila
HOA
- Has HOA: Yes
- Amenities included: Maintenance Grounds
- Services included: Maintenance Grounds
- HOA fee: $100 monthly
Location
- Region: Sevierville
Financial & listing details
- Price per square foot: $326/sqft
- Tax assessed value: $743,200
- Annual tax amount: $4,399
- Date on market: 2/20/2026
- Listing terms: Cash,Conventional,FHA,VA Loan
- Inclusions: All furnishings and decor convey at no additional cost, excluding seller personal items. Property offered fully furnished.
- Road surface type: Asphalt
Estimated market value
$1,089,300
$1.03M - $1.14M
$5,860/mo
Price history
| Date | Event | Price |
|---|---|---|
| 3/30/2026 | Price change | $1,120,000-2.6%$326/sqft |
Source: Greater Chattanooga Realtors #1528929 Report a problem | ||
| 2/20/2026 | Listed for sale | $1,150,000-8%$335/sqft |
Source: Greater Chattanooga Realtors #1528929 Report a problem | ||
| 5/19/2023 | Sold | $1,250,000-3.8%$364/sqft |
Source:  RealTracs MLS as distributed by MLS GRID #3295099 Report a problem RealTracs MLS as distributed by MLS GRID #3295099 Report a problem | ||
| 4/13/2023 | Pending sale | $1,299,000$378/sqft |
Source:  GSMAR, GSMMLS #256475 Report a problem GSMAR, GSMMLS #256475 Report a problem | ||
| 3/29/2023 | Listed for sale | $1,299,000$378/sqft |
Source: GSMAR, GSMMLS #256475 Report a problem | ||
Public tax history
| Year | Property taxes | Tax assessment |
|---|---|---|
| 2025 | $4,400 | $297,280 |
| 2024 | $4,400 | $297,280 |
| 2023 | $4,400 | $297,280 |
Find assessor info on the county website
Monthly payment
Est. payment
Payment breakdown
Explore the cost of this home by adjusting the details. Changes won't be saved.Climate risks
Neighborhood: 37876
Nearby schools
Schools provided by the listing agent
- Elementary: Catons Chapel
- Middle: Pigeon Forge
- High: Pigeon Forge
Source: Greater Chattanooga Realtors. This data may not be complete. We recommend contacting the local school district to confirm school assignments for this home.
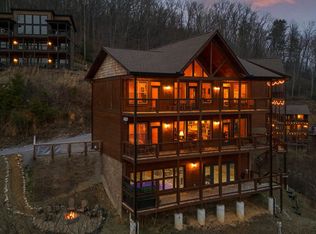
- $1,120,0003 bd4 ba3.4k sqft4608 Dreamland Way, Sevierville, TN 37876For Sale
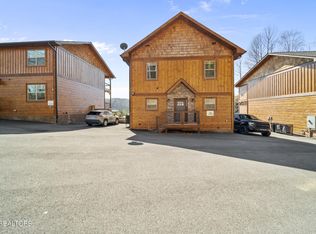
- $1,140,0005 bd6 ba2.9k sqft4508 Shangrila Way, Sevierville, TN 37876Sold
- $1,090,0003 bd4 ba3.4k sqft4521 Shangrila Way LOT 19, Sevierville, TN 37876New Construction

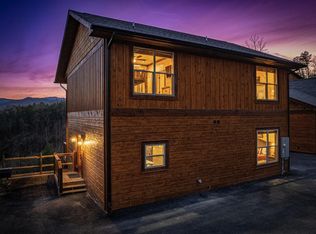
- $1,100,0004 bd6 ba3.4k sqft4533 Shangrila Way, Sevierville, TN 37876Sold
Similar homes
- $1,120,0003 bd4 ba3.4k sqft4608 Dreamland Way, Sevierville, TN 37876Active
 MLS ID #1331944, Asher Black, Keller Williams Realty. East Tennessee Realtors
 - $1,079,9904 bd6 ba3.2k sqft4541 Shangrila Way, Sevierville, TN 37876For Sale

 MLS ID #3598785, Jake Morris. RealTracs MLS as distributed by MLS GRID
 - $1,149,0003 bd4 ba2.7k sqft5276 Riversong Way, Sevierville, TN 37876Active
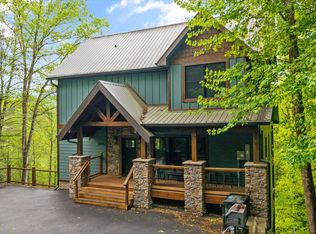 MLS ID #1339075, Julia Landreth, Keller Williams Realty. East Tennessee Realtors
 - $1,360,0004 bd4 ba3.5k sqft1325 Harmony Way, Sevierville, TN 37876For Sale
 MLS ID #3594259, Eric Dykes. RealTracs MLS as distributed by MLS GRID
 - $1,200,0004 bd5 ba2.9k sqft3831 Revetta Cir, Sevierville, TN 37862For SaleMLS ID #3626549, Gavin Schmid. RealTracs MLS as distributed by MLS GRID
- $934,9004 bd5 ba3.7k sqft2428 Breezy Rd, Sevierville, TN 37876For SaleMLS ID #3304428, Kaitlin Glenn. RealTracs MLS as distributed by MLS GRID
- $995,0004 bd4 ba2.8k sqft2021 Settlers Ridge Way, Gatlinburg, TN 37738For SaleMLS ID #3626099, Gavin Schmid. RealTracs MLS as distributed by MLS GRID
- $849,0003 bd3 ba2.2k sqft985 King Branch Rd, Sevierville, TN 37876For SaleMLS ID #3599202, Amanda Gutmaker. RealTracs MLS as distributed by MLS GRID
- $983,9004 bd4 ba3.5k sqft2138 Kerr Rd, Sevierville, TN 37876ActiveMLS ID #1355137, Bradlee Kay Goodman, eXp Realty, LLC. East Tennessee Realtors
- $693,2003 bd4 ba2.6k sqft2336 Breezy Rd, Sevierville, TN 37876For SaleMLS ID #3621413, Donald Batho. RealTracs MLS as distributed by MLS GRID
- $1,089,0003 bd3 ba2.5k sqft3226 White Falcon Way, Sevierville, TN 37862For SaleMLS ID #3288552, Auggie Florian. RealTracs MLS as distributed by MLS GRID
- $999,9995 bd7 ba3.9k sqft1559 Rainbow Ridge Way, Sevierville, TN 37862For SaleMLS ID #3623856, Jeana Maddux. RealTracs MLS as distributed by MLS GRID
- $739,0003 bd3 ba2k sqft3520 Bear Pen Gap Rd, Sevierville, TN 37876For SaleMLS ID #3591721, Lesley Adams. RealTracs MLS as distributed by MLS GRID
- $1,174,0003 bd6 ba3.2k sqft1058/1060 Pinecrest Way, Sevierville, TN 37862For SaleMLS ID #3305358, Madeline Blom. RealTracs MLS as distributed by MLS GRID
- $1,150,0006 bd4 ba3.3k sqft4094 Hickory Hollow Way, Sevierville, TN 37862For SaleMLS ID #3548165, Ryan Coleman. RealTracs MLS as distributed by MLS GRID
- $1,179,0004 bd5 ba3.7k sqft4160 High Ridge Way, Sevierville, TN 37862For SaleMLS ID #3544706, Gracie Mayfield. RealTracs MLS as distributed by MLS GRID
- $629,9502 bd3 ba1.7k sqft3504 Hunter Hills Way, Sevierville, TN 37876For SaleMLS ID #3612323, Ryan Coleman. RealTracs MLS as distributed by MLS GRID
- $629,0003 bd3 ba1.9k sqft2184 Beach Front Dr, Sevierville, TN 37876ActiveMLS ID #1358243, Daniel Demers, Sell Your Home Services, LLC. East Tennessee Realtors
- $824,9003 bd3 ba2.2k sqft668 Stockton Dr, Sevierville, TN 37876ActiveMLS ID #1358914, Kevin W. Charkosky, Prime Mountain Properties. East Tennessee Realtors
