Completed in 2025, this brand-new mountain modern cabin at 2359 Mimosa Drive in Sevierville, TN perfectly balances style, function, and income potential. Offering 4 spacious bedrooms and 4.5 bathrooms, this property features tasteful contemporary finishes and a neutral color palette that complements its natural surroundings and makes furnishing effortless for its next investor or owner.
Step inside to find an open-concept living area with soaring ceilings, sleek fixtures, and thoughtfully designed spaces for entertaining or relaxing after a day in the Smokies. The modern kitchen is outfitted with premium finishes and ample storage, setting the stage for memorable gatherings. Each bedroom includes its own ensuite bath, providing privacy and comfort for guests.
A highlight of this cabin is the indoor inground pool, a luxury feature that ensures year-round enjoyment and enhances rental appeal. The expansive deck offers breathtaking mountaintop views, creating a true Smoky Mountain experience that keeps guests returning season after season.
Located within a thriving short-term rental community known for its strong income-producing properties, this cabin presents an outstanding investment opportunity. Just minutes from Sevierville, Pigeon Forge, and Gatlinburg attractions, it combines convenience with the tranquility of mountain living. Simply finish with furniture, add your personal touch, and start generating income right away--this cabin is fully ready for its next owner to take advantage of the East Tennessee rental market. Schedule your showing today!
For sale
$1,399,000
2359 Mimosa Dr, Sevierville, TN 37862
4beds
3,205sqft
Single Family Residence
Built in 2025
2.2 Acres Lot
$-- Zestimate®
$437/sqft
$-- HOA
What's special
Tasteful contemporary finishesIndoor inground poolAmple storageSleek fixturesNeutral color paletteSoaring ceilings
- 270 days |
- 270 |
- 12 |
Zillow last checked:
Listing updated:
Listed by:
Alan Cottrell,
Keller Williams 865-977-0770
Source: East Tennessee Realtors,MLS#: 1319803
Facts & features
Interior
Bedrooms & bathrooms
- Bedrooms: 4
- Bathrooms: 4
- Full bathrooms: 3
- 1/2 bathrooms: 1
Rooms
- Room types: Bonus Room
Heating
- Central, Electric
Cooling
- Central Air, Ceiling Fan(s)
Appliances
- Included: Dishwasher, Dryer, Microwave, Range, Refrigerator, Self Cleaning Oven, Washer
Features
- Walk-In Closet(s), Cathedral Ceiling(s), Wet Bar, Breakfast Bar, Eat-in Kitchen, Bonus Room
- Windows: Windows - Vinyl
- Basement: Walk-Out Access,Finished
- Number of fireplaces: 2
- Fireplace features: Electric
Interior area
- Total structure area: 3,205
- Total interior livable area: 3,205 sqft
Video & virtual tour
Property
Parking
- Parking features: Off Street, Main Level
Features
- Has view: Yes
- View description: Mountain(s), Trees/Woods
Lot
- Size: 2.2 Acres
- Dimensions: 164 x 385 x IRR
- Features: Cul-De-Sac, Private
Details
- Parcel number: 092O D 007.00
Construction
Type & style
- Home type: SingleFamily
- Architectural style: Cabin,Contemporary
- Property subtype: Single Family Residence
Materials
- Steel, Fiber Cement, Stone, Block, Frame
Condition
- Year built: 2025
Utilities & green energy
- Sewer: Septic Tank
- Water: Public
Community & HOA
Community
- Security: Smoke Detector(s)
- Subdivision: Laurel Branch S/D
Location
- Region: Sevierville
Financial & listing details
- Price per square foot: $437/sqft
- Date on market: 10/24/2025
- Listing terms: New Loan,Cash,Conventional
Estimated market value
Not available
Estimated sales range
Not available
Not available
Price history
| Date | Event | Price |
|---|---|---|
| 3/26/2026 | Price change | $1,399,000-4.2%$437/sqft |
Source:  East Tennessee Realtors #1319803 Report a problem East Tennessee Realtors #1319803 Report a problem | ||
| 10/24/2025 | Listed for sale | $1,460,000$456/sqft |
Source: East Tennessee Realtors #1319803 Report a problem | ||
Public tax history
Tax history is unavailable.
Monthly payment
Est. payment
Payment breakdown
Explore the cost of this home by adjusting the details. Changes won't be saved.Climate risks
Neighborhood: 37862
Getting around
0 / 100
Car-DependentNearby schools
GreatSchools rating
- 2/10Pigeon Forge Primary SchoolGrades: PK-3Distance: 1.7 mi
- 4/10Pigeon Forge Middle SchoolGrades: 7-9Distance: 4.4 mi
- 6/10Pigeon Forge High SchoolGrades: 10-12Distance: 4.4 mi
Schools provided by the listing agent
- Elementary: Pigeon Forge
- Middle: Pigeon Forge
- High: Pigeon Forge
Source: East Tennessee Realtors. This data may not be complete. We recommend contacting the local school district to confirm school assignments for this home.
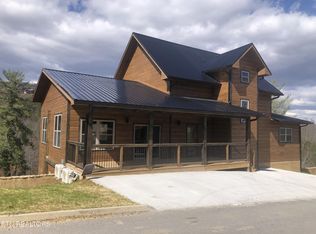
- $1,035,0002 bd4 ba3.8k sqft2353 Mimosa Dr, Sevierville, TN 37876Sold
- $225,0002.3 AcresMimosa Dr, Sevierville, TN 37862Sold

- $225,0002.3 Acres0 Mimosa Dr LOT 10, Sevierville, TN 37862Sold
- $1,683,900-- bd-- ba3.8k sqft2349 Mimosa Dr, Sevierville, TN 37862Off Market
- $1,824,600-- bd-- ba3.8k sqft2345 Mimosa Dr, Sevierville, TN 37862Off Market
- $1,410,900-- bd-- ba3.8k sqft2359 Mimosa Dr, Sevierville, TN 37862Off Market
- $2,283,5006 bd7 ba4.7k sqft2340 Mimosa Dr, Sevierville, TN 37862Off Market
- $2,065,500-- bd-- ba4.6k sqft2354 Mimosa Dr, Sevierville, TN 37862Off Market
A local agent can set up tours, give advice and negotiate with sellers.
A local lender can help you make sure your offer is ready when you are.
Similar homes
- $1,547,0004 bd5 ba3.8k sqft4421 Stackstone Rd, Sevierville, TN 37862New Construction
 MLS ID #312221, Shannon McRoberts. GSMAR, GSMMLS
 - $1,399,2006 bd7 ba3.9k sqft4116 Elk Ridge Way, Sevierville, TN 37862For Sale

 MLS ID #3298343, Amber Korlin Brown. RealTracs MLS as distributed by MLS GRID
 - $1,250,0004 bd4 ba2.6k sqft3105 Storm Bringer Dr, Sevierville, TN 37862For Sale
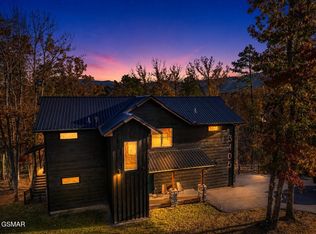 MLS ID #3288502, Rachel Clopton. RealTracs MLS as distributed by MLS GRID
 - $1,630,0003 bd5 ba4.4k sqft2968 Smokey Bluff Trl, Sevierville, TN 37862For Sale
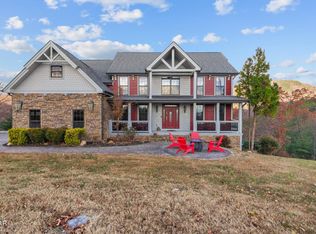 MLS ID #3288556, Julie Roussel. RealTracs MLS as distributed by MLS GRID
 - $1,700,0003 bd3 ba2.4k sqft3301 Summit Trails Dr, Sevierville, TN 37862For Sale
 MLS ID #1309114, Hali Combs Whaley, Wallace. East Tennessee Realtors
 - $1,000,0003 bd3 ba2.4k sqft4298 Harmony Hill Ln, Sevierville, TN 37862New ConstructionMLS ID #3251104, Patricia Mesa. RealTracs MLS as distributed by MLS GRID
- $1,550,0005 bd5 ba3.4k sqft3598 Sugar Tree Dr, Sevierville, TN 37862For SaleMLS ID #1520688, James Perry. Greater Chattanooga Realtors
- $1,599,9993 bd4 ba4.4k sqft2749 Owls Cove Way, Sevierville, TN 37862For SaleMLS ID #1332188, Charity Brown, Tennessee Elite Realty. East Tennessee Realtors
- $1,799,0004 bd4 ba4.3k sqft2233 Sawmill Branch Dr, Sevierville, TN 37862For SaleMLS ID #1333846, Brian Shaffer, Wallace. East Tennessee Realtors
- $1,850,0004 bd4 ba4.3k sqft2880 McMahan Sawmill Rd, Sevierville, TN 37862For SaleMLS ID #1333851, Brian Shaffer, Wallace. East Tennessee Realtors
- $1,825,0004 bd4 ba4.3k sqft2226 Sawmill Branch Dr, Sevierville, TN 37862For SaleMLS ID #1333844, Brian Shaffer, Wallace. East Tennessee Realtors
- $1,090,0003 bd4 ba2.5k sqft3119 Lexy Ln, Sevierville, TN 37862For SaleMLS ID #1313763, Stephanie Cross, United Country Real Estate/Tennessee Real Properties. East Tennessee Realtors
- $1,875,0004 bd4 ba4.3k sqft2240 Sawmill Branch Dr, Sevierville, TN 37862For SaleMLS ID #1333849, Brian Shaffer, Wallace. East Tennessee Realtors
- $1,875,0004 bd4 ba4.3k sqft2220 Sawmill Branch Dr, Sevierville, TN 37862For SaleMLS ID #1333843, Brian Shaffer, Wallace. East Tennessee Realtors
- $1,198,9005 bd6 ba4.2k sqft193&151 197 Ruth Ln, Sevierville, TN 37862For SaleMLS ID #1345609, Kevin W. Charkosky, Prime Mountain Properties. East Tennessee Realtors
- $869,0004 bd4 ba2.9k sqft3250 Huckleberry Way, Sevierville, TN 37862For SaleMLS ID #1334515, Kimberly Hazel, Realty Works, LLC. East Tennessee Realtors
- $899,9003 bd4 ba2.6k sqft2825 Whisper Creek Ln, Sevierville, TN 37862For SaleMLS ID #1340307, Kevin W. Charkosky, Prime Mountain Properties. East Tennessee Realtors
- $1,875,0004 bd4 ba4.3k sqft2234 Sawmill Branch Dr, Sevierville, TN 37862For SaleMLS ID #1333847, Brian Shaffer, Wallace. East Tennessee Realtors
- $1,350,0003 bd4 ba2.7k sqft906 Saddle Creek Way, Sevierville, TN 37862For SaleMLS ID #3302079, Megan Thomas. RealTracs MLS as distributed by MLS GRID
- $1,500,0005 bd5 ba3.4k sqft1131 Parkview Vista Way, Pigeon Forge, TN 37863For SaleMLS ID #3256797, Sury Zadday Rodriguez Galeano. RealTracs MLS as distributed by MLS GRID
