Welcome to your brand-new Smoky Mountain retreat! Nestled inside the highly sought-after gated community of Shagbark, this stunning modern three-story cabin offers breathtaking mountain views, upscale finishes, and is being sold fully furnished, making it completely turnkey and ready to begin generating rental income from day one.
Thoughtfully designed with both guests and owners in mind, each of the three levels features its own private bedroom, providing the ideal layout for families, couples, or groups seeking privacy while enjoying time together. The open-concept main living area is warm, inviting, and beautifully appointed with contemporary finishes that perfectly complement the natural mountain setting. Expansive floor-to-ceiling windows flood the home with natural light while showcasing the spectacular panoramic views that make the Smokies so unforgettable.
Whether you're relaxing with your morning coffee on the deck, unwinding after a day exploring the national park, or entertaining guests, every detail has been designed to maximize comfort and the mountain experience.
Located within the prestigious gated Shagbark community, owners and guests enjoy privacy, security, and easy access to Pigeon Forge, Gatlinburg, and the Great Smoky Mountains National Park. This exceptional cabin is the perfect blend of modern luxury, peaceful surroundings, and investment potential.
Whether you're searching for a private mountain escape, a second home, or a high-performing short-term rental, this fully furnished, move-in and rent-ready property checks every box. Opportunities to own a brand-new modern cabin with incredible views in one of the Smokies' premier communities are rare—don't miss your chance.
Active
Price cut: $25K (9/1)
$825,000
3414 Sugar Maple Loop Rd, Sevierville, TN 37862
3beds
3,264sqft
Single Family Residence, Residential
Built in 2025
1 Acres Lot
$-- Zestimate®
$253/sqft
$79/mo HOA
What's special
Three-story cabinBreathtaking mountain viewsFully furnishedUpscale finishesSpectacular panoramic viewsNatural lightExpansive floor-to-ceiling windows
- 52 days
- 310
- 32
Zillow last checked:
Listing updated:
Listed by:
Courtney McGhee 865-567-6961,
Keller Williams 865-977-0770
Source: RealTracs MLS as distributed by MLS GRID,MLS#: 3501282
Facts & features
Interior
Bedrooms & bathrooms
- Bedrooms: 3
- Bathrooms: 4
- Full bathrooms: 3
- 1/2 bathrooms: 1
- Main level bedrooms: 1
Bedroom 1
- Features: Extra Large Closet
- Level: Extra Large Closet
Bedroom 2
- Features: Bath
- Level: Bath
Bedroom 3
- Features: Bath
- Level: Bath
Primary bathroom
- Features: Suite
- Level: Suite
Dining room
- Features: Combination
- Level: Combination
Kitchen
- Features: Eat-in Kitchen
- Level: Eat-in Kitchen
Living room
- Features: Combination
- Level: Combination
Recreation room
- Features: Basement Level
- Level: Basement Level
Heating
- Central
Cooling
- Ceiling Fan(s), Central Air
Appliances
- Included: Electric Oven, Electric Range, Dishwasher, Dryer, Microwave, Refrigerator, Stainless Steel Appliance(s), Washer
- Laundry: Electric Dryer Hookup, Washer Hookup
Features
- High Speed Internet
- Flooring: Luxury Vinyl
- Basement: Crawl Space
- Number of fireplaces: 1
- Fireplace features: Electric
Interior area
- Total structure area: 3,264
- Total interior livable area: 3,264 sqft
- Finished area above ground: 3,264
Property
Parking
- Total spaces: 4
- Parking features: Asphalt, Paved
- Uncovered spaces: 4
Features
- Levels: Three Or More
- Stories: 3
- Patio & porch: Deck, Covered, Patio, Porch
- Has view: Yes
- View description: Mountain(s)
Lot
- Size: 1 Acres
- Dimensions: .81
- Features: Private, Sloped, Views
- Topography: Private,Sloped,Views
Details
- Parcel number: 113C A 02700 000
- Special conditions: Standard
Construction
Type & style
- Home type: SingleFamily
- Property subtype: Single Family Residence, Residential
Materials
- Hardboard Siding
Condition
- New construction: No
- Year built: 2025
Utilities & green energy
- Sewer: Septic Tank
- Water: Public
- Utilities for property: Water Available, Cable Connected
Community & HOA
Community
- Security: Carbon Monoxide Detector(s), Security Gate, Security Guard, Smoke Detector(s)
- Subdivision: Shagbark
HOA
- Has HOA: Yes
- Services included: Recreation Facilities
- HOA fee: $950 annually
Location
- Region: Sevierville
Financial & listing details
- Price per square foot: $253/sqft
- Annual tax amount: $80
- Date on market: 8/9/2026
Estimated market value
Not available
Estimated sales range
Not available
Not available
Price history
| Date | Event | Price |
|---|---|---|
| 9/1/2026 | Price change | $825,000-2.9%$253/sqft |
Source:  RealTracs MLS as distributed by MLS GRID #3501282 Report a problem RealTracs MLS as distributed by MLS GRID #3501282 Report a problem | ||
| 8/9/2026 | Listed for sale | $850,000+3%$260/sqft |
Source: RealTracs MLS as distributed by MLS GRID #3501282 Report a problem | ||
| 7/22/2026 | Listing removed | $825,000$253/sqft |
Source:  East Tennessee Realtors #1331775 Report a problem East Tennessee Realtors #1331775 Report a problem | ||
| 4/18/2026 | Price change | $825,000-6.3%$253/sqft |
Source: East Tennessee Realtors #1331775 Report a problem | ||
| 3/20/2026 | Price change | $880,000-1.7%$270/sqft |
Source: East Tennessee Realtors #1331775 Report a problem | ||
| 3/7/2026 | Listed for sale | $895,000$274/sqft |
Source: East Tennessee Realtors #1331775 Report a problem | ||
| 3/3/2026 | Listing removed | $895,000$274/sqft |
Source: RealTracs MLS as distributed by MLS GRID #3034155 Report a problem | ||
| 1/7/2026 | Price change | $895,000-1.1%$274/sqft |
Source: East Tennessee Realtors #1313993 Report a problem | ||
| 11/23/2025 | Price change | $904,900-1.6%$277/sqft |
Source: East Tennessee Realtors #1313993 Report a problem | ||
| 10/3/2025 | Price change | $919,900-0.5%$282/sqft |
Source: East Tennessee Realtors #1313993 Report a problem | ||
| 9/2/2025 | Listed for sale | $924,900$283/sqft |
Source: East Tennessee Realtors #1313993 Report a problem | ||
Public tax history
Tax history is unavailable.
Monthly payment
Est. payment
Payment breakdown
Explore the cost of this home by adjusting the details. Changes won't be saved.Climate risks
Neighborhood: 37862
- $--0.81 acres20 Sugar Maple Loop Rd LOT 20, Sevierville, TN 37862Off Market
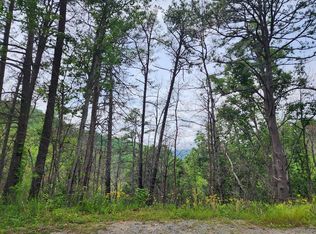
- $21,800-- bd-- ba-- sqftSugar Maple Loop Rd, Sevierville, TN 37862Off Market
- $521,2002 bd2 ba1.5k sqft3417 Sugar Maple Loop Rd, Sevierville, TN 37862Off Market

- $6,800-- bd-- ba-- sqftSugar Maple Loop Rd, Sevierville, TN 37862Off Market
Similar homes
- $824,9003 bd3 ba1.9k sqft2710 Owls Cove Way, Pigeon Forge, TN 37862For Sale
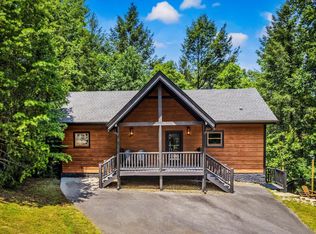
 MLS ID #3302102, Megan Thomas. RealTracs MLS as distributed by MLS GRID
 - $810,0003 bd2 ba2k sqft3366 Priscilla Heights Ln, Sevierville, TN 37862For Sale
 MLS ID #3319381, Emili Spangler. RealTracs MLS as distributed by MLS GRID
 - $849,9003 bd3 ba1.8k sqft920 Falcon View Way, Sevierville, TN 37862For Sale
 MLS ID #3548249, Ryan Coleman. RealTracs MLS as distributed by MLS GRID
 - $879,9003 bd4 ba2.6k sqft2825 Whisper Creek Ln Lot 16, Sevierville, TN 37862New Construction
 MLS ID #3304002, Kevin Charkosky. RealTracs MLS as distributed by MLS GRID
 - $879,9003 bd4 ba2.6k sqft2825 Whisper Creek Ln, Sevierville, TN 37862Active
 MLS ID #1340307, Kevin W. Charkosky, Prime Mountain Properties. East Tennessee Realtors
 - $660,0003 bd3 ba2.4k sqft2758 Overholt Trl, Sevierville, TN 37862For SaleMLS ID #3305359, Madeline Blom. RealTracs MLS as distributed by MLS GRID
- $914,9003 bd3 ba2.5k sqft2630 Waldens Creek Rd, Sevierville, TN 37862ActiveMLS ID #1329808, Jon Henry, eXp Realty, LLC. East Tennessee Realtors
- $968,000-- bd-- ba2.1k sqft2216 Headrick Lead, Sevierville, TN 37862For SaleMLS ID #3591796, Dustin Humphrey. RealTracs MLS as distributed by MLS GRID
- $999,0003 bd3 ba3.4k sqft3588 Four Seasons Ln, Sevierville, TN 37862For SaleMLS ID #3263096, Clayton Feiler. RealTracs MLS as distributed by MLS GRID
- $799,0003 bd3 ba2.1k sqft1217 Jayell Rd, Sevierville, TN 37862ActiveMLS ID #1354373, Ashley Brady, TN Smoky Mtn Realty. East Tennessee Realtors
- $989,2503 bd4 ba2.5k sqft3119 Lexy Ln, Sevierville, TN 37862ActiveMLS ID #1313763, Stephanie Cross, United Country Real Estate/Tennessee Real Properties. East Tennessee Realtors
- $786,0002 bd2 ba2.6k sqft2759 Easy St, Sevierville, TN 37862For SaleMLS ID #3529523, Karen Chenaille. RealTracs MLS as distributed by MLS GRID
- $689,9993 bd3 ba2.2k sqft2169 Newt Huff Ln, Sevierville, TN 37862ActiveMLS ID #1347020, Zachary Julian, Jason Mitchell Real Estate. East Tennessee Realtors
- $849,0003 bd3 ba2.2k sqft985 King Branch Rd, Sevierville, TN 37876For SaleMLS ID #3599202, Amanda Gutmaker. RealTracs MLS as distributed by MLS GRID
- $674,9983 bd3 ba1.7k sqft1146 Pine Mountain Rd, Sevierville, TN 37862For SaleMLS ID #3591787, Jeana Maddux. RealTracs MLS as distributed by MLS GRID
- $1,025,0003 bd3 ba3.1k sqft3047 Redtail Rd, Sevierville, TN 37862ActiveMLS ID #1346219, Krista DeCarmine, TN Smoky Mtn Realty. East Tennessee Realtors
- $824,5004 bd4 ba2.9k sqft1805 Shady Grove Rd, Sevierville, TN 37876ActiveMLS ID #1353681, Holly Roach, Real Broker. East Tennessee Realtors
- $1,150,0004 bd2 ba3k sqft3721 Clabo Mountain Ln, Sevierville, TN 37862For SaleMLS ID #3304511, Clarke Tefft. RealTracs MLS as distributed by MLS GRID
- $615,0003 bd2 ba1.8k sqft3139 Easy St, Sevierville, TN 37862For SaleMLS ID #3269853, Gavin Schmid. RealTracs MLS as distributed by MLS GRID
- $724,9973 bd3 ba1.6k sqft1523 Bluff Ridge Rd, Sevierville, TN 37876For SaleMLS ID #3591774, Chad Simmons. RealTracs MLS as distributed by MLS GRID
