Welcome to this brand-new luxury cabin in the sought-after Smoky Mountain Ridge subdivision. Beautifully furnished and thoughtfully designed, this 5 bedroom, 4 full bath, 2 half bath retreat comfortably accommodates 16 to 18 guests, making it an exceptional investment opportunity or private mountain getaway.
The interior showcases rich tongue-and-groove walls and ceilings, custom quartz finishes throughout, and a spacious, light-filled great room anchored by a floor-to-ceiling stone fireplace and wall to wall windows framing the mountain views. The gourmet kitchen features stunning waterfall granite countertops, a true range hood, and ample space for gathering.
Each bathroom is finished with custom tile showers, with two featuring oversized double vanities, and soaking tubs that create a true spa-like experience. The lower level is designed for entertaining with a spacious game room, stylish wet bar, and a private indoor pool artistically designed with stamped concrete and hand painted mural.
Step outside to three levels of covered decking, where guests can relax in the private hot tub while taking in the impressive mountain views. Additional features include an integrated indoor fire sprinkler system, access to community amenities including a seasonal pool, covered pavilion, and pickleball and basketball courts, plus projected annual rental income of up to $185,000. Located a in a great location to enjoy everything the Smoky Mountains have to offer, this fully furnished, turnkey cabin is ready to personally enjoy and begin generating income from day one.
Under contract - showing
$1,400,000
2332 Boulder Way, Sevierville, TN 37862
5beds
3,352sqft
Single Family Residence, Residential
Built in 2026
0.5 Acres Lot
$-- Zestimate®
$418/sqft
$150/mo HOA
What's special
Impressive mountain viewsStylish wet barTrue range hoodCustom tile showersFloor-to-ceiling stone fireplaceGourmet kitchenSpacious game room
- 47 days
- 200
- 11
Zillow last checked:
Listing updated:
Listed by:
Carl Young 865-281-1321,
Young Marketing Group, Realty Executives 865-281-1321,
Katie Padgett,
Young Marketing Group, Realty Executives
Source: RealTracs MLS as distributed by MLS GRID,MLS#: 3309277
Facts & features
Interior
Bedrooms & bathrooms
- Bedrooms: 5
- Bathrooms: 6
- Full bathrooms: 4
- 1/2 bathrooms: 2
Dining room
- Features: Formal
- Level: Formal
Other
- Features: Utility Room
- Level: Utility Room
Heating
- Central, Electric
Cooling
- Central Air, Ceiling Fan(s)
Appliances
- Included: Dishwasher, Microwave, Range
- Laundry: Washer Hookup, Electric Dryer Hookup
Features
- Wet Bar, Ceiling Fan(s), Kitchen Island
- Flooring: Tile
- Basement: Finished
- Number of fireplaces: 1
- Fireplace features: Electric
Interior area
- Total structure area: 3,352
- Total interior livable area: 3,352 sqft
- Finished area above ground: 2,212
- Finished area below ground: 1,140
Property
Features
- Levels: Three Or More
- Patio & porch: Deck, Porch, Covered
- Has private pool: Yes
- Pool features: In Ground, Association
- Has view: Yes
- View description: Mountain(s)
Lot
- Size: 0.5 Acres
- Features: Rolling Slope
- Topography: Rolling Slope
Details
- Parcel number: 104J B 001.00
- Special conditions: Standard
Construction
Type & style
- Home type: SingleFamily
- Architectural style: Log
- Property subtype: Single Family Residence, Residential
Materials
- Frame, Other
Condition
- New construction: Yes
- Year built: 2026
Utilities & green energy
- Sewer: Other
- Water: Public
- Utilities for property: Electricity Available, Water Available
Community & HOA
Community
- Security: Smoke Detector(s)
- Subdivision: Smoky Mountain Ridge
HOA
- Has HOA: Yes
- Amenities included: Pool
- HOA fee: $450 quarterly
Location
- Region: Sevierville
Financial & listing details
- Price per square foot: $418/sqft
- Annual tax amount: $25
- Date on market: 7/28/2026
- Electric utility on property: Yes
Estimated market value
Not available
Estimated sales range
Not available
Not available
Price history
| Date | Event | Price |
|---|---|---|
| 8/21/2026 | Pending sale | $1,400,000$418/sqft |
Source:  GSMAR, GSMMLS #312999 Report a problem GSMAR, GSMMLS #312999 Report a problem | ||
| 8/21/2026 | Contingent | $1,400,000$418/sqft |
Source:  RealTracs MLS as distributed by MLS GRID #3309277 Report a problem RealTracs MLS as distributed by MLS GRID #3309277 Report a problem | ||
| 7/28/2026 | Listed for sale | $1,400,000$418/sqft |
Source:  East Tennessee Realtors #1349733 Report a problem East Tennessee Realtors #1349733 Report a problem | ||
Public tax history
Tax history is unavailable.
Monthly payment
Est. payment
Payment breakdown
Explore the cost of this home by adjusting the details. Changes won't be saved.Climate risks
Neighborhood: 37862

Similar homes
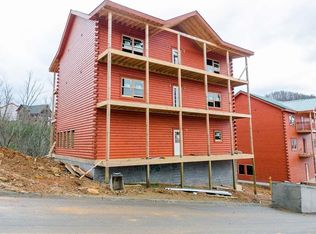
- $1,549,0004 bd6 ba3.5k sqft3379 Robeson Rd, Sevierville, TN 37862For Sale

 MLS ID #3545898, Greg Korlin. RealTracs MLS as distributed by MLS GRID
 - $1,550,0005 bd5 ba3.4k sqft3598 Sugar Tree Dr, Sevierville, TN 37862For Sale
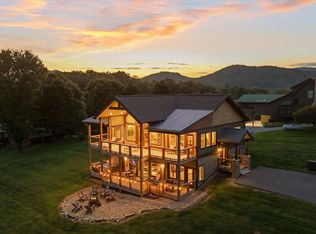 MLS ID #3540486, James Perry. RealTracs MLS as distributed by MLS GRID
 - $1,400,0004 bd5 ba3.3k sqft1118 Eagle Pointe Way, Pigeon Forge, TN 37863For Sale
 MLS ID #3544648, Gracie Mayfield. RealTracs MLS as distributed by MLS GRID
 - $1,250,0004 bd5 ba3.3k sqft1717 Summit View Way, Sevierville, TN 37862For Sale
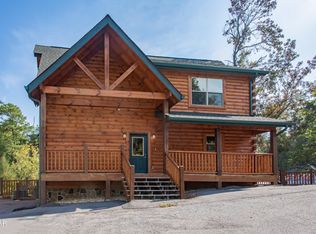 MLS ID #3501228, Patricia Burris. RealTracs MLS as distributed by MLS GRID
 - $1,399,2006 bd7 ba3.9k sqft4116 Elk Ridge Way, Sevierville, TN 37862For SaleMLS ID #3298343, Amber Korlin Brown. RealTracs MLS as distributed by MLS GRID
- $1,240,0004 bd5 ba3.3k sqft1802 Stone Wood Way, Sevierville, TN 37862For SaleMLS ID #3545003, Jason White. RealTracs MLS as distributed by MLS GRID
- $1,229,9003 bd4 ba4.7k sqft2612 Cloud View Dr, Sevierville, TN 37862For SaleMLS ID #3307495, Charity Brown. RealTracs MLS as distributed by MLS GRID
- $1,349,0003 bd3 ba3.2k sqft965 Burden Hill Rd, Sevierville, TN 37862Active
 MLS ID #1350167, Kathleen B Wallace, Real Broker. East Tennessee Realtors
 - $1,699,0006 bd6 ba4.9k sqftLone Rdg, Sevierville, TN 37876ActiveMLS ID #1355108, Dave Rasmussen, RAZ Realty Group, LLC. East Tennessee Realtors
- $999,0003 bd3 ba3.4k sqft3588 Four Seasons Ln, Sevierville, TN 37862For SaleMLS ID #3263096, Clayton Feiler. RealTracs MLS as distributed by MLS GRID
- $1,499,9003 bd4 ba4.4k sqft2749 Owls Cove Way, Sevierville, TN 37862For SaleMLS ID #3307549, Charity Brown. RealTracs MLS as distributed by MLS GRID
- $1,390,0006 bd7 ba3.4k sqft1579 Rainbow Ridge Way, Sevierville, TN 37862For SaleMLS ID #3335391, Charity Brown. RealTracs MLS as distributed by MLS GRID
- $1,650,0004 bd6 ba3k sqft1433 Garrett Pl, Gatlinburg, TN 37738For SaleMLS ID #3545866, Jennie Ooten. RealTracs MLS as distributed by MLS GRID
- $1,350,0003 bd4 ba2.7k sqft906 Saddle Creek Way, Sevierville, TN 37862For SaleMLS ID #3302079, Megan Thomas. RealTracs MLS as distributed by MLS GRID
- $1,830,0005 bd6 ba3.5k sqft315 Rambling Creek Way Lot 122R, Sevierville, TN 37862For SaleMLS ID #3547267, Laura Wolfenbarger. RealTracs MLS as distributed by MLS GRID
- $1,289,0005 bd6 ba3.3k sqft1568 Rainbow Ridge Way, Sevierville, TN 37862For SaleMLS ID #3307563, Charity Brown. RealTracs MLS as distributed by MLS GRID
- $1,699,0006 bd6 ba4.8k sqftLOT 77 W Flintlock Ln, Sevierville, TN 37862ActiveMLS ID #1352820, Dave Rasmussen, RAZ Realty Group, LLC. East Tennessee Realtors
- $1,090,0003 bd4 ba2.5k sqft3119 Lexy Ln, Sevierville, TN 37862ActiveMLS ID #1313763, Stephanie Cross, United Country Real Estate/Tennessee Real Properties. East Tennessee Realtors
- $1,950,0005 bd7 ba4.9k sqft2832 Red Sky Dr, Sevierville, TN 37862ActiveMLS ID #1334140, Alyssa Nickel, Blevins Grp, Realty Executives. East Tennessee Realtors
