**Seller is offering a 2% credit toward closing costs**EXCEPTIONAL BRAND NEW 6BR INDOOR POOL CABIN WITH ROOF TOP DECK AND SPRINKLER SUSTEM JUST COMPLETED AND READY TO GENERATE INCOME! PROJECTIONS OF $300k+!!
THIS TURNKEY SHORT-TERM RENTAL IS DESIGNED TO MAXIMIZE GUEST EXPERIENCE AND INVESTMENT POTENTIAL. THIS LUXURY MULTI LEVEL CABIN OFFERS THE HIGH-DEMAND AMENITIES TODAY'S VACATION RENTERS ARE ACTIVELY SEARCHING FOR, INCLUDING AN INDOOR HEATED POOL, PRIVATE THEATER, GAME ROOM, HOT TUB, MULTIPLE ENTERTAINMENT SPACES, EXPANSIVE COVERED DECKS WITH MOUNTAIN VIEWS, AND AN IDEAL LOCATION JUST MINUTES FROM DOLLYWOOD, PIGEON FORGE, GATLINBURG, THE ISLAND, AND THE GREAT SMOKY MOUNTAINS NATIONAL PARK. THOUGHTFULLY DESIGNED TO ACCOMMODATE LARGE GROUPS WHILE PROVIDING COMFORT, PRIVACY, AND MEMORABLE GUEST EXPERIENCES, THIS PROPERTY IS PURPOSE-BUILT FOR TODAY'S STR MARKET.**
From the moment you arrive, you'll appreciate the quality craftsmanship and inviting rustic-modern design that blends timeless mountain charm with today's most desirable finishes. Inside, the open-concept main level creates an ideal gathering space where family and friends can comfortably relax together. The spacious living room features an electric fireplace and flows seamlessly into the dining area and beautifully appointed kitchen complete with generous cabinetry, abundant workspace, bar seating, and everything needed to comfortably serve large groups.
The main level also features two spacious king suites, each offering private ensuite bathrooms, creating comfortable accommodations with added privacy for multiple families or couples traveling together.
The upper level was carefully designed to maximize sleeping capacity without sacrificing comfort. Two queen bedrooms share a well-appointed full bath, while an additional queen bunk suite features its own private ensuite bathroom.
Active
Price cut: $59.9K (9/8)
$1,390,000
1579 Rainbow Ridge Way, Sevierville, TN 37862
6beds
3,456sqft
Residential
Built in 2026
4,356 Square Feet Lot
$-- Zestimate®
$402/sqft
$42/mo HOA
What's special
Electric fireplaceIndoor heated poolInviting rustic-modern designMultiple entertainment spacesBar seatingAbundant workspaceBeautifully appointed kitchen
- 48 days
- 314
- 21
Zillow last checked:
Listing updated:
Listed by:
Charity Brown 865-280-4922,
Tennessee Elite Realty 865-280-4922
Source: RealTracs MLS as distributed by MLS GRID,MLS#: 3335391
Facts & features
Interior
Bedrooms & bathrooms
- Bedrooms: 6
- Bathrooms: 7
- Full bathrooms: 6
- 1/2 bathrooms: 1
Kitchen
- Features: Eat-in Kitchen
- Level: Eat-in Kitchen
Heating
- Central
Cooling
- Central Air
Appliances
- Included: Dishwasher, Dryer, Electric Range, Microwave, Refrigerator, Washer
Features
- High Ceilings, Ceiling Fan(s)
- Flooring: Luxury Vinyl
- Basement: Finished
- Number of fireplaces: 1
- Fireplace features: Electric
Interior area
- Total structure area: 3,456
- Total interior livable area: 3,456 sqft
Video & virtual tour
Property
Features
- Levels: Three Or More
- Stories: 2
- Patio & porch: Deck, Covered
- Has private pool: Yes
- Pool features: Indoor
- Has view: Yes
- View description: Mountain(s)
Lot
- Size: 4,356 Square Feet
- Features: Zero Lot Line
- Topography: Zero Lot Line
Details
- Parcel number: 072K D 002.00
- Special conditions: Standard
Construction
Type & style
- Home type: SingleFamily
- Architectural style: Contemporary
- Property subtype: Residential
Materials
- Frame, Wood Siding
- Roof: Metal
Condition
- New construction: No
- Year built: 2026
Utilities & green energy
- Sewer: Public Sewer
- Water: Public
- Utilities for property: Water Available
Community & HOA
Community
- Subdivision: Moose Meadows Pud
HOA
- Has HOA: Yes
- HOA fee: $125 quarterly
Location
- Region: Sevierville
Financial & listing details
- Price per square foot: $402/sqft
- Annual tax amount: $155
- Date on market: 8/6/2026
Estimated market value
Not available
Estimated sales range
Not available
Not available
Price history
| Date | Event | Price |
|---|---|---|
| 9/8/2026 | Price change | $1,390,000-4.1%$402/sqft |
Source:  East Tennessee Realtors #1350861 Report a problem East Tennessee Realtors #1350861 Report a problem | ||
| 8/6/2026 | Listed for sale | $1,449,900$420/sqft |
Source:  RealTracs MLS as distributed by MLS GRID #3335391 Report a problem RealTracs MLS as distributed by MLS GRID #3335391 Report a problem | ||
Public tax history
Tax history is unavailable.
Monthly payment
Est. payment
Payment breakdown
Explore the cost of this home by adjusting the details. Changes won't be saved.Climate risks
Neighborhood: 37862
- $486,300-- bd4 ba1.5k sqftRainbow Ridge Way, Sevierville, TN 37862Off Market
- $42,000-- bd-- ba-- sqftRainbow Ridge Way, Sevierville, TN 37862Off Market
- $797,900-- bd-- ba2.5k sqft1584 Rainbow Ridge Way, Sevierville, TN 37862Off Market
- $1,200,0004 bd5 ba2.3k sqft1587 Rainbow Ridge Way, Sevierville, TN 37862For Sale

Similar homes
- $1,289,0005 bd6 ba3.3k sqft1568 Rainbow Ridge Way, Sevierville, TN 37862For Sale
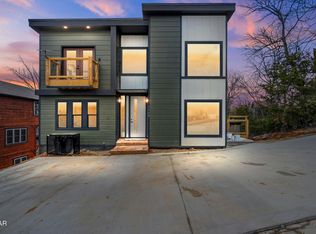
 MLS ID #3307563, Charity Brown. RealTracs MLS as distributed by MLS GRID
 - $1,400,0005 bd6 ba3.3k sqft2332 Boulder Way, Sevierville, TN 37862New Construction
 MLS ID #3309277, Carl Young. RealTracs MLS as distributed by MLS GRID
 - $1,349,0003 bd3 ba3.2k sqft965 Burden Hill Rd, Sevierville, TN 37862Active
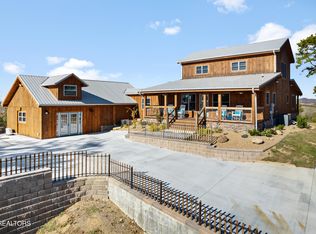
 MLS ID #1350167, Kathleen B Wallace, Real Broker. East Tennessee Realtors
 - $1,295,0006 bd4 ba2.5k sqft1578 Bears Den Way, Sevierville, TN 37862For Sale
 MLS ID #3548159, Derek Tellier. RealTracs MLS as distributed by MLS GRID
 - $1,350,0003 bd4 ba2.7k sqft906 Saddle Creek Way, Sevierville, TN 37862For SaleMLS ID #3302079, Megan Thomas. RealTracs MLS as distributed by MLS GRID
- $1,360,0004 bd4 ba3.5k sqft1325 Harmony Way, Sevierville, TN 37876For SaleMLS ID #3594259, Eric Dykes. RealTracs MLS as distributed by MLS GRID
- $1,550,0005 bd5 ba3.4k sqft3598 Sugar Tree Dr, Sevierville, TN 37862For SaleMLS ID #3540486, James Perry. RealTracs MLS as distributed by MLS GRID
- $1,299,0005 bd7 ba2.9k sqft3029 Ridgetop Resort Way, Pigeon Forge, TN 37863For SaleMLS ID #3591747, Karen Wanamarta. RealTracs MLS as distributed by MLS GRID
- $1,250,0004 bd5 ba3.3k sqft1717 Summit View Way, Sevierville, TN 37862For SaleMLS ID #3501228, Patricia Burris. RealTracs MLS as distributed by MLS GRID
- $1,299,0004 bd5 ba3.7k sqft2118 Megan Ridge Rd, Sevierville, TN 37862For SaleMLS ID #3217921, Lori Steel. RealTracs MLS as distributed by MLS GRID
- $1,340,0004 bd4 ba3.1k sqft647 Kristis Pl, Gatlinburg, TN 37738For SaleMLS ID #3597760, Lisa Hoyt. RealTracs MLS as distributed by MLS GRID
- $1,299,0004 bd6 ba3.2k sqft3219 Grouse Ridge Ln, Sevierville, TN 37862For Sale
 MLS ID #712311, Katelyn Warren, Century 21 Legacy GP. Lakeway Area AOR
 - $1,825,0005 bd6 ba3.5k sqft315 Rambling Creek Way Lot 122R, Sevierville, TN 37862For SaleMLS ID #3547267, Laura Wolfenbarger. RealTracs MLS as distributed by MLS GRID
- $849,9003 bd3 ba1.8k sqft920 Falcon View Way, Sevierville, TN 37862For SaleMLS ID #3548249, Ryan Coleman. RealTracs MLS as distributed by MLS GRID
- $1,890,0005 bd6 ba3.5k sqft292 Rambling Creek Way, Sevierville, TN 37862For SaleMLS ID #3510536, Jason White. RealTracs MLS as distributed by MLS GRID
- $1,699,0006 bd6 ba4k sqft77 Flintlock Ln Lot 77W, Sevierville, TN 37862New ConstructionMLS ID #3591847, David Rasmussen. RealTracs MLS as distributed by MLS GRID
- $1,240,0004 bd5 ba3.3k sqft1802 Stone Wood Way, Sevierville, TN 37862For SaleMLS ID #3545003, Jason White. RealTracs MLS as distributed by MLS GRID
- $799,0003 bd3 ba2.1k sqft1217 Jayell Rd, Sevierville, TN 37862ActiveMLS ID #1354373, Ashley Brady, TN Smoky Mtn Realty. East Tennessee Realtors
- $1,799,9995 bd4 ba3.3k sqft2046 Spurling Rd, Sevierville, TN 37862ActiveMLS ID #1350305, Angela Fowler, Angela Fowler Real Estate, LLC. East Tennessee Realtors
