Luxury Mountain Retreat | Sleeps 12
Welcome to this luxury mountain retreat, a luxury-plus cabin experience designed for both unforgettable getaways and top-tier short-term rental performance. This beautifully appointed 4-bedroom, 4-bath retreat comfortably sleeps up to 12 guests and offers the perfect blend of upscale comfort, entertainment, and mountain serenity.
Step inside to find spacious living areas and thoughtful amenities throughout. The fully equipped kitchen and wet bar create the perfect setting for entertaining, while the game area with pool table adds an extra layer of fun for guests of all ages.
Take the experience outdoors and soak in the stunning mountain views from the expansive deck, where a bubbling hot tub awaits. Enjoy your morning coffee surrounded by fresh mountain air, or spend evenings gathered around the fire pit under the stars. The outdoor space is built for connection--featuring a gas grill, dining area, and yard games like cornhole for all-day enjoyment.
Back inside, the private theater room offers the ultimate movie night experience, making this cabin a guest favorite no matter the season.
Tucked in a semi-secluded setting, This luxurious mountain retreat delivers the feeling of a private luxury escape while still being convenient to all the attractions the Smokies have to offer.
Whether you're seeking a personal mountain retreat or a high-performing investment property, this cabin checks all the boxes.
Active
Price cut: $50K (6/23)
$1,100,000
2927 Joyner Hills Ln, Sevierville, TN 37876
4beds
4,308sqft
:
Get pre-qualified$6,154/mo
Single Family Residence, Residential
Built in 2023
1.88 Acres Lot
$-- Zestimate®
$255/sqft
$-- HOA
What's special
Stunning mountain viewsSemi-secluded settingFully equipped kitchenPrivate theater roomBubbling hot tubYard games like cornholeExpansive deck
- 108 days |
- 138 |
- 9 |
Zillow last checked:
Listing updated:
Listed by:
Clarke Tefft 843-422-9060,
eXp Realty 888-519-5113
Source: RealTracs MLS as distributed by MLS GRID,MLS#: 3304513
Facts & features
Interior
Bedrooms & bathrooms
- Bedrooms: 4
- Bathrooms: 4
- Full bathrooms: 4
Kitchen
- Features: Eat-in Kitchen
- Level: Eat-in Kitchen
Heating
- Central, Heat Pump
Cooling
- Central Air, Other
Appliances
- Included: Dishwasher, Double Oven, Dryer, Cooktop, Microwave, Refrigerator, Washer
- Laundry: Electric Dryer Hookup, Washer Hookup
Features
- High Ceilings, Ceiling Fan(s), Pantry, Walk-In Closet(s)
- Flooring: Luxury Vinyl
- Number of fireplaces: 2
- Fireplace features: Electric, Gas
Interior area
- Total structure area: 4,308
- Total interior livable area: 4,308 sqft
Property
Parking
- Parking features: Driveway
- Has uncovered spaces: Yes
Features
- Levels: Three Or More
- Stories: 1
- Patio & porch: Patio, Covered, Deck
- Has view: Yes
- View description: Mountain(s)
Lot
- Size: 1.88 Acres
- Dimensions: 95.03 x 364.90 IRR
- Features: Views
- Topography: Views
Details
- Parcel number: 097E A 00600 000
- Special conditions: Standard
Construction
Type & style
- Home type: SingleFamily
- Architectural style: Contemporary
- Property subtype: Single Family Residence, Residential
Materials
- Wood Siding
Condition
- New construction: No
- Year built: 2023
Utilities & green energy
- Sewer: Septic Tank
- Water: Well
Community & HOA
Community
- Security: Smoke Detector(s)
- Subdivision: Hemlocke Mountain Ph 1
HOA
- Has HOA: No
Location
- Region: Sevierville
Financial & listing details
- Price per square foot: $255/sqft
- Tax assessed value: $911,300
- Annual tax amount: $5,395
- Date on market: 4/13/2026
Estimated market value
Not available
Estimated sales range
Not available
Not available
Price history
| Date | Event | Price |
|---|---|---|
| 6/23/2026 | Price change | $1,100,000-4.3%$255/sqft |
Source:  GSMAR, GSMMLS #311267 Report a problem GSMAR, GSMMLS #311267 Report a problem | ||
| 4/13/2026 | Listed for sale | $1,150,000$267/sqft |
Source: GSMAR, GSMMLS #311267 Report a problem | ||
Public tax history
| Year | Property taxes | Tax assessment |
|---|---|---|
| 2025 | $5,395 | $364,520 |
| 2024 | $5,395 | $364,520 |
| 2023 | $5,395 +3648.3% | $364,520 +3648.3% |
| 2022 | $144 | $9,725 |
| 2021 | -- | $9,725 -0.5% |
| 2020 | $182 | $9,775 |
| 2019 | $182 | $9,775 |
| 2018 | $182 -0.1% | $9,775 |
| 2017 | $182 | $9,775 |
| 2016 | $182 | $9,775 +1.6% |
| 2015 | -- | $9,625 0% |
| 2014 | $157 | $9,627 |
| 2013 | $157 | $9,627 |
| 2012 | $157 | $9,627 |
| 2011 | $157 | $9,627 |
| 2010 | -- | $9,627 |
| 2009 | $148 | $9,627 |
| 2008 | $148 | $9,627 |
| 2007 | $148 +14.9% | $9,627 |
| 2006 | $129 -19.3% | $9,627 |
| 2005 | $160 | $9,627 |
Find assessor info on the county website
Monthly payment
Est. payment
Payment breakdown
Explore the cost of this home by adjusting the details. Changes won't be saved.Climate risks
Neighborhood: 37876
Nearby schools
GreatSchools rating
- 7/10Catons Chapel Elementary SchoolGrades: PK-6Distance: 2.7 mi
- 4/10Pigeon Forge Middle SchoolGrades: 7-9Distance: 9.8 mi
- 8/10Gatlinburg Pittman High SchoolGrades: 10-12Distance: 3.9 mi
- $--1.46 Acres5 Joyner Hills Ln LOT 5, Sevierville, TN 37876Off Market

- $1,185,0003 bd5 ba3.7k sqft2925 Joyner Hills Ln, Sevierville, TN 37876Sold

- $--1.46 AcresJoyner Hills Ln, Sevierville, TN 37876Off Market

- $795,0004 bd5 ba2.3k sqft2926 Joyner Hills Ln, Sevierville, TN 37876Sold
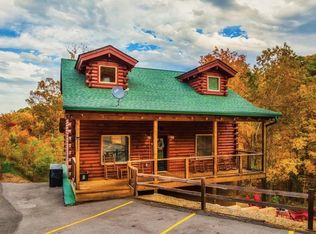
- $835,0004 bd4 ba2.4k sqft2920 Joyner Hills Ln, Sevierville, TN 37876Sold
- $37,400-- bd-- ba-- sqftJoyner Hills Ln, Sevierville, TN 37876Off Market
- $65,0004.21 Acres0 Joyner Hills Ln, Sevierville, TN 37876Sold
- $739,000-- bd-- ba1.4k sqft2914 Joyner Hills Ln, Sevierville, TN 37876Off Market
A local agent can set up tours, give advice and negotiate with sellers.
A local lender can help you make sure your offer is ready when you are.
Similar homes
- $949,9004 bd5 ba3.7k sqft2428 Breezy Rd, Sevierville, TN 37876For Sale
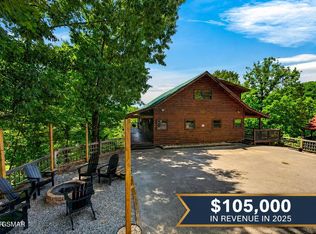
 MLS ID #3304428, Kaitlin Glenn. RealTracs MLS as distributed by MLS GRID
 - $1,125,0004 bd3 ba2.2k sqft3520 Noel Hill Way, Sevierville, TN 37876For Sale

 MLS ID #1345225, Jodi Spangler, Wallace. East Tennessee Realtors
 - $1,250,0005 bd6 ba4.8k sqft4167 Spring Creek Way, Sevierville, TN 37876For Sale
 MLS ID #3298416, Jim Stoneburner. RealTracs MLS as distributed by MLS GRID
 - $1,149,0003 bd4 ba2.7k sqft5276 Riversong Way, Sevierville, TN 37876For Sale
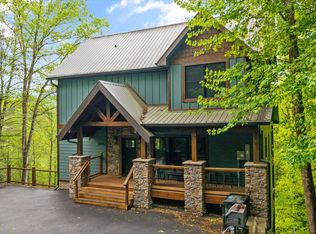 MLS ID #1339075, Julia Landreth, Keller Williams Realty. East Tennessee Realtors
 - $1,517,0003 bd5 ba4.9k sqft4273 Pittman Center Rd, Sevierville, TN 37876For SaleMLS ID #312296, The Jason White Team. GSMAR, GSMMLS
- $1,500,0003 bd5 ba4.2k sqft1932 Bales Way, Sevierville, TN 37876For SaleMLS ID #3304154, Wayde Hall. RealTracs MLS as distributed by MLS GRID
- $1,110,0004 bd6 ba3.2k sqft4541 Shangrila Way, Sevierville, TN 37876For SaleMLS ID #1333791, Jake Morris, LPT Realty, LLC. East Tennessee Realtors
- $799,9003 bd3 ba2.8k sqft1525 Mountain Trail Ln, Sevierville, TN 37876For SaleMLS ID #3282578, Andy Porter. RealTracs MLS as distributed by MLS GRID
- $989,0004 bd5 ba3.5k sqft2138 Kerr Rd, Sevierville, TN 37876For SaleMLS ID #1332169, Bradlee Kay Goodman, eXp Realty, LLC. East Tennessee Realtors
- $899,9003 bd5 ba2.8k sqft775 Shell Mountain Rd, Sevierville, TN 37876For SaleMLS ID #3304095, Emili Spangler. RealTracs MLS as distributed by MLS GRID
- $950,0003 bd3 ba3k sqft4659 Wesley Way, Sevierville, TN 37876For SaleMLS ID #3298235, David Everett. RealTracs MLS as distributed by MLS GRID
- $1,135,0003 bd3 ba3.4k sqft2430 Rainbow Falls Ln, Sevierville, TN 37862For SaleMLS ID #1342167, Donald Batho, Realty Executives Associates. East Tennessee Realtors
- $825,0002 bd4 ba2.9k sqft714 Shell Mountain Rd, Sevierville, TN 37876For Sale
 MLS ID #712248, Karah Mae Chancey, Century 21 Legacy GP. Lakeway Area AOR
 - $1,150,0004 bd2 ba3k sqft3721 Clabo Mountain Ln, Sevierville, TN 37862For SaleMLS ID #3304511, Clarke Tefft. RealTracs MLS as distributed by MLS GRID
- $1,395,0005 bd7 ba5.4k sqft3829 Island View Rd, Sevierville, TN 37876For SaleMLS ID #311594, Chris Schneider. GSMAR, GSMMLS
- $825,0004 bd4 ba3.1k sqft1510 McCarter Hollow Rd, Sevierville, TN 37862For SaleMLS ID #3298301, Irena McCoy. RealTracs MLS as distributed by MLS GRID
- $795,0004 bd4 ba4.6k sqft2869 Luther Catlett Cir, Sevierville, TN 37876For SaleMLS ID #1341352, Hali Combs Whaley, Wallace. East Tennessee Realtors
- $1,250,0006 bd5 ba4.9k sqft415 Matterhorn Dr, Gatlinburg, TN 37738For SaleMLS ID #3304442, Eric Dykes. RealTracs MLS as distributed by MLS GRID
- $989,0002 bd3 ba2.2k sqft860 Pine Top Ln, Gatlinburg, TN 37738For SaleMLS ID #3304116, Tina Webb. RealTracs MLS as distributed by MLS GRID
- $1,090,0003 bd4 ba2.5k sqft3119 Lexy Ln, Sevierville, TN 37862For SaleMLS ID #1313763, Stephanie Cross, United Country Real Estate/Tennessee Real Properties. East Tennessee Realtors
