Gorgeous Smoky Mountain views and the breathtaking waters of Douglas Lake, welcome you to your own private retreat. Situated on 31.74 acres, this exceptional basement ranch offers the perfect blend of luxury, privacy, recreation, and investment potential.
Designed for comfortable main-level living, this spacious home features 3 bedrooms, a dedicated office, and a thoughtfully designed floor plan where every front-facing room captures spectacular mountain and lake views. The oversized primary suite is a true retreat, complete with three walk-in closets, separate his-and-hers vanities, a large jetted soaking tub, and a walk-in shower.
The spacious kitchen offers plenty of room for gathering and meal preparation and is complemented by a huge walk-in pantry for exceptional storage. Throughout the home, you'll appreciate the added conveniences of a central vacuum system and water softener, making everyday living even more comfortable.
The full, clean, unfinished walkout basement provides endless possibilities. Whether you're looking for additional storage, a workshop, a home gym, an entertainment space, or future finished living area, this blank slate is ready to be customized to fit your vision. Car enthusiasts, hobbyists, and outdoor enthusiasts will appreciate the oversized three-car garage on the main level with ample space for vehicles, boats, ATVs, and equipment.
During the warmer months, the lake reaches full pool by Memorial Day, providing endless days on the water. After Labor Day, as Douglas Lake's seasonal water levels recede, the property transforms into an entirely different outdoor playground. Ride ATVs, explore the shoreline, or create your own adventure right from your backyard--making this a destination for every season, not just summer.
The property itself offers an incredible combination of cleared land and wooded acreage.
Active
$1,450,000
110 Rankin Hill Rd, Newport, TN 37821
3beds
2,950sqft
Single Family Residence, Residential
Built in 1999
32.28 Acres Lot
$-- Zestimate®
$492/sqft
$-- HOA
What's special
Dedicated officeSmoky mountain viewsWater softenerSpacious homeThree walk-in closetsSpacious kitchenOversized primary suite
- 17 days
- 603
- 53
Likely to sell faster than
Zillow last checked:
Listing updated:
Listed by:
Randy Hobbs 865-973-7546,
Wallace 865-342-4200
Source: RealTracs MLS as distributed by MLS GRID,MLS#: 3541934
Facts & features
Interior
Bedrooms & bathrooms
- Bedrooms: 3
- Bathrooms: 3
- Full bathrooms: 2
- 1/2 bathrooms: 1
Bedroom 1
- Features: Walk-In Closet(s)
- Level: Walk-In Closet(s)
Dining room
- Features: Formal
- Level: Formal
Kitchen
- Features: Pantry
- Level: Pantry
Other
- Features: Florida Room
- Level: Florida Room
Other
- Features: Office
- Level: Office
Heating
- Central, Electric, Propane
Cooling
- Central Air
Appliances
- Included: Dishwasher, Dryer, Microwave, Range, Refrigerator, Washer
- Laundry: Washer Hookup, Electric Dryer Hookup
Features
- Central Vacuum, Walk-In Closet(s), Pantry
- Flooring: Carpet, Wood, Tile, Vinyl
- Basement: Crawl Space,Unfinished,Exterior Entry,Other
- Number of fireplaces: 1
- Fireplace features: Gas
Interior area
- Total structure area: 2,950
- Total interior livable area: 2,950 sqft
- Finished area above ground: 2,950
Property
Parking
- Total spaces: 4
- Parking features: Garage Door Opener, Garage Faces Rear
- Attached garage spaces: 4
Features
- Levels: One
- Patio & porch: Patio
- Has view: Yes
- View description: Mountain(s)
Lot
- Size: 32.28 Acres
- Features: Other, Private, Wooded, Rolling Slope
- Topography: Other,Private,Wooded,Rolling Slope
Details
- Parcel number: 030 00400 000
- Special conditions: Standard
Construction
Type & style
- Home type: SingleFamily
- Architectural style: Traditional
- Property subtype: Single Family Residence, Residential
Materials
- Frame, Other
Condition
- New construction: No
- Year built: 1999
Utilities & green energy
- Sewer: Septic Tank
- Utilities for property: Electricity Available
Community & HOA
Location
- Region: Newport
Financial & listing details
- Price per square foot: $492/sqft
- Tax assessed value: $778,400
- Annual tax amount: $2,918
- Date on market: 9/4/2026
- Electric utility on property: Yes
Estimated market value
Not available
Estimated sales range
Not available
Not available
Price history
| Date | Event | Price |
|---|---|---|
| 9/4/2026 | Listed for sale | $1,450,000+339.4%$492/sqft |
Source:  East Tennessee Realtors #1354427 Report a problem East Tennessee Realtors #1354427 Report a problem | ||
| 3/5/2015 | Listing removed | $330,000$112/sqft |
Source: Coldwell Banker Wallace & Wallace, Realtors #886693 Report a problem | ||
| 2/13/2015 | Price change | $330,000-23.3%$112/sqft |
Source: Coldwell Banker Wallace & Wallace, Realtors #886693 Report a problem | ||
| 1/30/2015 | Price change | $430,000+30.3%$146/sqft |
Source: Coldwell Banker Wallace & Wallace, Realtors #191492 Report a problem | ||
| 1/16/2015 | Price change | $330,000-23.3%$112/sqft |
Source: Coldwell Banker Wallace & Wallace, Realtors #191492 Report a problem | ||
| 8/20/2014 | Price change | $430,000-10.2%$146/sqft |
Source: Coldwell Banker Wallace & Wallace, Realtors #191492 Report a problem | ||
| 5/14/2014 | Listed for sale | $479,000+2561.1%$162/sqft |
Source: Pamela Woods Sheehan #886693 Report a problem | ||
| 3/3/2000 | Sold | $18,000$6/sqft |
Source: Public Record Report a problem | ||
Public tax history
| Year | Property taxes | Tax assessment |
|---|---|---|
| 2025 | $2,918 +18.7% | $194,600 +102.8% |
| 2024 | $2,457 | $95,975 |
| 2023 | $2,457 -0.2% | $95,975 |
| 2022 | $2,462 | $95,975 |
| 2021 | $2,462 | $95,975 |
| 2020 | $2,462 -0.3% | $95,975 +10% |
| 2019 | $2,470 | $87,275 |
| 2018 | $2,470 0% | $87,275 |
| 2017 | $2,470 -2.4% | $87,275 |
| 2016 | $2,531 +15.6% | $87,275 |
| 2015 | $2,190 | $87,275 |
| 2014 | $2,190 | $87,275 -4.4% |
| 2013 | $2,190 +17.1% | $91,250 +0% |
| 2011 | $1,870 +19.5% | $91,243 +19.5% |
| 2010 | $1,565 | $76,361 |
| 2009 | -- | $76,361 +22% |
| 2008 | $1,552 | $62,582 |
| 2007 | $1,552 | $62,582 |
| 2006 | $1,552 | $62,582 |
| 2005 | $1,552 -21.5% | $62,582 |
| 2004 | $1,978 +27.6% | $62,582 +27.6% |
| 2002 | $1,550 | $49,043 |
| 2001 | -- | $49,043 -75% |
| 2000 | -- | $196,173 |
Find assessor info on the county website
Monthly payment
Est. payment
Payment breakdown
Explore the cost of this home by adjusting the details. Changes won't be saved.Climate risks
Neighborhood: 37821
Similar homes
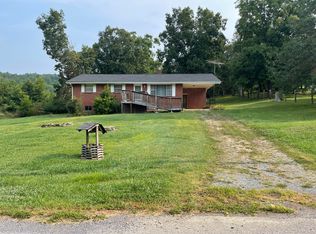
- $1,485,0003 bd4 ba3k sqft2360 Wild Pear Trl, Dandridge, TN 37725For Sale
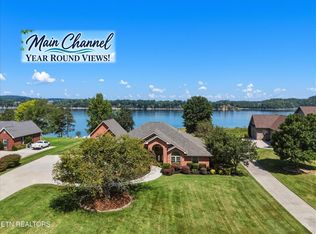
 MLS ID #3541212, Jo Schultheiss. RealTracs MLS as distributed by MLS GRID
 - $1,089,9003 bd2 ba2.3k sqft554 McCowan Creek Rd, Newport, TN 37821For Sale

 MLS ID #712443, Delyn Seal, Greater Impact Realty Lakeway. Lakeway Area AOR
 - $850,0004 bd4 ba2.4k sqft320 Cherry Hill Rd, Newport, TN 37821For Sale
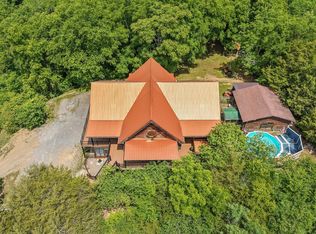 MLS ID #3298360, Mary Beth Getz. RealTracs MLS as distributed by MLS GRID
 - $1,200,0003 bd3 ba2.8k sqft2278 Lower Rinehart Rd, Dandridge, TN 37725For Sale
 MLS ID #3505812, Timothy (Tim) Burnette. RealTracs MLS as distributed by MLS GRID
 - $899,0003 bd3 ba2.8k sqft607 Cornfield Dr, White Pine, TN 37890Active
 MLS ID #1355965, Daniel Park, Realty Executives Associates. East Tennessee Realtors
 - $--3 bd4 ba4k sqft3467 Caywood Rd, Dandridge, TN 37725ActiveMLS ID #1352685, Trey L Alley, Alley Realty & Auction, LLC. East Tennessee Realtors
- $739,0003 bd4 ba3.5k sqft1279 Green Acres Dr, Newport, TN 37821For SaleMLS ID #711040, Scottie Cleona Hooper, Keller Williams Properties. Lakeway Area AOR
- $1,250,0003 bd3 ba2.4k sqft1230 Owens Ln, Dandridge, TN 37725For SaleMLS ID #3591799, Susie Mull. RealTracs MLS as distributed by MLS GRID
- $1,450,0003 bd3 ba2.4k sqft375 Perry Branch Way, Sevierville, TN 37876For SaleMLS ID #3320891, Verni Jones. RealTracs MLS as distributed by MLS GRID
- $1,169,9003 bd3 ba3.6k sqft313 Sunrise Trl, Dandridge, TN 37725For SaleMLS ID #3220409, Courtney McGhee. RealTracs MLS as distributed by MLS GRID
- $1,640,0003 bd3 ba1.6k sqft1689 E Highway 25 #70, Dandridge, TN 37725For SaleMLS ID #712194, LaDonya Griffin, Crye-Leike Premier Real Estate LLC. Lakeway Area AOR
- $1,249,0004 bd4 ba3.7k sqft2017 Paradise Hills Rd, Dandridge, TN 37725For SaleMLS ID #710952, Tammy Franklin, Franklin Realty. Lakeway Area AOR
- $1,074,9003 bd3 ba2.7k sqft377 Thomas Loop Rd, Sevierville, TN 37876For SaleMLS ID #3302125, JJ Kenney Team. RealTracs MLS as distributed by MLS GRID
- $869,0003 bd3 ba1.7k sqft2275 Little Mountain Rd, Russellville, TN 37860ActiveMLS ID #1356123, Jenna Flynn, Flynn Realty. East Tennessee Realtors
- $969,0004 bd4 ba2.4k sqft1553 Tranquility Trl, Dandridge, TN 37725ActiveMLS ID #1353445, Missy Holladay, Keller Williams West Knoxville. East Tennessee Realtors
- $1,079,9005 bd3 ba3.7k sqft670 Burchfield Rd, Dandridge, TN 37725For SaleMLS ID #712006, Amaris Churchwell, Franklin Realty. Lakeway Area AOR
- $1,300,0003 bd3 ba2.3k sqft7366 Circle Point Dr, Talbott, TN 37877For SaleMLS ID #711332, Lisa Brown, Crye-Leike Premier Real Estate LLC. Lakeway Area AOR
- $1,149,0004 bd3 ba2.1k sqft1910 Laramie Trl, Dandridge, TN 37725For SaleMLS ID #3548192, Susie Mull. RealTracs MLS as distributed by MLS GRID
- $974,9003 bd4 ba3.1k sqft226 Meadowood Rd, Newport, TN 37821For SaleMLS ID #710581, Burlin Allen, RE/MAX Between the Lakes - Dandridge. Lakeway Area AOR
- $1,299,9903 bd4 ba2.7k sqft538 Harrisburg Rd, Sevierville, TN 37876ActiveMLS ID #1345934, Jacob Collins, Realty Executives Associates. East Tennessee Realtors
