Discover exceptional privacy, craftsmanship, and mountain living at 1105 Little Mountain Road in Russellville.
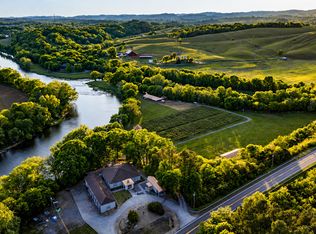
Situated on approximately 27 acres, this impressive property offers panoramic mountain views, a private entrance, and a beautifully designed home with 3,620 square feet of heated living space plus an additional 2,684 square feet of unfinished space offering endless possibilities for future expansion. The property is enrolled in Tennessee's Greenbelt program, offering significant property tax savings.
The home features 4 bedrooms and 6 bathrooms, with the primary suite and laundry room conveniently located on the main level. Custom cabinetry throughout adds quality and character, while distinctive hemlock beams reclaimed from a local 1800s farmhouse bring a unique piece of East Tennessee history into the home.
Outdoor living is exceptional with a heated saltwater pool, perfect for relaxing or entertaining while taking in the surrounding mountain views. A water softener system provides an added level of comfort and convenience.
The expansive unfinished space offers tremendous potential for additional bedrooms, recreational space, a home theater, gym, office, guest accommodations, or whatever best suits your needs. With 27 acres to enjoy, the property provides plenty of room for privacy, recreation, gardening, outdoor activities, or simply enjoying the peaceful surroundings.
A rare combination of acreage, privacy, panoramic views, custom craftsmanship, pool, and substantial additional space, this property offers an incredible opportunity to own a one-of-a-kind East Tennessee retreat.
Schedule your private tour today!
For sale
$1,400,000
1105 Little Mountain Rd, Russellville, TN 37860
4beds
3,620sqft
Single Family Residence, Residential
Built in 2010
27.11 Acres Lot
$-- Zestimate®
$387/sqft
$-- HOA
What's special
Panoramic mountain viewsSurrounding mountain viewsHeated saltwater poolPrivate entranceWater softener systemBeautifully designed homeCustom cabinetry throughout
- 22 days
- 7,009
- 373
Zillow last checked:
Listing updated:
Listed by:
Emily Lowe Sexton 423-736-7854,
Keller Williams Properties 423-616-0806,
Latasha Span 423-277-7896
Source: Lakeway Area AOR,MLS#: 713222
Facts & features
Interior
Bedrooms & bathrooms
- Bedrooms: 4
- Bathrooms: 6
- Full bathrooms: 4
- 1/2 bathrooms: 2
- Main level bathrooms: 2
- Main level bedrooms: 1
Primary bedroom
- Level: Main
Bedroom 2
- Level: Upper
Bedroom 3
- Level: Upper
Bedroom 4
- Level: Upper
Primary bathroom
- Level: Main
Bathroom
- Level: Main
Bathroom
- Level: Upper
Bathroom
- Level: Upper
Bathroom
- Level: Upper
Bathroom
- Level: Upper
Dining room
- Level: Main
Foyer
- Level: Main
Great room
- Level: Main
Kitchen
- Level: Main
Laundry
- Level: Main
Utility room
- Level: Main
Heating
- Central, Electric, Fireplace(s), Heat Pump
Cooling
- Ceiling Fan(s), Central Air, Electric, Heat Pump
Appliances
- Included: Convection Oven, Dishwasher, Disposal, Double Oven, Electric Oven, Electric Water Heater, ENERGY STAR Qualified Appliances, Gas Cooktop, Instant Hot Water, Microwave, Refrigerator, Water Softener
- Laundry: Electric Dryer Hookup, Laundry Room, Main Level, Sink, Washer Hookup
Features
- Eat-in Kitchen, Bar, Beamed Ceilings, Bookcases, Breakfast Bar, Built-in Features, Cathedral Ceiling(s), Ceiling Fan(s), Crown Molding, Double Vanity, Entrance Foyer, High Ceilings, High Speed Internet, His and Hers Closets, Kitchen Island, Natural Woodwork, Open Floorplan, Pantry, Recessed Lighting, Smart Camera(s)/Recording, Smart Thermostat, Sound System, Storage, Track Lighting, Vaulted Ceiling(s), Walk-In Closet(s), Wet Bar, Wired for Sound
- Flooring: Carpet, Hardwood, Tile
- Windows: Double Pane Windows, Insulated Windows, Plantation Shutters, Shutters, Tilt Windows, Tinted Windows, Vinyl Frames
- Basement: Concrete,Exterior Entry,Full,Storage Space,Unfinished,Walk-Out Access,Walk-Up Access
- Number of fireplaces: 1
- Fireplace features: Great Room, Stone, Wood Burning
Interior area
- Total structure area: 6,304
- Total interior livable area: 3,620 sqft
- Finished area above ground: 3,620
- Finished area below ground: 0
Property
Parking
- Total spaces: 3
- Parking features: Asphalt
- Garage spaces: 3
Features
- Levels: Two
- Stories: 2
- Patio & porch: Covered, Patio, Porch
- Exterior features: Fire Pit, Garden, Lighting, Rain Gutters, Smart Irrigation, Smart Light(s)
- Has private pool: Yes
- Pool features: Diving Board, Fenced, Filtered, Gas Heat, Heated, In Ground, Outdoor Pool, Salt Water, Vinyl
- Spa features: Bath
- Fencing: Partial
- Has view: Yes
- View description: Mountain(s), Panoramic
Lot
- Size: 27.11 Acres
- Dimensions: 1
- Features: Agricultural, Back Yard, Cleared, Farm, Front Yard, Garden, Greenbelt, Landscaped, Meadow, Pasture, Paved, Rolling Slope, Secluded, Sprinklers In Rear, Views
Details
- Parcel number: 032.00
Construction
Type & style
- Home type: SingleFamily
- Architectural style: Colonial
- Property subtype: Single Family Residence, Residential
Materials
- Batts Insulation, Concrete, Fiber Cement, Frame, HardiPlank Type, Stone, Stone Veneer
- Roof: Shingle,Other,See Remarks
Condition
- New construction: No
- Year built: 2010
- Major remodel year: 2010
Utilities & green energy
- Electric: 220 Volts in Laundry, Circuit Breakers, Underground
- Sewer: Septic Tank
- Water: Private, Well
- Utilities for property: Cable Available, Electricity Connected, Propane, Underground Utilities, Water Available, Fiber Internet
Community & HOA
HOA
- Has HOA: No
- Amenities included: Laundry
Location
- Region: Russellville
Financial & listing details
- Price per square foot: $387/sqft
- Tax assessed value: $916,500
- Annual tax amount: $2,613
- Date on market: 10/7/2026
- Electric utility on property: Yes
Estimated market value
Not available
Estimated sales range
Not available
Not available
Price history
| Date | Event | Price |
|---|---|---|
| 10/7/2026 | Listed for sale | $1,400,000+75%$387/sqft |
Source:  Lakeway Area AOR #713222 Report a problem | ||
| 9/24/2018 | Listing removed | $799,900$221/sqft |
Source: RE/MAX REAL ESTATE TEN INC #573765 Report a problem | ||
| 6/20/2017 | Listed for sale | $799,900+995.8%$221/sqft |
Source: RE/MAX REAL ESTATE TEN #573765 Report a problem | ||
| 6/24/2010 | Sold | $73,000$20/sqft |
Source: Public Record Report a problem | ||
Public tax history
| Year | Property taxes | Tax assessment |
|---|---|---|
| 2025 | $2,614 +27.5% | $177,800 +70.9% |
| 2024 | $2,050 | $104,050 |
| 2023 | $2,050 | $104,050 |
| 2022 | $2,050 | $104,050 |
| 2021 | $2,050 | $104,050 |
| 2020 | $2,050 -0.9% | $104,050 +7.2% |
| 2019 | $2,068 | $97,075 |
| 2018 | $2,068 0% | $97,075 |
| 2017 | $2,068 | $97,075 |
| 2016 | $2,068 +15.2% | $97,075 |
| 2015 | $1,796 | $97,075 |
| 2014 | -- | $97,075 -6.2% |
| 2013 | -- | $103,475 |
| 2011 | $1,914 | $103,475 |
| 2010 | $1,914 | $103,475 +377.4% |
| 2009 | -- | $21,675 |
Find assessor info on the county website
Monthly payment
Est. payment
Payment breakdown
Explore the cost of this home by adjusting the details. Changes won't be saved.Climate risks
Neighborhood: 37860
- $38,500-- bd-- ba-- sqft1093 Little Mountain Rd, Russellville, TN 37860Off Market
- $323,9003 bd2 ba1.4k sqft1091 Little Mountain Rd, Russellville, TN 37860Off Market
- $322,7003 bd2 ba1.4k sqft1091 E Little Mountain Rd, Russellville, TN 37860Off Market
- $7,000-- bd-- ba-- sqft1083 Little Mountain Rd, Russellville, TN 37860Sold
Similar homes
- $1,290,0004 bd5 ba3.9k sqft2020 Turners Landing Rd, Russellville, TN 37860For Sale
 MLS ID #712971, Emily Lowe Sexton, Keller Williams Properties. Lakeway Area AOR
- $1,395,0005 bd5 ba4.4k sqft7230 Stagecoach Rd, Whitesburg, TN 37891For Sale
 MLS ID #712324, Travis Earls, RE/MAX Real Estate Ten Midtown. Lakeway Area AOR
- $1,599,0005 bd6 ba5k sqft6600 Fish Hatchery Rd, Russellville, TN 37860For Sale
 MLS ID #710980, Kevin Mullins, Family Tree Realty. Lakeway Area AOR
- $1,500,0004 bd4 ba3.4k sqft1231 Warrensburg Rd, Whitesburg, TN 37891New Construction
 MLS ID #712986, Ashley Brooks, Hopkins Real Estate & Auction Team. Lakeway Area AOR
- $729,0003 bd3 ba2.2k sqft2145 Fall Creek Rd, Russellville, TN 37860For SaleMLS ID #711444, Tiffanie Pollock, Keller Williams Properties. Lakeway Area AOR
- $1,400,0003 bd3 ba2.9k sqft110 Rankin Hill Rd, Newport, TN 37821For Sale
 MLS ID #3541934, Randy Hobbs. RealTracs MLS as distributed by MLS GRID
- $1,295,0004 bd3 ba3.6k sqft3101 Bridgewater Blvd, Morristown, TN 37814Active
 MLS ID #1355154, Chad Copenhaver, Keller Williams Signature. East Tennessee Realtors
- $1,450,0003 bd4 ba3k sqft2360 Wild Pear Trl, Dandridge, TN 37725For SaleMLS ID #3541212, Jo Schultheiss. RealTracs MLS as distributed by MLS GRID
- $1,475,0003 bd4 ba4.8k sqft4818 Fowler Dr, Morristown, TN 37814For SaleMLS ID #712812, Fred Dotson, Elite Realty Group. Lakeway Area AOR
- $849,9003 bd3 ba2.2k sqft2306 Three Springs Rd, Russellville, TN 37860For SaleMLS ID #713293, Shane Collins, Southeast Property LLC. Lakeway Area AOR
- $1,295,0004 bd5 ba4.2k sqft3111 Bridgewater Blvd, Morristown, TN 37814For SaleMLS ID #710257, Lauren Castle, Castle & Associates Real Estate. Lakeway Area AOR
- $815,0003 bd4 ba4.2k sqft733 Simpson Rd, Whitesburg, TN 37891ActiveMLS ID #1354020, Rhonda Hutchison, Little River Realty. East Tennessee Realtors
- $1,120,0002 bd3 ba2.6k sqft2009 Tahlequah Ln, Mooresburg, TN 37811For SaleMLS ID #711887, Laura Dickerson, Keller Williams Properties. Lakeway Area AOR
- $1,089,9003 bd2 ba2.3k sqft554 McCowan Creek Rd, Newport, TN 37821For SaleMLS ID #712443, Delyn Seal, Greater Impact Realty Lakeway. Lakeway Area AOR
- $724,9002 bd4 ba2.8k sqft496 Proffitt Ridge Rd, Mooresburg, TN 37811For SaleMLS ID #3302129, JJ Kenney Team. RealTracs MLS as distributed by MLS GRID
- $749,9004 bd4 ba3.4k sqft3026 Waters Edge Dr, Morristown, TN 37814For SaleMLS ID #712976, Steven Dillinger, RE/MAX Real Estate Ten Midtown. Lakeway Area AOR
- $830,0004 bd4 ba5k sqft1484 Windfield Dr, Morristown, TN 37813ActiveMLS ID #1330210, Jonathan Sanders, Keller Williams West Knoxville. East Tennessee Realtors
- $849,0004 bd3 ba3.7k sqft131 Mallard Baye, Rutledge, TN 37861For SaleMLS ID #712795, Felix Valdes, Cherokee Lake Realty. Lakeway Area AOR
- $1,000,0003 bd3 ba4.1k sqft7366 Circle Point Dr, Talbott, TN 37877For SaleMLS ID #3621428, Lisa Brown. RealTracs MLS as distributed by MLS GRID
- $1,225,0003 bd4 ba2.5k sqft281 Rhonda Way, Bean Station, TN 37708For SaleMLS ID #711397, Lauren Castle, Castle & Associates Real Estate. Lakeway Area AOR
