Experience luxury lakefront living at its finest on beautiful Cherokee Lake in Morristown, Tennessee. This exceptional waterfront residence offers approximately 4,858 square feet of beautifully updated living space designed for both everyday comfort and upscale entertaining. Featuring 3 spacious bedrooms, 4 bathrooms, and a bonus room, the home combines elegant finishes with breathtaking lake views throughout.
Step outside to your private backyard retreat, complete with an in-ground swimming pool, relaxing hot tub, and private dock providing direct access to the lake for boating, fishing, and year-round recreation. The thoughtfully updated interior showcases generous living areas, high-end finishes, and an open, inviting layout ideal for hosting family and friends.
Whether you're enjoying a peaceful morning overlooking the water, entertaining poolside, or spending the day on the lake, this remarkable property delivers the ultimate East Tennessee waterfront lifestyle. Rarely does a home offering this level of luxury, privacy, and recreation become available. Schedule your private showing today and discover all that this extraordinary lakefront estate has to offer.
For sale
$1,475,000
4818 Fowler Dr, Morristown, TN 37814
3beds
4,858sqft
Single Family Residence, Residential
Built in 2004
0.78 Acres Lot
$1,393,800 Zestimate®
$304/sqft
$-- HOA
What's special
In-ground swimming poolWaterfront residencePrivate backyard retreatElegant finishesBreathtaking lake views throughoutBonus roomRelaxing hot tub
- 37 days
- 704
- 50
Zillow last checked:
Listing updated:
Listed by:
Fred Dotson 423-312-7581,
Elite Realty Group 423-307-8566
Source: Lakeway Area AOR,MLS#: 712812
Facts & features
Interior
Bedrooms & bathrooms
- Bedrooms: 3
- Bathrooms: 4
- Full bathrooms: 3
- 1/2 bathrooms: 1
- Main level bathrooms: 2
- Main level bedrooms: 1
Heating
- Central, Electric, Heat Pump, Radiant Floor
Cooling
- Ceiling Fan(s), Central Air, Electric, Multi Units
Appliances
- Included: Dishwasher, Double Oven, Gas Oven, Microwave, Refrigerator
- Laundry: Laundry Room, Main Level
Features
- Granite Counters, Pantry, Recessed Lighting, Solid Surface Counters
- Flooring: Carpet, Ceramic Tile, Hardwood
- Basement: Block,Daylight,Finished
- Has fireplace: No
Interior area
- Total structure area: 4,858
- Total interior livable area: 4,858 sqft
- Finished area above ground: 3,084
- Finished area below ground: 1,774
Property
Parking
- Total spaces: 3
- Parking features: Enclosed
- Attached garage spaces: 3
Features
- Levels: Two
- Stories: 2
- Patio & porch: Composite, Covered, Deck
- Exterior features: Balcony, Dock, Fire Pit, RV Hookup
- Has private pool: Yes
- Pool features: Gas Heat, Heated, In Ground, Outdoor Pool, Private, Salt Water
- Has spa: Yes
- Spa features: Bath
- Fencing: Back Yard
- Has view: Yes
- View description: Lake
- Has water view: Yes
- Water view: Lake
- Waterfront features: Lake Front, Waterfront
- Body of water: Cherokee Lake
Lot
- Size: 0.78 Acres
- Dimensions: 72 x 283 x 78 x 332
- Features: Views, Waterfront
Details
- Additional structures: Boat House
- Parcel number: 010L A 00400 000
Construction
Type & style
- Home type: SingleFamily
- Property subtype: Single Family Residence, Residential
Materials
- Brick
- Foundation: Block
- Roof: Shingle
Condition
- New construction: No
- Year built: 2004
- Major remodel year: 2004
Utilities & green energy
- Electric: 220 Volts in Laundry, Circuit Breakers
- Sewer: Septic Tank
- Water: Public
- Utilities for property: Cable Connected, Natural Gas Connected, Water Connected, Fiber Internet
Community & HOA
Community
- Subdivision: Harbor Pointe
HOA
- Has HOA: No
Location
- Region: Morristown
Financial & listing details
- Price per square foot: $304/sqft
- Tax assessed value: $862,100
- Annual tax amount: $3,168
- Date on market: 9/1/2026
- Inclusions: Range, Refrigerator, Microwave, Dishwasher, Hot Tub.
Estimated market value
$1,393,800
$1.32M - $1.46M
Not available
Price history
| Date | Event | Price |
|---|---|---|
| 9/1/2026 | Listed for sale | $1,475,000$304/sqft |
Source:  Lakeway Area AOR #712812 Report a problem Lakeway Area AOR #712812 Report a problem | ||
| 9/1/2026 | Listing removed | $1,475,000$304/sqft |
Source: Lakeway Area AOR #711869 Report a problem | ||
| 6/16/2026 | Listed for sale | $1,475,000+25.5%$304/sqft |
Source: Lakeway Area AOR #711869 Report a problem | ||
| 7/26/2024 | Sold | $1,175,000$242/sqft |
Source: Lakeway Area AOR #704329 Report a problem | ||
| 7/12/2024 | Pending sale | $1,175,000$242/sqft |
Source: Lakeway Area AOR #704329 Report a problem | ||
| 7/11/2024 | Listed for sale | $1,175,000+209.2%$242/sqft |
Source: Lakeway Area AOR #704329 Report a problem | ||
| 5/3/2019 | Sold | $380,000-2.5%$78/sqft |
Source: Public Record Report a problem | ||
| 1/6/2019 | Listing removed | $389,900$80/sqft |
Source: RE/MAX REAL ESTATE TEN INC #580569 Report a problem | ||
| 10/7/2018 | Price change | $389,900+2.6%$80/sqft |
Source: RE/MAX REAL ESTATE TEN EAST #580569 Report a problem | ||
| 8/16/2018 | Price change | $379,999-1.3%$78/sqft |
Source: Owner Report a problem | ||
| 5/9/2018 | Listed for sale | $385,000-1.3%$79/sqft |
Source: Owner Report a problem | ||
| 9/5/2017 | Listing removed | $390,000$80/sqft |
Source: Owner Report a problem | ||
| 8/5/2017 | Listed for sale | $390,000-1.5%$80/sqft |
Source: Owner Report a problem | ||
| 10/14/2016 | Listing removed | $395,999$82/sqft |
Source: Owner Report a problem | ||
| 7/12/2016 | Price change | $395,999-2.5%$82/sqft |
Source: Owner Report a problem | ||
| 3/10/2016 | Listed for sale | $405,999$84/sqft |
Source: Owner Report a problem | ||
| 1/26/2016 | Listing removed | $405,999$84/sqft |
Source: Owner Report a problem | ||
| 3/17/2015 | Price change | $405,999-6.6%$84/sqft |
Source: Owner Report a problem | ||
| 9/16/2014 | Price change | $434,900-1.1%$90/sqft |
Source: RE/MAX Real Estate Ten Inc #558609 Report a problem | ||
| 7/11/2014 | Price change | $439,900-1.1%$91/sqft |
Source: Owner Report a problem | ||
| 3/26/2014 | Price change | $444,900-1.1%$92/sqft |
Source: Owner Report a problem | ||
| 2/16/2014 | Listed for sale | $450,000+21.6%$93/sqft |
Source: Owner Report a problem | ||
| 7/28/2011 | Sold | $370,000-5.1%$76/sqft |
Source: Public Record Report a problem | ||
| 6/21/2011 | Listed for sale | $389,900+383.5%$80/sqft |
Source: First Realty Report a problem | ||
| 4/5/2011 | Sold | $80,641-82.5%$17/sqft |
Source: Public Record Report a problem | ||
| 12/12/2010 | Listing removed | $459,900$95/sqft |
Source: Lakeway First Realty Corp. #666343 Report a problem | ||
| 5/28/2010 | Price change | $459,900-2.1%$95/sqft |
Source: Dominion Enterprises #528004 Report a problem | ||
| 5/22/2010 | Listed for sale | $469,900+839.8%$97/sqft |
Source: Dominion Enterprises #528004 Report a problem | ||
| 12/20/2002 | Sold | $50,000+56.3%$10/sqft |
Source: Public Record Report a problem | ||
| 10/9/1995 | Sold | $32,000$7/sqft |
Source: Public Record Report a problem | ||
Public tax history
| Year | Property taxes | Tax assessment |
|---|---|---|
| 2025 | $3,168 +46% | $215,525 +95.6% |
| 2024 | $2,170 | $110,175 |
| 2023 | $2,170 | $110,175 |
| 2022 | $2,170 | $110,175 |
| 2021 | $2,170 +10.4% | $110,175 +10.4% |
| 2020 | $1,966 -7.3% | $99,800 +0.2% |
| 2019 | $2,121 | $99,600 |
| 2018 | $2,121 +0% | $99,600 |
| 2017 | $2,121 | $99,600 |
| 2016 | $2,121 +15.1% | $99,600 |
| 2015 | $1,843 | $99,600 |
| 2014 | -- | $99,600 -10.8% |
| 2013 | -- | $111,650 |
| 2011 | $2,066 | $111,650 |
| 2010 | $2,066 | $111,650 -1.8% |
| 2009 | -- | $113,750 +38.3% |
| 2008 | $1,810 +4.9% | $82,250 +4.9% |
| 2007 | $1,725 +4.8% | $78,425 |
| 2006 | $1,647 +1.1% | $78,425 +1.1% |
| 2005 | $1,629 -11% | $77,550 |
| 2004 | $1,830 +733.9% | $77,550 +733.9% |
| 2003 | $219 | $9,300 |
| 2001 | -- | $9,300 -75% |
| 2000 | -- | $37,200 |
Find assessor info on the county website
Monthly payment
Est. payment
Payment breakdown
Explore the cost of this home by adjusting the details. Changes won't be saved.Climate risks
Neighborhood: 37814

Similar homes
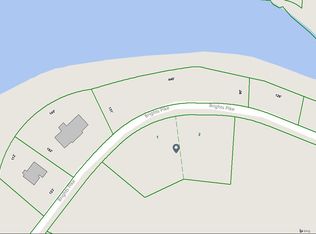
- $1,375,0004 bd3 ba3.6k sqft3101 Bridgewater Blvd, Morristown, TN 37814Active

 MLS ID #1355154, Chad Copenhaver, Keller Williams Signature. East Tennessee Realtors
 - $749,9004 bd4 ba3.4k sqft3026 Waters Edge Dr, Morristown, TN 37814For Sale
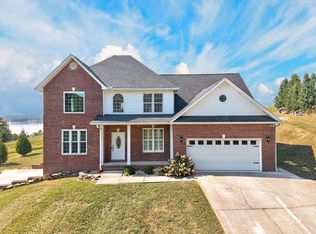
 MLS ID #712976, Steven Dillinger, RE/MAX Real Estate Ten Midtown. Lakeway Area AOR
 - $1,295,0004 bd5 ba4.2k sqft3111 Bridgewater Blvd, Morristown, TN 37814For Sale
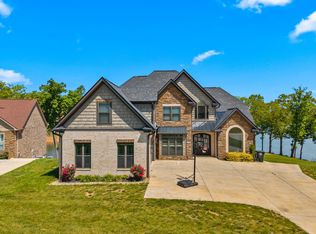 MLS ID #710257, Lauren Castle, Castle & Associates Real Estate. Lakeway Area AOR
 - $799,0003 bd3 ba3.2k sqft2582 Lakemont Cir, Morristown, TN 37814Active
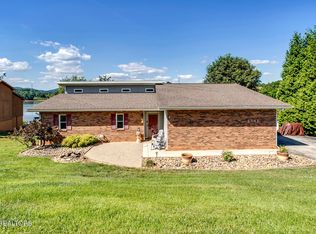 MLS ID #1341975, Wendy Perestam, BHHS Lakeside Realty. East Tennessee Realtors
 - $875,0004 bd4 ba3.6k sqft2233 Windswept Way, Morristown, TN 37814For SaleMLS ID #713120, Lisa Brown, Crye-Leike Premier Real Estate LLC. Lakeway Area AOR
- $995,0003 bd4 ba3.1k sqft3830 Copper Ridge Rd, Morristown, TN 37814For SaleMLS ID #712968, Steven Dillinger, RE/MAX Real Estate Ten Midtown. Lakeway Area AOR
- $1,495,0005 bd5 ba4.4k sqft7230 Stagecoach Rd, Whitesburg, TN 37891For SaleMLS ID #712324, Travis Earls, RE/MAX Real Estate Ten Midtown. Lakeway Area AOR
- $1,590,0004 bd5 ba6.9k sqft498 Proffitt Ridge Rd, Mooresburg, TN 37811For Sale
 MLS ID #3302130, JJ Kenney Team. RealTracs MLS as distributed by MLS GRID
 - $1,290,0004 bd5 ba3.9k sqft2020 Turners Landing Rd, Russellville, TN 37860For SaleMLS ID #712971, Emily Lowe Sexton, Keller Williams Properties. Lakeway Area AOR
- $1,485,0003 bd4 ba3k sqft2360 Wild Pear Trl, Dandridge, TN 37725For SaleMLS ID #3541212, Jo Schultheiss. RealTracs MLS as distributed by MLS GRID
- $749,9005 bd4 ba4k sqft1075 Saint Ives Ct, Morristown, TN 37814For SaleMLS ID #710875, Valerie Jean Fox, Crye-Leike Premier Real Estate LLC. Lakeway Area AOR
- $1,450,0003 bd3 ba2.9k sqft110 Rankin Hill Rd, Newport, TN 37821For SaleMLS ID #3541934, Randy Hobbs. RealTracs MLS as distributed by MLS GRID
- $815,0003 bd4 ba4.2k sqft733 Simpson Rd, Whitesburg, TN 37891ActiveMLS ID #1354020, Rhonda Hutchison, Little River Realty. East Tennessee Realtors
- $1,599,0005 bd6 ba5k sqft6600 Fish Hatchery Rd, Russellville, TN 37860For SaleMLS ID #710980, Kevin Mullins, Family Tree Realty. Lakeway Area AOR
- $875,0003 bd5 ba4.4k sqft1225 Legacy Bay Dr, Mooresburg, TN 37811For SaleMLS ID #712262, Michael Turner, Castle & Associates Real Estate. Lakeway Area AOR
- $849,9004 bd6 ba4.6k sqft801 Colonial Dr, Morristown, TN 37814For SaleMLS ID #709058, Laura Dickerson, Keller Williams Properties. Lakeway Area AOR
- $1,225,1733 bd4 ba2.5k sqft281 Rhonda Way, Bean Station, TN 37708For SaleMLS ID #711397, Lauren Castle, Castle & Associates Real Estate. Lakeway Area AOR
- $850,0003 bd3 ba4k sqft12001 Harbor Vw, Mooresburg, TN 37811For SaleMLS ID #712175, Margie Wright, Wright Property Marketing Group. Lakeway Area AOR
- $1,125,0002 bd3 ba2.6k sqft2009 Tahlequah Ln, Mooresburg, TN 37811For SaleMLS ID #711887, Laura Dickerson, Keller Williams Properties. Lakeway Area AOR
- $1,499,0002 bd4 ba4.4k sqft2114 Bridge View Dr, Dandridge, TN 37725For SaleMLS ID #712205, Mark A. Jackson, Jackson Real Estate & Auction. Lakeway Area AOR
