Located in desirable Franklin Square, this traditional brick property with basement was built in 1994. The home was custom built by the owners and this is the first time on the market. The interior features hardwood floors on the main and second level with quarry tile on the lower level. The main floor features a formal living room, dining room, open concept kitchen and family room and a laundry/mud room. The family room is anchored by a large brick wood burning fireplace with gas logs. The main level also has one full bath and a half bath off the entry foyer. The upper level has three bedrooms with walk in closets. One bedroom has an ensuite bathroom and the other two have a ''jack and jill'' style bedroom. The primary suite, on the upper level, has a sitting area, fireplace with gas logs and an ensuite bathroom with Jacuzzi tub and walk in tiled shower. The primary walk-in closet is spacious. The recreation room on the lower level is large enough for a full-size billiard table with extra room for your game table, a full bath and a media room. The home has a three-car garage on the main level with charge point electric vehicle charger, an RV garage on the lower level with RV hook-ups, a spacious screened in porch on the main level and an additional covered porch on the main. All the kitchen appliances have been replaced in the last five years. The package included a GE profile convection double oven with microwave and warming drawer, a four door GE profile refrigerator, Bosch dishwasher, Kitchen Aid compactor, Dacor gas cooktop with electric grill and downdraft ventilation. The roof was installed in 2022 and features a 30-year architectural shingle. Gutter guards were installed in 2022 as well. To heat and cool the home, a Carrier high efficiency hybrid heating system with variable speed heat pump and modulating natural gas furnace is in place. System has programmable zoning controls for individual control of the basement, main level, upstairs and master suite. The system was installed in 2020. A central vacuum system will assist in keeping the home neat and tidy. The main level features custom cabinetry in the kitchen and custom built-ins in the dining and living room. The windows are vinyl clad Pella windows with low E glass and internal blinds. Check out the property video here: https://tyler-fraser-real-estate-photography.aryeo.com/videos/01995d25-32d7-7253-ab83-637b829fce06
For sale
$849,900
801 Colonial Dr, Morristown, TN 37814
4beds
4,675sqft
Single Family Residence, Residential
Built in 1994
0.34 Acres Lot
$798,600 Zestimate®
$182/sqft
$-- HOA
What's special
Rv garageRecreation roomBrick propertyCustom built-insCovered porchBosch dishwasherThree-car garage
- 384 days
- 334
- 24
Zillow last checked:
Listing updated:
Listed by:
Laura Dickerson 423-748-7243,
Keller Williams Properties 423-616-0806,
Will Sliger 423-258-8318
Source: Lakeway Area AOR,MLS#: 709058
Facts & features
Interior
Bedrooms & bathrooms
- Bedrooms: 4
- Bathrooms: 6
- Full bathrooms: 5
- 1/2 bathrooms: 1
Primary bedroom
- Level: Upper
Bedroom 2
- Level: Upper
Bedroom 3
- Level: Upper
Bedroom 4
- Level: Upper
Primary bathroom
- Level: Upper
Bathroom
- Level: Main
Bathroom 1
- Level: Main
Bathroom 2
- Level: Upper
Bathroom 3
- Level: Upper
Bathroom 4
- Level: Lower
Den
- Level: Main
Dining room
- Level: Main
Foyer
- Level: Main
Kitchen
- Level: Main
Laundry
- Level: Main
Living room
- Level: Main
Media room
- Level: Lower
Workshop
- Level: Lower
Heating
- Central, Fireplace(s), Heat Pump, Natural Gas
Cooling
- Ceiling Fan(s), Central Air, Electric
Appliances
- Included: Convection Oven, Dishwasher, Disposal, Double Oven, Gas Cooktop, Microwave, Refrigerator, Trash Compactor, Other
- Laundry: Laundry Room, Main Level
Features
- Eat-in Kitchen, Bookcases, Built-in Features, Ceiling Fan(s), Central Vacuum, Chandelier, Crown Molding, Double Vanity, Entrance Foyer, High Ceilings, Kitchen Island, Open Floorplan, Pantry, Tray Ceiling(s), Walk-In Closet(s)
- Flooring: Hardwood, Tile
- Windows: Blinds, Double Pane Windows, Insulated Windows
- Basement: Bath/Stubbed,Block,Exterior Entry,Full,Interior Entry,Partially Finished,Storage Space,Walk-Out Access
- Number of fireplaces: 2
- Fireplace features: Bedroom, Family Room, Gas Log
Interior area
- Total interior livable area: 4,675 sqft
- Finished area above ground: 3,732
- Finished area below ground: 943
Video & virtual tour
Property
Parking
- Total spaces: 4
- Parking features: Enclosed
- Attached garage spaces: 4
Features
- Levels: Two
- Stories: 2
- Patio & porch: Covered, Porch, Rear Porch, Screened
- Exterior features: Rain Gutters
- Spa features: Bath
Lot
- Size: 0.34 Acres
- Dimensions: 110 x irr x 107 x 134
- Features: City Lot, Corner Lot, Front Yard, Gentle Sloping, Landscaped, Level
Details
- Parcel number: 041A C 00500 000
Construction
Type & style
- Home type: SingleFamily
- Architectural style: Traditional
- Property subtype: Single Family Residence, Residential
Materials
- Brick, Vinyl Siding
- Foundation: Block
- Roof: Asphalt,Shingle
Condition
- New construction: No
- Year built: 1994
Utilities & green energy
- Electric: 220 Volts in Laundry, Circuit Breakers, Underground
- Sewer: Public Sewer
- Water: Public
- Utilities for property: Electricity Connected, Natural Gas Connected, Sewer Connected, Water Connected
Community & HOA
Community
- Subdivision: Franklin Square
HOA
- Has HOA: No
- Amenities included: Laundry
Location
- Region: Morristown
Financial & listing details
- Price per square foot: $182/sqft
- Tax assessed value: $791,900
- Annual tax amount: $3,417
- Date on market: 9/21/2026
- Electric utility on property: Yes
Estimated market value
$798,600
$759,000 - $839,000
$4,524/mo
Price history
| Date | Event | Price |
|---|---|---|
| 3/30/2026 | Price change | $849,900-1.2%$182/sqft |
Source:  Lakeway Area AOR #709058 Report a problem Lakeway Area AOR #709058 Report a problem | ||
| 10/28/2025 | Price change | $859,900-2.3%$184/sqft |
Source: Lakeway Area AOR #709058 Report a problem | ||
| 9/19/2025 | Listed for sale | $879,900+2487.9%$188/sqft |
Source: Lakeway Area AOR #709058 Report a problem | ||
| 7/29/1994 | Sold | $34,000$7/sqft |
Source: Public Record Report a problem | ||
Public tax history
| Year | Property taxes | Tax assessment |
|---|---|---|
| 2025 | $4,459 +30.5% | $197,975 +83.1% |
| 2024 | $3,418 | $108,150 |
| 2023 | $3,418 | $108,150 |
| 2022 | $3,418 | $108,150 |
| 2021 | $3,418 +0.1% | $108,150 |
| 2020 | $3,413 +3.4% | $108,150 +11.4% |
| 2019 | $3,301 +7.9% | $97,100 |
| 2018 | $3,059 +65.8% | $97,100 |
| 2017 | $1,845 | $97,100 |
| 2016 | $1,845 -31% | $97,100 |
| 2015 | $2,674 | $97,100 |
| 2014 | -- | $97,100 -15.2% |
| 2013 | -- | $114,450 |
| 2011 | $3,079 | $114,450 |
| 2010 | $3,079 | $114,450 |
| 2009 | -- | $114,450 +17.4% |
| 2008 | $3,079 -4.5% | $97,450 |
| 2007 | $3,226 +17.8% | $97,450 |
| 2006 | $2,738 | $97,450 |
| 2005 | $2,738 -10.8% | $97,450 |
| 2004 | $3,070 +0.6% | $97,450 +0.6% |
| 2003 | $3,051 | $96,850 0% |
| 2001 | -- | $96,861 -75% |
| 2000 | -- | $387,442 |
Find assessor info on the county website
Monthly payment
Est. payment
Payment breakdown
Explore the cost of this home by adjusting the details. Changes won't be saved.Climate risks
Neighborhood: 37814
Nearby schools
Schools provided by the listing agent
- Elementary: Manley
- Middle: Westview
- High: West
Source: Lakeway Area AOR. This data may not be complete. We recommend contacting the local school district to confirm school assignments for this home.
Similar homes
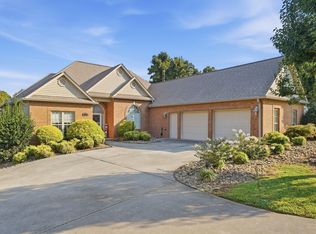
- $749,9005 bd4 ba4k sqft1075 Saint Ives Ct, Morristown, TN 37814For Sale
 MLS ID #710875, Valerie Jean Fox, Crye-Leike Premier Real Estate LLC. Lakeway Area AOR
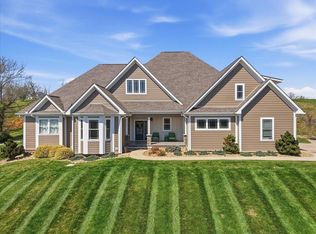
 - $729,9004 bd4 ba3.8k sqft5008 Horseshoe Trl, Morristown, TN 37814For Sale
 MLS ID #713085, Laura Dickerson, Keller Williams Properties. Lakeway Area AOR
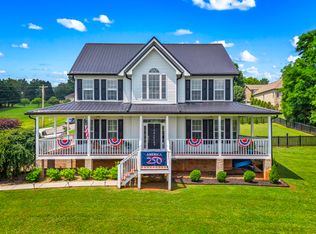
 - $875,0004 bd4 ba3.6k sqft2233 Windswept Way, Morristown, TN 37814For Sale
 MLS ID #713120, Lisa Brown, Crye-Leike Premier Real Estate LLC. Lakeway Area AOR
 - $639,9004 bd4 ba2.6k sqft1011 Ashley Ct, Morristown, TN 37814For Sale
 MLS ID #711858, Shawn Oaks, Crye-Leike Realtors. Lakeway Area AOR
 - $749,9004 bd4 ba3.4k sqft3026 Waters Edge Dr, Morristown, TN 37814For SaleMLS ID #712976, Steven Dillinger, RE/MAX Real Estate Ten Midtown. Lakeway Area AOR
- $699,9004 bd3 ba3.3k sqft1604 Morningside Dr, Morristown, TN 37814For SaleMLS ID #711884, Laura Dickerson, Keller Williams Properties. Lakeway Area AOR
- $830,0004 bd4 ba5k sqft1484 Windfield Dr, Morristown, TN 37813Active
 MLS ID #1330210, Jonathan Sanders, Keller Williams West Knoxville. East Tennessee Realtors
 - $849,0004 bd3 ba3.7k sqft131 Mallard Baye, Rutledge, TN 37861For SaleMLS ID #712795, Felix Valdes, Cherokee Lake Realty. Lakeway Area AOR
- $808,9004 bd4 ba3.3k sqft623 Landen Cir, Morristown, TN 37814New ConstructionMLS ID #711196, John H. Ricker, RE/MAX Real Estate Ten Midtown. Lakeway Area AOR
- $799,0003 bd3 ba3.2k sqft2582 Lakemont Cir, Morristown, TN 37814ActiveMLS ID #1341975, Wendy Perestam, BHHS Lakeside Realty. East Tennessee Realtors
- $479,9004 bd3 ba2.8k sqft3835 Sunflower Ct, Morristown, TN 37814For SaleMLS ID #710556, Heidi Potts, Franklin Realty. Lakeway Area AOR
- $499,9004 bd4 ba2.8k sqft2241 Leconte St, Morristown, TN 37814For SaleMLS ID #709362, Leslie Jo Deaderick, RE/MAX Real Estate Ten Midtown. Lakeway Area AOR
- $525,0007 bd5 ba4.2k sqft721 E 1st North St, Morristown, TN 37814For SaleMLS ID #713067, Tracey Lynn Bright, RE/MAX Real Estate Ten Midtown. Lakeway Area AOR
- $695,0003 bd3 ba3.1k sqft4816 Saint Paul Rd, Morristown, TN 37813ActiveMLS ID #1357644, Mike Hensley, REMAX PROFESSIONAL'S. East Tennessee Realtors
- $495,0004 bd3 ba3k sqft906 N Morelock Rd, Morristown, TN 37814For SaleMLS ID #713014, Laura Dickerson, Keller Williams Properties. Lakeway Area AOR
- $849,9004 bd5 ba5.3k sqft203 Bicentennial Dr, Jefferson City, TN 37760For SaleMLS ID #712746, Corbin Norton, Crye-Leike Premier Real Estate LLC. Lakeway Area AOR
- $665,0005 bd4 ba4.4k sqft2890 Lakins Dr, Morristown, TN 37813For SaleMLS ID #711337, Misty Hamilton, RE/MAX Real Estate Ten Midtown. Lakeway Area AOR
- $864,9003 bd3 ba4k sqft140 Big Oak Dr, Dandridge, TN 37725For Sale
 MLS ID #3270215, Jo Schultheiss. RealTracs MLS as distributed by MLS GRID
