**Stunning New Construction in Hampton West - Modern Elegance Awaits!**
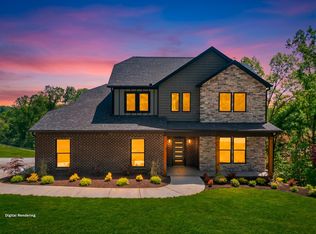
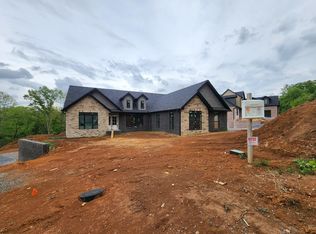
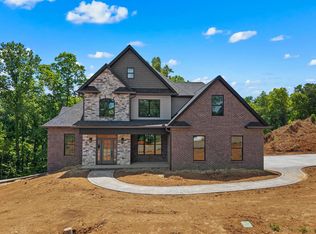
Welcome to your dream home nestled in the heart of Hampton West, where contemporary design meets unparalleled comfort. This exquisite new construction boasts an impressive 3,300 square feet of thoughtfully designed living space, perfect for families and entertainers alike.
As you step inside, you'll be greeted by a bright and airy open floor plan that seamlessly blends style with functionality. The main level features a luxurious primary bedroom suite, providing a serene retreat complete with an en-suite bath designed for relaxation. Imagine unwinding after a long day in your spa-like oasis!
Venture upstairs to discover three additional spacious bedrooms that offer ample natural light and generous closet space, accompanied by a beautifully appointed full bath. Each room is crafted with modern finishes that reflect sophistication and comfort.
The lower level is a true gem, featuring a versatile den that can serve as an extra bedroom or office space along with another full bath—perfect for guests or family gatherings. With over 1,200 square feet of unfinished area for boats, ATVs, and extra vehicles.
Parking is never an issue with not one but two garages—one conveniently located on the main level and another on the lower level—providing ample storage and easy access.
New construction
Price cut: $15K (9/22)
$808,900
623 Landen Cir, Morristown, TN 37814
4beds
3,300sqft
Single Family Residence, Residential
Built in 2025
0.6 Acres Lot
$798,700 Zestimate®
$245/sqft
$23/mo HOA
What's special
Serene retreatAmple natural lightThree additional spacious bedroomsLuxurious primary bedroom suiteGenerous closet space
- 170 days
- 574
- 33
Zillow last checked:
Listing updated:
Listed by:
John H. Ricker 423-231-1498,
RE/MAX Real Estate Ten Midtown 423-581-8881
Source: Lakeway Area AOR,MLS#: 711196
Facts & features
Interior
Bedrooms & bathrooms
- Bedrooms: 4
- Bathrooms: 4
- Full bathrooms: 3
- 1/2 bathrooms: 1
- Main level bathrooms: 15
- Main level bedrooms: 1
Heating
- Central, Electric, Heat Pump
Cooling
- Central Air, Electric, Heat Pump, Multi Units
Appliances
- Included: Dishwasher, Electric Range, Electric Water Heater, Microwave, Range Hood
- Laundry: Laundry Room, Main Level
Features
- Eat-in Kitchen, Breakfast Bar, Cathedral Ceiling(s), Ceiling Fan(s), Double Vanity, Entrance Foyer, High Ceilings, Recessed Lighting, Tray Ceiling(s), Walk-In Closet(s)
- Flooring: Carpet, Laminate, Tile
- Windows: Double Pane Windows, Tilt Windows
- Basement: Concrete,Daylight,Exterior Entry,Full,Interior Entry,Partially Finished,Walk-Out Access,Walk-Up Access
- Number of fireplaces: 1
- Fireplace features: Great Room
Interior area
- Total interior livable area: 3,300 sqft
- Finished area above ground: 2,570
- Finished area below ground: 730
Property
Parking
- Total spaces: 4
- Parking features: Garage - Attached
- Attached garage spaces: 4
Features
- Levels: Two
- Stories: 2
- Patio & porch: Covered
- Exterior features: Rain Gutters
Lot
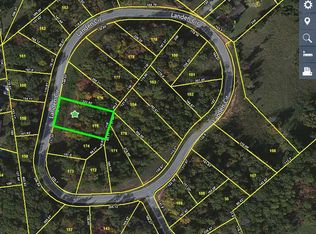
- Size: 0.6 Acres
- Dimensions: IRR/278/74.48/272.54
Details
- Parcel number: 040K H 03400 000
- Special conditions: Standard
Construction
Type & style
- Home type: SingleFamily
- Architectural style: Craftsman,Traditional
- Property subtype: Single Family Residence, Residential
Materials
- Brick, Stone Veneer, Vinyl Siding
- Foundation: Concrete Perimeter
- Roof: Asphalt,Shingle
Condition
- New Construction,Under Construction
- New construction: Yes
- Year built: 2025
Utilities & green energy
- Electric: 220 Volts in Laundry, Circuit Breakers, Underground
- Sewer: Public Sewer
- Water: Public
- Utilities for property: Cable Available, Electricity Connected, Sewer Connected, Underground Utilities, Water Connected, Cable Internet, Fiber Internet
Community & HOA
Community
- Subdivision: Hampton West
HOA
- Has HOA: Yes
- Amenities included: Other
- Services included: Other
- HOA fee: $23 monthly
Location
- Region: Morristown
Financial & listing details
- Price per square foot: $245/sqft
- Tax assessed value: $30,100
- Annual tax amount: $169
- Date on market: 4/21/2026
- Electric utility on property: Yes
- Road surface type: Paved
Estimated market value
$798,700
$759,000 - $839,000
$3,938/mo
Price history
| Date | Event | Price |
|---|---|---|
| 9/22/2026 | Price change | $808,900-1.8%$245/sqft |
Source:  Lakeway Area AOR #711196 Report a problem Lakeway Area AOR #711196 Report a problem | ||
| 8/27/2026 | Price change | $823,900+3.6%$250/sqft |
Source: Lakeway Area AOR #711196 Report a problem | ||
| 5/21/2026 | Price change | $794,999-3.5%$241/sqft |
Source: Lakeway Area AOR #711196 Report a problem | ||
| 4/21/2026 | Listed for sale | $823,900-1.9%$250/sqft |
Source: Lakeway Area AOR #711196 Report a problem | ||
| 3/11/2026 | Listing removed | $839,900$255/sqft |
Source: Lakeway Area AOR #706210 Report a problem | ||
| 1/15/2025 | Listed for sale | $839,900$255/sqft |
Source: Lakeway Area AOR #706210 Report a problem | ||
Public tax history
| Year | Property taxes | Tax assessment |
|---|---|---|
| 2025 | $170 -47.4% | $7,525 -26.2% |
| 2024 | $322 | $10,200 |
| 2023 | $322 | $10,200 |
| 2022 | $322 | $10,200 |
| 2021 | $322 +0.1% | $10,200 |
| 2020 | $322 +33.8% | $10,200 +44.2% |
| 2019 | $241 +7.9% | $7,075 |
| 2018 | $223 +66.3% | $7,075 |
| 2017 | $134 | $7,075 |
| 2016 | $134 -31.2% | $7,075 |
| 2015 | $195 | $7,075 |
| 2014 | -- | $7,075 |
| 2013 | -- | $7,075 |
| 2011 | $190 | $7,075 |
| 2010 | $190 | $7,075 |
| 2009 | -- | $7,075 +17.9% |
| 2008 | $190 | $6,000 |
Find assessor info on the county website
Monthly payment
Est. payment
Payment breakdown
Explore the cost of this home by adjusting the details. Changes won't be saved.Climate risks
Neighborhood: 37814
Nearby schools
Schools provided by the listing agent
- Elementary: Manley
- Middle: Westview
- High: West
Source: Lakeway Area AOR. This data may not be complete. We recommend contacting the local school district to confirm school assignments for this home.
Similar homes
- $639,9004 bd4 ba2.6k sqft1011 Ashley Ct, Morristown, TN 37814For Sale
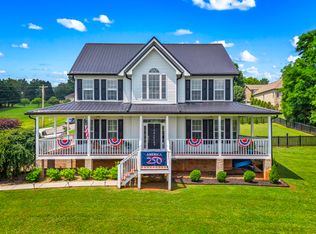
 MLS ID #711858, Shawn Oaks, Crye-Leike Realtors. Lakeway Area AOR
 - $749,9005 bd4 ba4k sqft1075 Saint Ives Ct, Morristown, TN 37814For Sale
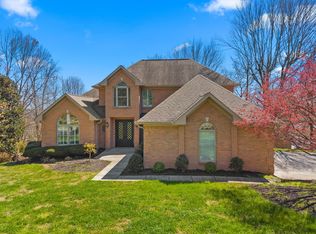 MLS ID #710875, Valerie Jean Fox, Crye-Leike Premier Real Estate LLC. Lakeway Area AOR
 - $849,9004 bd6 ba4.6k sqft801 Colonial Dr, Morristown, TN 37814For Sale
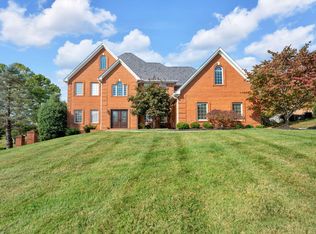 MLS ID #709058, Laura Dickerson, Keller Williams Properties. Lakeway Area AOR
 - $749,9004 bd4 ba3.4k sqft3026 Waters Edge Dr, Morristown, TN 37814For Sale
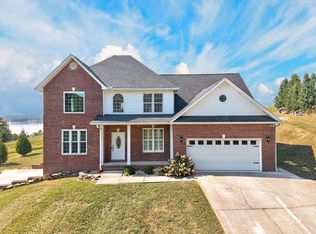 MLS ID #712976, Steven Dillinger, RE/MAX Real Estate Ten Midtown. Lakeway Area AOR
 - $449,9003 bd3 ba2.5k sqft1025 Hickory View Dr, Morristown, TN 37814For SaleMLS ID #712166, Steve Carpenter, RE/MAX Real Estate Ten Midtown. Lakeway Area AOR
- $495,0004 bd3 ba3k sqft906 N Morelock Rd, Morristown, TN 37814For SaleMLS ID #713014, Laura Dickerson, Keller Williams Properties. Lakeway Area AOR
- $499,9004 bd4 ba2.8k sqft2241 Leconte St, Morristown, TN 37814For SaleMLS ID #709362, Leslie Jo Deaderick, RE/MAX Real Estate Ten Midtown. Lakeway Area AOR
- $414,9004 bd3 ba1.7k sqft400 Noes Chapel Rd, Morristown, TN 37814New ConstructionMLS ID #713218, Mandy Lemka, Castle & Associates Real Estate. Lakeway Area AOR
- $424,9004 bd3 ba1.7k sqft480 Noes Chapel Rd, Morristown, TN 37814New ConstructionMLS ID #713220, Mandy Lemka, Castle & Associates Real Estate. Lakeway Area AOR
- $995,0003 bd4 ba3.1k sqft3830 Copper Ridge Rd, Morristown, TN 37814For SaleMLS ID #712968, Steven Dillinger, RE/MAX Real Estate Ten Midtown. Lakeway Area AOR
- $439,9004 bd2 ba2.8k sqft3741 Brights Pike, Morristown, TN 37814For SaleMLS ID #712497, Joe L. Whiteside, RE/MAX Real Estate Ten Midtown. Lakeway Area AOR
- $409,9003 bd2 ba3.3k sqft3209 Landmark Dr, Morristown, TN 37814For SaleMLS ID #712965, Matthew Bradley, Crye-Leike Premier Real Estate LLC. Lakeway Area AOR
- $599,9003 bd3 ba2.8k sqft4801 Harbor Dr, Morristown, TN 37814For SaleMLS ID #712258, Becky C. Skelton, RE/MAX Real Estate Ten Midtown. Lakeway Area AOR
- $774,9003 bd3 ba3.3k sqft728 Constitution Dr, Jefferson City, TN 37760Active
 MLS ID #1350744, Nicholas G Honeycutt, eXp Realty, LLC. East Tennessee Realtors
 - $819,9003 bd2 ba1.8k sqft487 Peninsula Point, Rutledge, TN 37861ActiveMLS ID #1330463, Kelly Nichols, Billy Houston Group, Realty Executives. East Tennessee Realtors
- $800,0004 bd3 ba2.5k sqft449 Carpenter Rd, Mooresburg, TN 37811ActiveMLS ID #1337004, Dustin Gray, Realty Executives Associates. East Tennessee Realtors
- $449,0003 bd3 ba2.6k sqft2212 Cristopher Ct, Morristown, TN 37814For SaleMLS ID #712916, Lisa Brown, Crye-Leike Premier Real Estate LLC. Lakeway Area AOR
- $494,5004 bd3 ba1.8k sqft3041 Bridgewater Blvd, Morristown, TN 37814For SaleMLS ID #712541, Lauren Castle, Castle & Associates Real Estate. Lakeway Area AOR
- $499,9003 bd2 ba1.6k sqft3844 Lake Point Dr, Morristown, TN 37814For SaleMLS ID #711339, Nancy Adams, RE/MAX Real Estate Ten Midtown. Lakeway Area AOR
