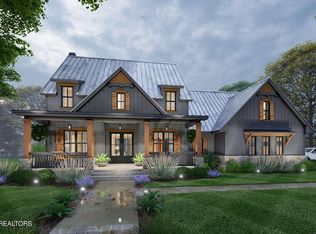
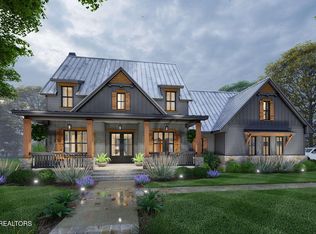
THE JAXSON PLAN: TIMELESS TRANSITIONAL ELEGANCE AWAITS $999,900 | New Construction | Est. Completion: Summer 2026 Discover unparalleled luxury in Morristown's premier west-end enclave, Cedar Ridge. Nestled on a generous 0.43-acre flat lot with mature trees, this transitional masterpiece offers serene privacy and effortless outdoor living—perfect for those seeking a harmonious blend of sophistication and seclusion. Crafted with meticulous detail, the exterior captivates with a striking mix of brick, stone, and sleek vertical siding. A spacious 3-car garage provides ample storage, while oversized black Anderson windows flood the home with natural light. Expansive covered porches with stamped concrete invite year-round al fresco dining and relaxation, framing the lush, tree-lined backyard. Step inside to a haven of refined comfort: soaring 10-foot ceilings, 8-foot doors, gleaming hardwood floors, and durable porcelain tile set the stage for an open-concept layout designed for modern living. The chef-inspired kitchen is a culinary dream, featuring all-marble countertops, a dramatic waterfall island, double ovens, a state-of-the-art induction cooktop, and an oversized walk-in pantry. Flow seamlessly into the great room, anchored by a sleek linear gas fireplace with a floor-to-ceiling stone surround, custom mantle, and built-in floating shelves—ideal for cozy evenings or entertaining guests. Retreat to the primary suite, a tranquil sanctuary with a tray ceiling, spa-like freestanding tub, expansive walk-in tiled shower, and bespoke custom closet system. Convenience abounds on the main level, including an additional en-suite bedroom, a versatile study accented by a statement wall, a mudroom with a drop zone and storage, and a laundry directly connected to the primary. Ascend the elegant open stairway to the second level, where two more en-suite bedrooms await. Unwind in the versatile game room, complete with a wet bar and tray ceiling, or transform the fifth bedroom/bonus space into a home office, media room, or guest haven. This 5-bedroom, 4-bath retreat (approx. 3,646 sq ft) embodies sustainable luxury with premium energy-efficient systems, ensuring comfort and cost savings for years to come. Construction begins soon—secure your vision of upscale living today. Schedule a consultation and make The Jaxson Plan your forever home in the heart of Cedar Ridge.
For sale
$999,900
5208 Aspen Ave, Morristown, TN 37813
5beds
3,646sqft
:
Get pre-qualified$5,764/mo
Single Family Residence
Built in 2026
0.43 Acres Lot
$980,600 Zestimate®
$274/sqft
$-- HOA
What's special
State-of-the-art induction cooktopLush tree-lined backyardDouble ovensMature treesDramatic waterfall islandBespoke custom closet systemChef-inspired kitchen
- 235 days |
- 209 |
- 6 |
Zillow last checked:
Listing updated:
Listed by:
Jonathan Minerick 888-400-2513,
Homecoin.com 888-400-2513
Source: East Tennessee Realtors,MLS#: 1323445
Facts & features
Interior
Bedrooms & bathrooms
- Bedrooms: 5
- Bathrooms: 4
- Full bathrooms: 4
Rooms
- Room types: Bonus Room
Heating
- Central, Heat Pump, Zoned, Electric
Cooling
- Central Air, Ceiling Fan(s), Zoned
Appliances
- Included: Dishwasher, Disposal, Microwave, Range
Features
- Walk-In Closet(s), Kitchen Island, Pantry, Wet Bar, Bonus Room
- Flooring: Carpet, Hardwood, Tile
- Windows: Insulated Windows
- Basement: Crawl Space,Unfinished
- Number of fireplaces: 1
- Fireplace features: Gas, Stone, Insert, Ventless
Interior area
- Total structure area: 3,646
- Total interior livable area: 3,646 sqft
Property
Parking
- Total spaces: 3
- Parking features: Garage Faces Side, Off Street, Attached
- Attached garage spaces: 3
Features
- Exterior features: Prof Landscaped
- Has view: Yes
- View description: Trees/Woods
Lot
- Size: 0.43 Acres
- Dimensions: 80' x 174' Irregular
- Features: Wooded, Level, Rolling Slope
Details
- Parcel number: 055B B 019.00
Construction
Type & style
- Home type: SingleFamily
- Architectural style: Traditional
- Property subtype: Single Family Residence
Materials
- Stone, Wood Siding, Brick, Frame
Condition
- Year built: 2026
Utilities & green energy
- Sewer: Public Sewer
- Water: Public
- Utilities for property: Cable Available
Community & HOA
Community
- Features: Sidewalks
- Security: Smoke Detector(s)
- Subdivision: Cedar Ridge Phase I
HOA
- Has HOA: No
Location
- Region: Morristown
Financial & listing details
- Price per square foot: $274/sqft
- Tax assessed value: $39,700
- Annual tax amount: $224
- Date on market: 12/4/2025
- Listing terms: Conventional
Estimated market value
$980,600
$932,000 - $1.03M
$3,529/mo
Price history
| Date | Event | Price |
|---|---|---|
| 12/4/2025 | Listed for sale | $999,900+2280.7%$274/sqft |
Source:  East Tennessee Realtors #1323445 Report a problem East Tennessee Realtors #1323445 Report a problem | ||
| 9/26/2025 | Sold | $42,000-19.2%$12/sqft |
Source:  Lakeway Area AOR #708676 Report a problem Lakeway Area AOR #708676 Report a problem | ||
| 8/13/2025 | Listed for sale | $52,000+2%$14/sqft |
Source: Lakeway Area AOR #708676 Report a problem | ||
| 4/16/2025 | Sold | $51,000-1.7%$14/sqft |
Source: Lakeway Area AOR #705990 Report a problem | ||
| 3/25/2025 | Pending sale | $51,900$14/sqft |
Source: Lakeway Area AOR #705990 Report a problem | ||
| 12/11/2024 | Listed for sale | $51,900+30.1%$14/sqft |
Source: Lakeway Area AOR #705990 Report a problem | ||
| 6/5/2023 | Listing removed | -- |
Source: Lakeway Area AOR #587678 Report a problem | ||
| 4/9/2022 | Listing removed | $39,900$11/sqft |
Source: Lakeway Area AOR #587678 Report a problem | ||
| 2/21/2020 | Listed for sale | $39,900+33%$11/sqft |
Source: CRYE-LEIKE LAKEWAY REAL ESTATE #587678 Report a problem | ||
| 4/28/2016 | Sold | $30,000-14%$8/sqft |
Source: Lakeway Area AOR #566094 Report a problem | ||
| 4/6/2016 | Pending sale | $34,900$10/sqft |
Source: RE/MAX Real Estate Ten #566094 Report a problem | ||
| 1/27/2016 | Listed for sale | $34,900-12.5%$10/sqft |
Source: RE/MAX REAL ESTATE TEN #566094 Report a problem | ||
| 8/11/2015 | Listing removed | $39,900$11/sqft |
Source: RE/MAX Real Estate Ten Inc #545491 Report a problem | ||
| 12/4/2012 | Listed for sale | $39,900$11/sqft |
Source: RE/MAX Real Estate Ten Inc #545491 Report a problem | ||
| 9/19/2012 | Listing removed | $39,900$11/sqft |
Source: RE/MAX Real Estate Ten Inc #545491 Report a problem | ||
| 7/29/2012 | Listed for sale | $39,900$11/sqft |
Source: RE/MAX Real Estate Ten Inc #545491 Report a problem | ||
Public tax history
| Year | Property taxes | Tax assessment |
|---|---|---|
| 2025 | $224 -21.6% | $9,925 +10% |
| 2024 | $285 | $9,025 |
| 2023 | $285 | $9,025 |
| 2022 | $285 | $9,025 |
| 2021 | $285 +0.1% | $9,025 |
| 2020 | $285 -7.2% | $9,025 |
| 2019 | $307 +7.9% | $9,025 |
| 2018 | $284 +66.3% | $9,025 |
| 2017 | $171 | $9,025 |
| 2016 | $171 -31.2% | $9,025 |
| 2015 | $249 | $9,025 |
| 2014 | -- | $9,025 -23.5% |
| 2013 | -- | $11,800 |
| 2011 | $317 | $11,800 |
| 2010 | $317 | $11,800 |
| 2009 | -- | $11,800 -9.9% |
| 2008 | $414 -4.5% | $13,100 |
| 2007 | $434 | $13,100 |
Find assessor info on the county website
Monthly payment
Est. payment
Payment breakdown
Explore the cost of this home by adjusting the details. Changes won't be saved.Climate risks
Neighborhood: 37813
Nearby schools
GreatSchools rating
- 7/10Alpha Elementary SchoolGrades: K-5Distance: 1.3 mi
- 7/10West View Middle SchoolGrades: 6-8Distance: 1.5 mi
- 6/10Morristown West High SchoolGrades: 9-12Distance: 4.9 mi
Schools provided by the listing agent
- Elementary: Alpha
- Middle: West View
- High: Morristown West
Source: East Tennessee Realtors. This data may not be complete. We recommend contacting the local school district to confirm school assignments for this home.

- $667,5004 bd4 ba3.4k sqft5202 Aspen Ave, Morristown, TN 37813Off Market
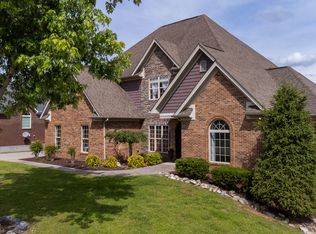
- $620,0004 bd4 ba2.7k sqft5214 Aspen Ave, Morristown, TN 37813Sold
- $599,8004 bd2 ba2.6k sqft5196 Aspen Ave, Morristown, TN 37813Off Market
- $589,4003 bd3 ba2.6k sqft5173 Aspen Ave, Morristown, TN 37813Off Market
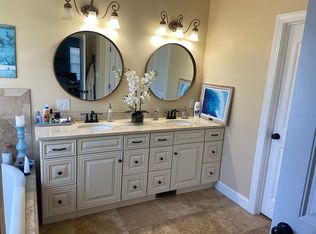
- $880,0005 bd5 ba5.5k sqft5220 Aspen Ave, Morristown, TN 37813Sold
- $500-- bd1 ba2.4k sqft1125 Keith Ln, Morristown, TN 37813Sold
- $299,0000.35 Acres5167 Aspen Ave, Morristown, TN 37813Off Market
- $658,500-- bd4 ba2.5k sqft5190 Aspen Ave, Morristown, TN 37813Off Market
A local agent can set up tours, give advice and negotiate with sellers.
A local lender can help you make sure your offer is ready when you are.
Similar homes
- $879,9005 bd5 ba4.9k sqft1109 Broughton Ct, Morristown, TN 37814For Sale
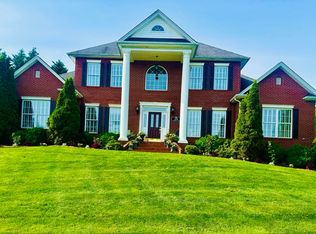
 MLS ID #710514, Zilpha S Meek, Century 21 Masengill-McCrary. Lakeway Area AOR
 - $579,9004 bd4 ba3.5k sqft1325 Doyal Dr, Morristown, TN 37814For Sale

 MLS ID #1349637, Dennis Moran, Family Tree Realty - TN. East Tennessee Realtors
 - $1,000,0004 bd4 ba2.9k sqft7 Summerset Dr Lot 11, Talbott, TN 37877New Construction
 MLS ID #3017723, Wil Glafenhein. RealTracs MLS as distributed by MLS GRID
 - $1,000,0004 bd4 ba2.9k sqft7 Summerset Dr #A, Talbott, TN 37877For Sale
 MLS ID #1318825, Wil Glafenhein, Honors Real Estate Services LLC. East Tennessee Realtors
 - $799,9994 bd4 ba3.5k sqft635 Landen Cir, Morristown, TN 37814New ConstructionMLS ID #711312, John H. Ricker, RE/MAX Real Estate Ten Midtown. Lakeway Area AOR
- $794,9994 bd4 ba3.3k sqft623 Landen Cir, Morristown, TN 37814New ConstructionMLS ID #711196, John H. Ricker, RE/MAX Real Estate Ten Midtown. Lakeway Area AOR
- $950,0003 bd4 ba3.6k sqft413 Chippewa Ln, Rutledge, TN 37861For SaleMLS ID #1346364, Tiffany Winchell, Brougham Properties. East Tennessee Realtors
- $950,0004 bd4 ba3.8k sqft641 Zirkle Rd, Dandridge, TN 37725For SaleMLS ID #1346492, Kesley Brook Tucker, Kes Realty. East Tennessee Realtors
- $975,0003 bd4 ba3k sqft2005 River Mist Cir, New Market, TN 37820For SaleMLS ID #710460, Lisa Brown, Crye-Leike Premier Real Estate LLC. Lakeway Area AOR
- $1,000,0003 bd2 ba4.4k sqft975 Lake Smoky Rd, Sevierville, TN 37876For SaleMLS ID #1349525, Joshua Aslinger, Keller Williams West Knoxville. East Tennessee Realtors
- $995,0004 bd3 ba2.8k sqft743 Garrett Rd, Dandridge, TN 37725For SaleMLS ID #1330139, Kesley Brook Tucker, Kes Realty. East Tennessee Realtors
- $875,0004 bd4 ba3.6k sqft2233 Windswept Way, Morristown, TN 37814For SaleMLS ID #711009, Lisa Brown, Crye-Leike Premier Real Estate LLC. Lakeway Area AOR
- $849,9004 bd6 ba4.6k sqft801 Colonial Dr, Morristown, TN 37814For SaleMLS ID #709058, Laura Dickerson, Keller Williams Properties. Lakeway Area AOR
- $999,0005 bd4 ba4.5k sqft2160 Ranch Rd, Dandridge, TN 37725For SaleMLS ID #710909, Rachel Orlando, Heartland Realty & Property Group. Lakeway Area AOR
- $850,0004 bd3 ba3.8k sqft964 Deerwood Dr, Dandridge, TN 37725For SaleMLS ID #3304469, Cory King. RealTracs MLS as distributed by MLS GRID
- $1,180,0004 bd3 ba2.7k sqft1545 Slover Springs Rd, Dandridge, TN 37725For SaleMLS ID #3304716, Brittney Holt. RealTracs MLS as distributed by MLS GRID
- $1,199,9004 bd4 ba3.9k sqft2483 Starboard Crest Rd, Morristown, TN 37814For SaleMLS ID #710893, Joshua Weddington, RE/MAX Real Estate Ten Midtown. Lakeway Area AOR
- $520,0003 bd2 ba2.6k sqft1545 Seven Oaks Dr, Morristown, TN 37814For SaleMLS ID #712147, Ben Taylor Cantwell, Greater Impact Realty Lakeway. Lakeway Area AOR
- $999,0003 bd4 ba4k sqft3467 Caywood Rd, Dandridge, TN 37725For SaleMLS ID #1330100, Tara D'Andrea, HITT Real Estate. East Tennessee Realtors
- $1,050,0004 bd3 ba2.6k sqft817 Lakewood Dr, Jefferson City, TN 37760For SaleMLS ID #1343128, Scott Felske, Tennessee Life Real Estate Professionals. East Tennessee Realtors
