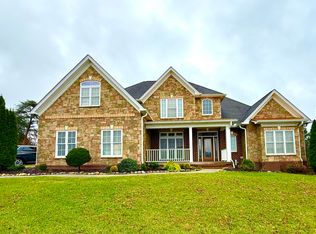
ENJOY COMING HOME TO THIS EXQUISITE HOME THAT WILL CAPTIVATE YOUR IMAGINATION!!! * An Elegant Entrance, as you step inside, a world of elegance unfolds before you, the decorative metal front door sets the tone for what awaits inside. * Bedrooms and Bathrooms (features 4 bedrooms, 3 full baths, and 1 half bath. * Interior highlights * Living Area, the living room boasts a cozy fireplace, creating a warm and inviting ambiance, the High Ceilings and large Windows flood the space with natural light, accentuating the high ceilings that add an extra layer of sophistication. * Main Bedroom Retreat, this main bedroom on the main level is a true retreat, featuring tray ceilings and a private main bathroom, also features a separate room that can have many uses such as relaxing or reading book. * Expansive Kitchen, the heart of this home, boasting a full appliance package that transforms cooking into a joyous experience. * Dining Area, Adjacent to the kitchen, the dining area beckons offering a graceful exit on to a deck where dining and entertaining create a seamless transition between indoor and outdoor living * Basement Space, explore further to discover the massive space available that could very easily fit many uses. There is also a main level laundry and an additional laundry area downstairs. Outdoors the large deck provides privacy and a perfect spot for relaxation. * Outside the large landscaping rocks add detail and enhance the curb appeal! Call today to see this fantastic Home!
Sold for $620,000
$620,000
5214 Aspen Ave, Morristown, TN 37813
4beds
2,798sqft
Single Family Residence, Residential
Built in 2007
0.35 Acres Lot
$681,400 Zestimate®
$222/sqft
$2,857 Estimated rent
Home value
$681,400
Estimated sales range
Not available
$2,857/mo
Zestimate® history
Owner options
List your home for rent
$2,857/mo
Rent Zestimate®
Find your next renter with Zillow Rental Manager. Plus, with online applications, you can quickly screen prospective tenants – for free.
$2,857/mo
Rent Zestimate®
Refinance and save
$3,583/mo
Est. payment
Refinancing to a lower rate could help reduce your monthly payments and save thousands over the life of the loan.
$3,583/mo
Est. payment
Explore your selling options
Work with a Zillow partner agent
Leverage their expertise and Zillow's premium Showcase listings to get your home seen by more buyers.
Get startedList with your own agent
Get your home in front of millions of buyers by listing it on Zillow.
Learn how to do itSell it yourself
Take full control of how buyers see your home on Zillow by listing For Sale by Owner (FSBO).
List your homeWhat's special
Cozy fireplaceBasement spaceFull appliance packageExpansive kitchenLarge deckTray ceilingsHigh ceilings
Zillow last checked:
Listing updated:
Listed by:
Becky C. Skelton 423-231-1302,
RE/MAX Real Estate Ten Midtown
Bought with:
Non Member
Non Member - Sales
Source: Lakeway Area AOR,MLS#: 706336
Facts & features
Interior
Bedrooms & bathrooms
- Bedrooms: 4
- Bathrooms: 4
- Full bathrooms: 3
- 1/2 bathrooms: 1
- Main level bathrooms: 112
Primary bedroom
- Level: Main
Bedroom 2
- Level: Upper
Bedroom 3
- Level: Upper
Bedroom 4
- Level: Upper
Primary bathroom
- Level: Main
Bathroom 1
- Level: Main
Bathroom 2
- Level: Upper
Bathroom 3
- Level: Lower
Dining room
- Level: Main
Kitchen
- Level: Main
Laundry
- Level: Main
Laundry
- Level: Lower
Living room
- Level: Main
Heating
- Central, Electric
Cooling
- Central Air, Electric
Appliances
- Included: Dishwasher, Electric Range, Microwave
- Laundry: Electric Dryer Hookup, In Basement, Laundry Room, Main Level, Multiple Locations, Washer Hookup
Features
- Cathedral Ceiling(s), Coffered Ceiling(s), Double Vanity, High Ceilings, Walk-In Closet(s)
- Flooring: Carpet, Hardwood, Tile
- Windows: Double Pane Windows
- Basement: Concrete,Full,Storage Space,Walk-Out Access,Walk-Up Access
- Number of fireplaces: 1
Interior area
- Total interior livable area: 2,798 sqft
- Finished area above ground: 2,798
- Finished area below ground: 0
Property
Parking
- Total spaces: 3
- Parking features: Garage
- Garage spaces: 3
Features
- Levels: Two
- Stories: 2
- Patio & porch: Deck
- Pool features: None
- Spa features: Bath
Lot
- Size: 0.35 Acres
- Dimensions: 85 x 136 x 137 x 149
- Features: Level
Details
- Additional structures: None
- Parcel number: 020.oo
Construction
Type & style
- Home type: SingleFamily
- Architectural style: Traditional
- Property subtype: Single Family Residence, Residential
- Attached to another structure: Yes
Materials
- Brick, Stone
- Foundation: Concrete Perimeter
- Roof: Asphalt,Composition
Condition
- New construction: No
- Year built: 2007
- Major remodel year: 2007
Utilities & green energy
- Electric: 220 Volts in Laundry, Circuit Breakers
- Sewer: Public Sewer
- Water: Public
- Utilities for property: Cable Available, Electricity Connected, Natural Gas Available, Sewer Connected, Water Connected, Cable Internet
Community & HOA
HOA
- Has HOA: No
- Amenities included: Laundry
Location
- Region: Morristown
Financial & listing details
- Price per square foot: $222/sqft
- Tax assessed value: $594,000
- Annual tax amount: $3,361
- Date on market: 1/30/2025
- Electric utility on property: Yes
Price history
| Date | Event | Price |
|---|---|---|
| 4/3/2025 | Sold | $620,000-0.8%$222/sqft |
Source:  Lakeway Area AOR #706336 Report a problem Lakeway Area AOR #706336 Report a problem | ||
| 2/7/2025 | Pending sale | $625,000$223/sqft |
Source: Lakeway Area AOR #706336 Report a problem | ||
| 2/6/2025 | Listed for sale | $625,000-6.6%$223/sqft |
Source: Lakeway Area AOR #706336 Report a problem | ||
| 10/15/2024 | Listing removed | $669,000$239/sqft |
Source: Lakeway Area AOR #703917 Report a problem | ||
| 10/9/2024 | Listed for sale | $669,000$239/sqft |
Source: Lakeway Area AOR #703917 Report a problem | ||
| 10/8/2024 | Pending sale | $669,000$239/sqft |
Source: Lakeway Area AOR #703917 Report a problem | ||
| 8/27/2024 | Price change | $669,000-7.7%$239/sqft |
Source: Lakeway Area AOR #703917 Report a problem | ||
| 6/5/2024 | Listed for sale | $725,000-3.3%$259/sqft |
Source: Lakeway Area AOR #703917 Report a problem | ||
| 6/1/2024 | Listing removed | -- |
Source: Lakeway Area AOR #701907 Report a problem | ||
| 4/25/2024 | Price change | $749,900-3.8%$268/sqft |
Source:  East Tennessee Realtors #1245797 Report a problem East Tennessee Realtors #1245797 Report a problem | ||
| 3/20/2024 | Price change | $779,900-2.5%$279/sqft |
Source: East Tennessee Realtors #1245797 Report a problem | ||
| 11/14/2023 | Listed for sale | $799,900+1286.3%$286/sqft |
Source: East Tennessee Realtors #1245797 Report a problem | ||
| 8/22/2007 | Sold | $57,700$21/sqft |
Source: Public Record Report a problem | ||
Public tax history
| Year | Property taxes | Tax assessment |
|---|---|---|
| 2025 | $3,345 -0.5% | $148,500 +39.6% |
| 2024 | $3,361 | $106,375 |
| 2023 | $3,361 | $106,375 |
| 2022 | $3,361 -3.8% | $106,375 -3.8% |
| 2021 | $3,493 +0.1% | $110,550 |
| 2020 | $3,489 +17.1% | $110,550 +26.2% |
| 2019 | $2,978 +7.9% | $87,600 |
| 2018 | $2,759 +65.8% | $87,600 |
| 2017 | $1,664 | $87,600 |
| 2016 | $1,664 -31% | $87,600 |
| 2015 | $2,413 | $87,600 |
| 2014 | -- | $87,600 -13.1% |
| 2013 | -- | $100,850 |
| 2011 | $2,713 | $100,850 |
| 2010 | $2,713 | $100,850 |
| 2009 | -- | $100,850 +17.7% |
| 2008 | $2,708 +541.7% | $85,700 +572.2% |
| 2007 | $422 | $12,750 |
Find assessor info on the county website
Neighborhood: 37813
Nearby homes
- $880,0005 bd5 ba5.5k sqft5220 Aspen Ave, Morristown, TN 37813Sold
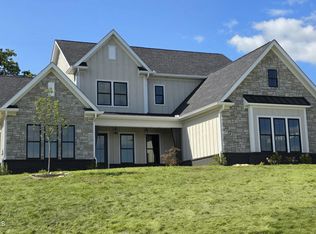
- $999,9005 bd4 ba3.6k sqft5208 Aspen Ave, Morristown, TN 37813For Sale
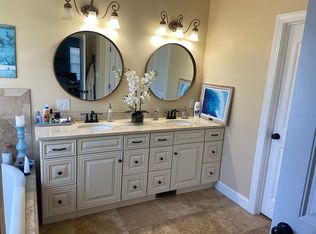
- $589,4003 bd3 ba2.6k sqft5173 Aspen Ave, Morristown, TN 37813Off Market

- $667,5004 bd4 ba3.4k sqft5202 Aspen Ave, Morristown, TN 37813Off Market
- $41,0000.49 Acres5226 Aspen Ave, Morristown, TN 37813Sold
- $668,100-- bd3 ba2.8k sqft5179 Aspen Ave, Morristown, TN 37813Off Market
- $299,0000.35 Acres5167 Aspen Ave, Morristown, TN 37813Off Market
- $599,8004 bd2 ba2.6k sqft5196 Aspen Ave, Morristown, TN 37813Off Market
Nearby schools
GreatSchools rating
- 7/10Alpha Elementary SchoolGrades: K-5Distance: 1.3 mi
- 7/10West View Middle SchoolGrades: 6-8Distance: 1.5 mi
- 6/10Morristown West High SchoolGrades: 9-12Distance: 4.9 mi


Get pre-qualified for a loan
At Zillow Home Loans, we can pre-qualify you in as little as 5 minutes with no impact to your credit score.An equal housing lender. NMLS #10287.
- Tennessee
- Hamblen County
- Morristown
- 37813
- 5214 Aspen Ave
Nearby cities
Nearby zip codes
Other Morristown Topics
