Honors Home Services General Contractors offering this spectacular plan to be built set on a beautiful 5-acre lot in an exclusive estate neighborhood with mountain and lake front views, this to be built Modern Farmhouse combines timeless charm with thoughtfully designed living spaces and breathtaking mountain views. Offering approximately 2,900 square feet of living area, this two-story plan features 4 bd and 3.5 baths, with 375-square-foot bonus room upstairs—perfect for a guest suite, playroom, or additional storage. The home's exterior radiates curb appeal, with a long front veranda accented by stone pillars, open railings, and a double-door entry. Around back, a generous 33' x 10' covered porch provides the ideal spot to unwind and take in the scenery. A side-loading two-car garage keeps the focus on the home's beautiful façade and creates a clean, welcoming approach. Inside, the open layout is perfect for both everyday living and entertaining. The foyer is flanked by a study and a formal dining room, leading to a spacious family room with a cozy fireplace and French doors opening to the rear porch. The chef's kitchen features a large center island, modern appliances, and a walk-in pantry that offers abundant storage. The main-level owner's suite is a true retreat with vaulted ceilings, private porch access, dual walk-in closets, and a luxurious bath with dual vanities, soaking tub, and separate shower. Upstairs, two additional bedrooms share a hall bath, while a versatile game room and balcony provide extra space for relaxation or play. A spacious bonus room, third bath, and walk-in storage complete the upper level. A blend of refined design, modern comfort, and stunning natural surroundings make this Modern Farmhouse an exceptional opportunity to build your dream home in one of the area's most desirable estate settings. Contact us to today to have this built to your specifications!
Active
$1,000,000
7 Summerset Dr Lot 11, Talbott, TN 37877
4beds
2,900sqft
Single Family Residence, Residential
Built in 2025
5 Acres Lot
$-- Zestimate®
$345/sqft
$-- HOA
What's special
Breathtaking mountain viewsCozy fireplaceLong front verandaLarge center islandWalk-in pantryStone pillarsPrivate porch access
- 279 days |
- 595 |
- 29 |
Zillow last checked:
Listing updated:
Listed by:
Wil Glafenhein 865-238-0002,
Honors Real Estate Services LLC 865-238-0002
Source: RealTracs MLS as distributed by MLS GRID,MLS#: 3017723
Facts & features
Interior
Bedrooms & bathrooms
- Bedrooms: 4
- Bathrooms: 4
- Full bathrooms: 3
- 1/2 bathrooms: 1
Heating
- Central, Electric, Heat Pump
Cooling
- Central Air
Appliances
- Included: Dishwasher, Range, Oven
- Laundry: Washer Hookup, Electric Dryer Hookup
Features
- Walk-In Closet(s), Pantry
- Flooring: Carpet, Wood, Tile
- Number of fireplaces: 1
Interior area
- Total structure area: 2,900
- Total interior livable area: 2,900 sqft
- Finished area above ground: 2,900
Property
Parking
- Total spaces: 2
- Parking features: Garage Door Opener, Garage Faces Side
- Garage spaces: 2
Features
- Levels: Two
- Stories: 2
- Patio & porch: Porch, Covered
- Exterior features: Balcony
- Has view: Yes
- View description: Mountain(s)
Lot
- Size: 5 Acres
- Features: Private, Rolling Slope
- Topography: Private,Rolling Slope
Details
- Parcel number: 037 01601 000
- Special conditions: Standard
Construction
Type & style
- Home type: SingleFamily
- Architectural style: Traditional
- Property subtype: Single Family Residence, Residential
Materials
- Frame, Other, Brick
Condition
- New construction: Yes
- Year built: 2025
Utilities & green energy
- Sewer: Septic Tank
- Water: Public
- Utilities for property: Electricity Available, Water Available
Community & HOA
Community
- Subdivision: Summerset Farms Phase 2
Location
- Region: Talbott
Financial & listing details
- Price per square foot: $345/sqft
- Annual tax amount: $1,508
- Date on market: 10/16/2025
- Electric utility on property: Yes
Estimated market value
Not available
Estimated sales range
Not available
Not available
Price history
| Date | Event | Price |
|---|---|---|
| 10/16/2025 | Listed for sale | $1,000,000$345/sqft |
Source:  RealTracs MLS as distributed by MLS GRID #3017723 Report a problem RealTracs MLS as distributed by MLS GRID #3017723 Report a problem | ||
Public tax history
Tax history is unavailable.
Monthly payment
Est. payment
Payment breakdown
Explore the cost of this home by adjusting the details. Changes won't be saved.Climate risks
Neighborhood: 37877
Nearby schools
GreatSchools rating
- 7/10Talbott Elementary SchoolGrades: PK-5Distance: 3.4 mi
- 5/10White Pine Elementary SchoolGrades: PK-8Distance: 4 mi
- 6/10Jefferson Co High SchoolGrades: 9-12Distance: 6.3 mi
Schools provided by the listing agent
- High: Jefferson Co High School
Source: RealTracs MLS as distributed by MLS GRID. This data may not be complete. We recommend contacting the local school district to confirm school assignments for this home.
- $98,0002.6 AcresLOT Eight Talbott Kansas, Talbott, TN 37877Sold
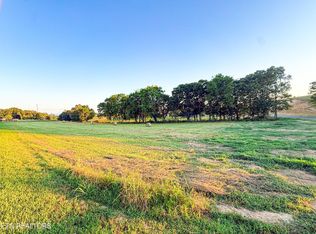
- $182,5005 AcresLOT Nine Summerset Dr, Talbott, TN 37877Sold
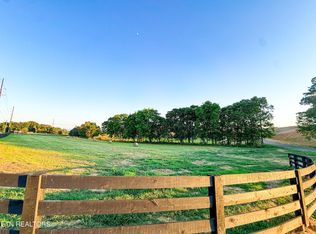
- $273,5006.5 AcresLOT Fifteen Summerset Dr, Talbott, TN 37877Sold
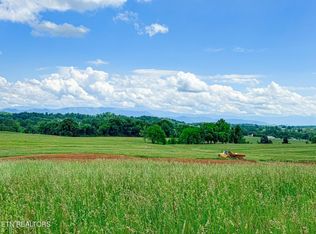
- $289,9005 AcresLOT Ten Summerset Dr, Talbott, TN 37877Lot/Land
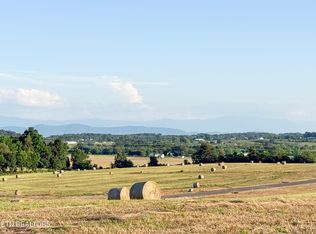
- $199,9005.19 AcresLOT Nineteen Summerset Dr, Talbott, TN 37877Lot/Land
- $119,9002.12 AcresLOT Seven Talbott Kansas, Talbott, TN 37877Lot/Land
- $475,0004 bd3 ba3.3k sqft1701 Talbott Kansas Rd, Talbott, TN 37877Sold
- $87,5002.08 AcresLOT 1 Talbott Kansas Rd, Talbott, TN 37877Sold
A local agent can set up tours, give advice and negotiate with sellers.
A local lender can help you make sure your offer is ready when you are.
Similar homes
- $1,000,0004 bd4 ba2.9k sqft7 Summerset Dr #A, Talbott, TN 37877For Sale
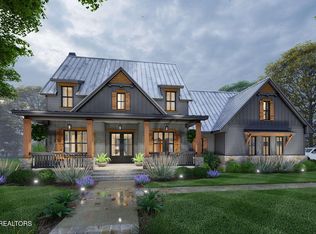
 MLS ID #1318825, Wil Glafenhein, Honors Real Estate Services LLC. East Tennessee Realtors
 - $995,0004 bd3 ba2.8k sqft743 Garrett Rd, Dandridge, TN 37725For Sale
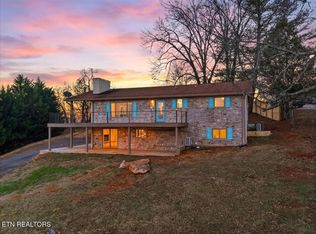 MLS ID #1330139, Kesley Brook Tucker, Kes Realty. East Tennessee Realtors
 - $950,0004 bd4 ba3.8k sqft641 Zirkle Rd, Dandridge, TN 37725For Sale
 MLS ID #1346492, Kesley Brook Tucker, Kes Realty. East Tennessee Realtors
 - $1,500,0004 bd4 ba3.8k sqft24 Summerset Dr, Talbott, TN 37877New Construction
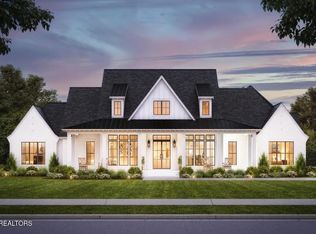
 MLS ID #3017714, Wil Glafenhein. RealTracs MLS as distributed by MLS GRID
 - $1,500,0004 bd4 ba3.8k sqft24 Summerset Dr #A, Talbott, TN 37877For SaleMLS ID #1318824, Wil Glafenhein, Honors Real Estate Services LLC. East Tennessee Realtors
- $850,0004 bd3 ba3.8k sqft964 Deerwood Dr, Dandridge, TN 37725For SaleMLS ID #3304469, Cory King. RealTracs MLS as distributed by MLS GRID
- $899,9003 bd3 ba2.9k sqft664 Armstrong Dr, Dandridge, TN 37725For SaleMLS ID #1345273, Loran A Duncan, Navigate Real Estate. East Tennessee Realtors
- $879,0003 bd3 ba2.5k sqft1225 Weaver Ln, Dandridge, TN 37725For Sale
 MLS ID #711915, Kesley Tucker, KES Realty, LLC. Lakeway Area AOR
 - $919,0003 bd2 ba2.7k sqft1845 Bouldercrest Dr, Dandridge, TN 37725For SaleMLS ID #711117, Mark A. Jackson, Jackson Real Estate & Auction. Lakeway Area AOR
- $849,0004 bd4 ba3k sqft705 Waters Edge, Dandridge, TN 37725For SaleMLS ID #3304022, Grey Gibson. RealTracs MLS as distributed by MLS GRID
- $1,180,0004 bd3 ba2.7k sqft1545 Slover Springs Rd, Dandridge, TN 37725For SaleMLS ID #11874762, Tannor Giles, Your Home Sold Guaranteed Realty TN. My State MLS
- $950,0003 bd4 ba3.6k sqft413 Chippewa Ln, Rutledge, TN 37861For SaleMLS ID #1346364, Tiffany Winchell, Brougham Properties. East Tennessee Realtors
- $899,0003 bd3 ba4k sqft140 Big Oak Dr, Dandridge, TN 37725For SaleMLS ID #3270215, Jo Schultheiss. RealTracs MLS as distributed by MLS GRID
- $849,9003 bd3 ba2.4k sqft960 Deerwood Dr, Dandridge, TN 37725For SaleMLS ID #1335348, Daniel T. Hopper, Realty Executives Associates. East Tennessee Realtors
- $999,9005 bd4 ba3.6k sqft5208 Aspen Ave, Morristown, TN 37813For SaleMLS ID #1323445, Jonathan Minerick, Homecoin.com. East Tennessee Realtors
- $1,199,9003 bd3 ba3.6k sqft313 Sunrise Trl, Dandridge, TN 37725For SaleMLS ID #3220409, Courtney McGhee. RealTracs MLS as distributed by MLS GRID
- $800,0003 bd4 ba1.8k sqft832 Clear Sail Way, Dandridge, TN 37725For Sale By Owner
- $1,299,9003 bd4 ba2.5k sqft825 Plainview Dr, Dandridge, TN 37725For SaleMLS ID #1345617, Greg Buchanan, East Tennessee Realty Group, L. East Tennessee Realtors
- $959,0003 bd4 ba3.9k sqft313 River Bluff Way, Newport, TN 37821New ConstructionMLS ID #711260, Billy Askew, Askew Realty Group. Lakeway Area AOR
- $775,0003 bd2 ba2.2k sqft1971 Harbor Hills Dr, Dandridge, TN 37725For SaleMLS ID #711554, Mark A. Jackson, Jackson Real Estate & Auction. Lakeway Area AOR
