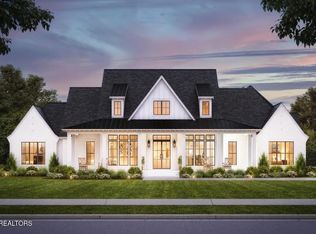
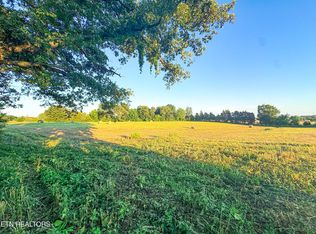
To be built by Honors Home Services General Contractors this elegant custom estate will be nestled on 7 picturesque acres. 4 bd, 3.5ba Modern Farmhouse blends timeless architectural charm with modern luxury. Designed for both comfort and entertaining, the home's exterior features dual front gables, decorative dormers, and a deep front porch create a welcoming first impression and framing the home's beautiful setting and perfect for enjoying the views. Inside, 18-foot vaulted ceilings and an open-concept layout make the great room the heart of the home. French doors along the back wall open to a massive covered rear porch, designed as a true outdoor living space —perfect for gathering with family and friends while enjoying the serene mountain backdrop.
The chef's kitchen offers a large center island, premium finishes, and seamless flow into the dining and living areas, while the private home office—tucked just off the foyer behind sliding barn doors—provides a quiet space with peaceful front porch views.
The split-bedroom layout ensures privacy, with the primary suite occupying its own wing. The vaulted owner's retreat includes a spa-inspired bath with dual vanities, a soaking tub, walk-in shower, and an expansive 10'10'' x 14'2'' walk-in closet with direct access to the laundry room. Across the home, three additional bedrooms share two full baths, including a convenient Jack-and-Jill. Upstairs, 698 square feet of flex space above the 3-car garage offers endless possibilities—guest suite, media room, or hobby studio. With its thoughtful design, luxurious features, and peaceful estate setting with seasonal mountain views, this Modern Farmhouse is the perfect place to create your dream home.
For sale
$1,500,000
24 Summerset Dr #A, Talbott, TN 37877
4beds
3,825sqft
Single Family Residence
Built in 2025
7.09 Acres Lot
$-- Zestimate®
$392/sqft
$-- HOA
What's special
Seasonal mountain viewsPrivate home officeDeep front porchPeaceful estate settingLarge center islandOpen-concept layoutDecorative dormers
- 272 days |
- 123 |
- 7 |
Zillow last checked:
Listing updated:
Listed by:
Wil Glafenhein 865-280-0706,
Honors Real Estate Services LLC 865-238-0002
Source: East Tennessee Realtors,MLS#: 1318824
Loading...
Facts & features
Interior
Bedrooms & bathrooms
- Bedrooms: 4
- Bathrooms: 4
- Full bathrooms: 3
- 1/2 bathrooms: 1
Rooms
- Room types: Bonus Room
Heating
- Central, Electric
Cooling
- Central Air
Appliances
- Included: Dishwasher, Range, Self Cleaning Oven
Features
- Walk-In Closet(s), Cathedral Ceiling(s), Kitchen Island, Pantry, Bonus Room
- Flooring: Carpet, Hardwood, Tile
- Basement: Crawl Space,Slab
- Number of fireplaces: 2
- Fireplace features: Wood Burning
Interior area
- Total structure area: 3,825
- Total interior livable area: 3,825 sqft
Property
Parking
- Total spaces: 3
- Parking features: Garage Faces Side, Off Street, Garage Door Opener, Attached, Main Level
- Attached garage spaces: 3
Features
- Has view: Yes
- View description: Country Setting
Lot
- Size: 7.09 Acres
- Features: Irregular Lot
Details
- Parcel number: 37 016.01
Construction
Type & style
- Home type: SingleFamily
- Architectural style: Traditional
- Property subtype: Single Family Residence
Materials
- Cement Siding, Brick, Frame
Condition
- Year built: 2025
Utilities & green energy
- Sewer: Septic Tank
- Water: Public
Community & HOA
Community
- Subdivision: Summerset Farms Phase 2
Location
- Region: Talbott
Financial & listing details
- Price per square foot: $392/sqft
- Date on market: 10/16/2025
- Listing terms: Cash,Conventional
Estimated market value
Not available
Estimated sales range
Not available
Not available
Price history
| Date | Event | Price |
|---|---|---|
| 10/16/2025 | Listed for sale | $1,500,000$392/sqft |
Source:  East Tennessee Realtors #1318824 Report a problem East Tennessee Realtors #1318824 Report a problem | ||
Public tax history
Tax history is unavailable.
Monthly payment
Est. payment
Payment breakdown
Explore the cost of this home by adjusting the details. Changes won't be saved.Climate risks
Neighborhood: 37877
Nearby schools
GreatSchools rating
- 7/10Talbott Elementary SchoolGrades: PK-5Distance: 3.4 mi
- 5/10White Pine Elementary SchoolGrades: PK-8Distance: 3.9 mi
- 6/10Jefferson Co High SchoolGrades: 9-12Distance: 6.5 mi
Schools provided by the listing agent
- High: Jefferson County
Source: East Tennessee Realtors. This data may not be complete. We recommend contacting the local school district to confirm school assignments for this home.
- $1,500,0004 bd4 ba3.8k sqft24 Summerset Dr, Talbott, TN 37877New Construction
- $175,0005 Acres18 Summerset Dr, Talbott, TN 37877Sold
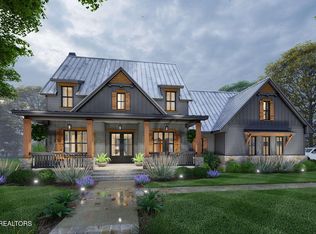
- $1,000,0004 bd4 ba2.9k sqft7 Summerset Dr #A, Talbott, TN 37877For Sale
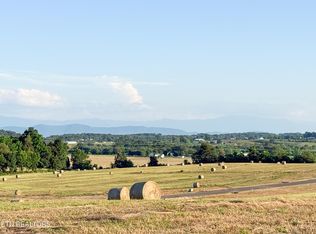
- $289,9005 Acres10 Summerset Dr, Talbott, TN 37877Lot/Land
- $249,9007.09 AcresLOT 24 Summerset Dr, Talbott, TN 37877Lot/Land
- $182,5005 Acres9 Summerset Dr, Talbott, TN 37877Sold
- $279,9005 Acres20 Summerset Dr, Talbott, TN 37877Lot/Land
- $439,800-- bd2 ba1.9k sqft1680 Talbott Kansas Rd, Talbott, TN 37877Off Market
A local agent can set up tours, give advice and negotiate with sellers.
A local lender can help you make sure your offer is ready when you are.
Similar homes
- $1,500,0004 bd4 ba3.8k sqft24 Summerset Dr, Talbott, TN 37877New Construction
 MLS ID #3017714, Wil Glafenhein. RealTracs MLS as distributed by MLS GRID
 - $1,000,0004 bd4 ba2.9k sqft7 Summerset Dr #A, Talbott, TN 37877For Sale
 MLS ID #1318825, Wil Glafenhein, Honors Real Estate Services LLC. East Tennessee Realtors
 - $1,000,0004 bd4 ba2.9k sqft7 Summerset Dr Lot 11, Talbott, TN 37877New Construction
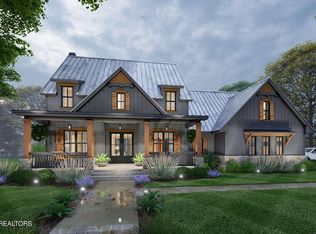 MLS ID #3017723, Wil Glafenhein. RealTracs MLS as distributed by MLS GRID
 - $1,575,0006 bd4 ba4.1k sqft2777 Brethren Church Rd, White Pine, TN 37890For Sale
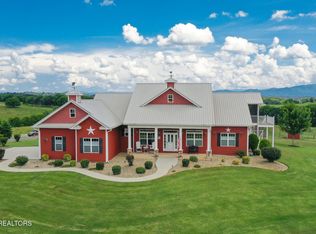 MLS ID #1346424, Andrew Miller, Wallace. East Tennessee Realtors
 - $750,0004 bd4 ba4.3k sqft7531 W Pierce Dr, Talbott, TN 37877For Sale
 MLS ID #711780, Amy Shrader, RE/MAX Real Estate Ten Midtown. Lakeway Area AOR
 - $1,495,0003 bd4 ba3.6k sqft211 Mariners Ln, Dandridge, TN 37725For SaleMLS ID #711834, Tammy Franklin, Franklin Realty. Lakeway Area AOR
- $950,0004 bd4 ba3.8k sqft641 Zirkle Rd, Dandridge, TN 37725For SaleMLS ID #1346492, Kesley Brook Tucker, Kes Realty. East Tennessee Realtors
- $1,500,0005 bd6 ba4k sqft1021 Sanctuary Shores Way, Sevierville, TN 37876For SaleMLS ID #1344017, Marc Maley, Redfin. East Tennessee Realtors
- $1,250,0004 bd3 ba2.7k sqft1545 Slover Springs Rd, Dandridge, TN 37725For SaleMLS ID #11874762, Tannor Giles, Your Home Sold Guaranteed Realty TN. My State MLS
- $1,374,9003 bd4 ba2.7k sqft538 Harrisburg Rd, Sevierville, TN 37876For SaleMLS ID #1345934, Jacob Collins, Realty Executives Associates. East Tennessee Realtors
- $1,199,9003 bd3 ba3.6k sqft313 Sunrise Trl, Dandridge, TN 37725For SaleMLS ID #3220409, Courtney McGhee. RealTracs MLS as distributed by MLS GRID
- $1,300,0003 bd5 ba5.5k sqft2041 Witt Rd, White Pine, TN 37890For SaleMLS ID #3224872, Jesse Faulknor. RealTracs MLS as distributed by MLS GRID
- $998,0003 bd3 ba2.8k sqft607 Cornfield Dr, White Pine, TN 37890For SaleMLS ID #1334495, Daniel Park, Realty Executives Associates. East Tennessee Realtors
- $1,390,0003 bd4 ba3.6k sqft1964 Harbor Hills Dr, Dandridge, TN 37725For SaleMLS ID #709994, Mark A. Jackson, Jackson Real Estate & Auction. Lakeway Area AOR
- $1,100,0004 bd4 ba5.4k sqft311 Alberts Cv, Rutledge, TN 37861For SaleMLS ID #711510, Amy Shrader, RE/MAX Real Estate Ten Midtown. Lakeway Area AOR
- $1,299,9003 bd4 ba2.5k sqft825 Plainview Dr, Dandridge, TN 37725For SaleMLS ID #1345617, Greg Buchanan, East Tennessee Realty Group, L. East Tennessee Realtors
- $995,0004 bd3 ba2.8k sqft743 Garrett Rd, Dandridge, TN 37725For SaleMLS ID #1330139, Kesley Brook Tucker, Kes Realty. East Tennessee Realtors
- $1,790,0005 bd5 ba4.1k sqft2225 Ted Moore Rd, Dandridge, TN 37725For SaleMLS ID #709206, Brittany Fultz, Weichert, REALTORS - Tiger Real Estate. Lakeway Area AOR
- $1,799,0005 bd3 ba3.6k sqft1839 Stone Bridge Dr, Dandridge, TN 37725For SaleMLS ID #1330687, Trina L Ruiter, Crye-Leike Realtors. East Tennessee Realtors
- $1,200,0005 bd4 ba4.1k sqft2177 Riverview Dr, Dandridge, TN 37725For SaleMLS ID #711527, Taylor Clay, The Real Estate Depot. Lakeway Area AOR
