!! JUST REDUCED TO $55,000 BELOW RECENT APPRAISAL !! - RIVERFRONT LIVING!! Perfectly positioned along the scenic banks of the Holston River, this exceptional custom-built residence offers a rare opportunity to own a private riverfront retreat in the heart of East Tennessee. Set on approximately 2 beautifully wooded acres, the property showcases stunning natural features, including mature trees and a unique cave drop-down, creating a truly one-of-a-kind setting that blends tranquility with refined living.
An inviting stamped concrete courtyard welcomes you to the home and provides access to both a 2-car garage and a separate 1-car garage, offering abundant space for vehicles, storage, or recreational equipment. Inside, timeless craftsmanship and thoughtful architectural design are immediately evident, highlighted by 10-foot ceilings, 8-foot solid wood doors, and hand-planed hickory flooring that flows throughout the main living spaces.
Designed with both elegance and functionality in mind, the open-concept floor plan seamlessly connects the great room, formal dining area, and gourmet kitchen. The kitchen is a true centerpiece, featuring ceiling-height KraftMaid cabinetry, quartz countertops, a large center island, custom-finished oversized walk-in pantry, and JennAir stainless steel appliances, including an induction cooktop--ideal for everyday living and entertaining alike.
The great room impresses with a vaulted ceiling accented by skylights and a striking rock fireplace with gas log blower, while French doors lead to a spacious screened porch that invites you to relax and enjoy the peaceful riverfront surroundings. The formal dining room is bathed in natural light and offers picturesque views of the deck and the flowing Holston River beyond.
The luxurious primary suite provides a private retreat, complete with a tray ceiling, serene views, and a spa-inspired en-suite bath featuring a granite double vanity, granite-trimmed walk-in shower with three shower heads and bench seating, a soaking tub, and a custom walk-in closet. The adjoining laundry room, finished with granite countertops, adds an extra level of convenience.
Additional highlights include a private office overlooking the courtyard, well-appointed guest or family suites with their own bathrooms, and a tankless hot water system for enhanced efficiency and comfort.
Over $100,000 in recent upgrades elevate the outdoor living experience and overall value of the property. Improvements include a breathtaking observatory deck perched along the overhanging river bluff with a dramatic cave drop-down feature, a brand-new spa swimming pool with easy roll-on cover, a new 5-person hot tub, and a brand-new Jenn-Air high-end refrigerator.
Outdoor living is truly exceptional, with expansive entertaining areas designed to take full advantage of the riverfront setting--perfect for hosting guests, relaxing under the stars, or simply soaking in the calming sights and sounds of the Holston River. Two nearby subdivision boat ramps provide convenient access for boating, kayaking, tubing, and fishing.
For those seeking even greater privacy or future expansion potential, the neighboring Lot 50 (approximately .99 acres) is available for purchase at $150,000. This additional parcel offers ultimate privacy and easier river access, while also presenting an ideal opportunity for a guest house, family retreat, or expanded outdoor recreation space.
Enjoy the serenity of riverfront living while remaining conveniently located near the Great Smoky Mountains, Pigeon Forge, and Sevierville--delivering the perfect balance of seclusion and accessibility. This remarkable property captures the very best of East Tennessee living and invites you to experience a lifestyle defined by comfort, natural beauty, and refined luxury.
For sale
Price cut: $125K (6/9)
$975,000
2005 River Mist Cir, New Market, TN 37820
3beds
3,091sqft
:
Get pre-qualified$5,603/mo
Single Family Residence, Residential
Built in 2016
1.84 Acres Lot
$-- Zestimate®
$315/sqft
$50/mo HOA
What's special
Large center islandGreat roomMature treesOpen-concept floor planJennair stainless steel appliancesUnique cave drop-downGourmet kitchen
- 171 days |
- 805 |
- 22 |
Zillow last checked:
Listing updated:
Listed by:
Lisa Brown 423-312-9919,
Crye-Leike Premier Real Estate LLC 423-586-4115
Source: Lakeway Area AOR,MLS#: 710460
Facts & features
Interior
Bedrooms & bathrooms
- Bedrooms: 3
- Bathrooms: 4
- Full bathrooms: 3
- 1/2 bathrooms: 1
Heating
- Electric, Fireplace(s), Heat Pump, Propane
Cooling
- Ceiling Fan(s), Central Air, Heat Pump
Appliances
- Included: Dishwasher, Disposal, Electric Cooktop, Electric Range, ENERGY STAR Qualified Appliances, Gas Water Heater, Instant Hot Water, Microwave, Refrigerator, Tankless Water Heater
- Laundry: Electric Dryer Hookup, Laundry Room, Main Level, Washer Hookup
Features
- Breakfast Bar, Built-in Features, Cathedral Ceiling(s), Chandelier, Crown Molding, Entrance Foyer, High Ceilings, High Speed Internet, His and Hers Closets, In-Law Floorplan, Kitchen Island, Natural Woodwork, Open Floorplan, Pantry, Recessed Lighting, Soaking Tub, Storage, Tray Ceiling(s), Walk-In Closet(s)
- Flooring: Hardwood, Tile
- Windows: Blinds, Double Pane Windows, Insulated Windows, Screens, Skylight(s), Wood Frames
- Has basement: No
- Number of fireplaces: 1
- Fireplace features: Gas Log, Living Room, Propane
Interior area
- Total interior livable area: 3,091 sqft
- Finished area above ground: 3,091
- Finished area below ground: 0
Property
Parking
- Total spaces: 3
- Parking features: Garage - Attached
- Attached garage spaces: 3
Features
- Levels: One
- Stories: 1
- Patio & porch: Covered, Deck, Front Porch, Porch, Rear Porch, Screened
- Exterior features: Rain Gutters
- Has private pool: Yes
- Pool features: Electric Heat, Heated, Lap, Outdoor Pool, Private, Waterfall
- Has view: Yes
- On waterfront: Yes
- Waterfront features: River Access, River Front, Waterfront
- Body of water: Holston River
Lot
- Size: 1.84 Acres
- Dimensions: 219 / 427 / 198 / 426
- Features: Back Yard, Bluff, Front Yard, Gentle Sloping, Landscaped, Private, Views, Waterfront, Wooded
Details
- Additional structures: Second Garage
- Parcel number: 012J A 05100 000
Construction
Type & style
- Home type: SingleFamily
- Architectural style: Contemporary
- Property subtype: Single Family Residence, Residential
Materials
- Frame, HardiPlank Type, Stone Veneer
- Foundation: Block
- Roof: Shingle
Condition
- New construction: No
- Year built: 2016
Utilities & green energy
- Electric: 220 Volts in Laundry, Circuit Breakers
- Sewer: Septic Tank
- Water: Public
- Utilities for property: Cable Available, Electricity Connected, Propane, Water Connected, Cable Internet, Fiber Internet
Community & HOA
Community
- Subdivision: River Mist
HOA
- Has HOA: Yes
- Services included: Other
- HOA fee: $50 monthly
Location
- Region: New Market
Financial & listing details
- Price per square foot: $315/sqft
- Tax assessed value: $659,500
- Annual tax amount: $2,456
- Date on market: 2/18/2026
- Inclusions: Refrigerator, Range, Dishwasher, Microwave
- Electric utility on property: Yes
- Road surface type: Paved
Estimated market value
Not available
Estimated sales range
Not available
Not available
Price history
| Date | Event | Price |
|---|---|---|
| 6/9/2026 | Price change | $975,000-11.4%$315/sqft |
Source:  Lakeway Area AOR #710460 Report a problem Lakeway Area AOR #710460 Report a problem | ||
| 2/18/2026 | Listed for sale | $1,100,000-26.7%$356/sqft |
Source: Lakeway Area AOR #710460 Report a problem | ||
| 1/1/2026 | Listing removed | $1,500,000$485/sqft |
Source:  East Tennessee Realtors #1305594 Report a problem East Tennessee Realtors #1305594 Report a problem | ||
| 6/21/2025 | Listed for sale | $1,500,000+12.5%$485/sqft |
Source: East Tennessee Realtors #1305594 Report a problem | ||
| 10/13/2024 | Listing removed | $1,333,000$431/sqft |
Source:  GSMAR, GSMMLS #301111 Report a problem GSMAR, GSMMLS #301111 Report a problem | ||
| 8/15/2024 | Pending sale | $1,333,000$431/sqft |
Source: GSMAR, GSMMLS #301111 Report a problem | ||
| 8/4/2024 | Price change | $1,333,000+20%$431/sqft |
Source: East Tennessee Realtors #1263517 Report a problem | ||
| 5/21/2024 | Listed for sale | $1,111,000$359/sqft |
Source: East Tennessee Realtors #1263517 Report a problem | ||
| 5/13/2024 | Listing removed | -- |
Source: East Tennessee Realtors #1260068 Report a problem | ||
| 4/20/2024 | Listed for sale | $1,111,000+23.4%$359/sqft |
Source: East Tennessee Realtors #1260068 Report a problem | ||
| 3/29/2024 | Listing removed | -- |
Source: East Tennessee Realtors #1229075 Report a problem | ||
| 12/2/2023 | Listing removed | $899,999$291/sqft |
Source: Whitetail Properties Report a problem | ||
| 9/1/2023 | Price change | $899,9990%$291/sqft |
Source: East Tennessee Realtors #1229075 Report a problem | ||
| 6/2/2023 | Listed for sale | $900,000+0.1%$291/sqft |
Source: TVRMLS #9952527 Report a problem | ||
| 5/24/2023 | Listing removed | -- |
Source: GSMAR, GSMMLS #254884 Report a problem | ||
| 11/23/2022 | Listed for sale | $899,000-18.3%$291/sqft |
Source: East Tennessee Realtors #1212480 Report a problem | ||
| 5/20/2022 | Listing removed | $1,100,000$356/sqft |
Source: East Tennessee Realtors #1184462 Report a problem | ||
| 3/20/2022 | Listed for sale | $1,100,000+109.5%$356/sqft |
Source: East Tennessee Realtors #1184462 Report a problem | ||
| 8/16/2021 | Sold | $525,000$170/sqft |
Source: East Tennessee Realtors #1089426 Report a problem | ||
| 5/19/2020 | Pending sale | $525,000$170/sqft |
Source: EXIT REALTY MOMENTUM #1089426 Report a problem | ||
| 8/1/2019 | Listed for sale | $525,000$170/sqft |
Source: Realty Executives Associates Elite Properties #1089426 Report a problem | ||
| 8/1/2019 | Pending sale | $525,000$170/sqft |
Source: Realty Executives Associates Elite Properties #1089426 Report a problem | ||
| 5/22/2019 | Price change | $525,000-4.5%$170/sqft |
Source: REALTY EXECUTIVES ASSOCIATES ELITE PROPERTIES #581938 Report a problem | ||
| 3/25/2019 | Listed for sale | $550,000$178/sqft |
Source: REALTY EXECUTIVES ASSOCIATES ELITE PROPERTIES #581938 Report a problem | ||
Public tax history
| Year | Property taxes | Tax assessment |
|---|---|---|
| 2025 | $2,457 +4.2% | $164,875 |
| 2024 | $2,358 -11.1% | $164,875 +42.9% |
| 2023 | $2,653 +5% | $115,350 |
| 2022 | $2,526 | $115,350 |
| 2021 | $2,526 | $115,350 |
| 2020 | $2,526 | $115,350 |
| 2019 | $2,526 +1.1% | $115,350 +8.5% |
| 2018 | $2,498 +0% | $106,300 |
| 2017 | $2,498 | $106,300 +383.2% |
| 2016 | $2,498 +383.2% | $22,000 |
| 2015 | $517 | $22,000 |
| 2014 | $517 | $22,000 |
| 2013 | -- | $22,000 -20% |
| 2012 | $591 +4.8% | $27,500 |
| 2011 | $564 | $27,500 |
| 2010 | $564 | $27,500 |
| 2009 | -- | $27,500 -4.3% |
| 2008 | $658 +10.6% | $28,750 |
| 2007 | $595 +13.1% | $28,750 |
| 2006 | $526 | $28,750 |
Find assessor info on the county website
Monthly payment
Est. payment
Payment breakdown
Explore the cost of this home by adjusting the details. Changes won't be saved.Climate risks
Neighborhood: 37820
Getting around
0 / 100
Car-DependentNearby schools
GreatSchools rating
- 4/10Jefferson Virtual AcademyGrades: 5-12Distance: 6.7 mi
- 5/10Jefferson Middle SchoolGrades: 6-8Distance: 5.7 mi
- 6/10New Market Elementary SchoolGrades: PK-5Distance: 3.4 mi
- $88,000-- bd-- ba-- sqft2007 River Mist Cir, New Market, TN 37820Off Market

- $78,0000.92 acresRiver Mist Cir, New Market, TN 37820Sold
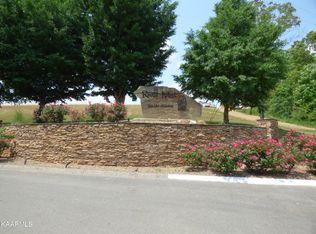
- $78,0000.92 acres0 River Mist Cir LOT 56, New Market, TN 37820Sold
- $87,500-- bd-- ba-- sqft2001 River Mist Cir, New Market, TN 37820Off Market
- $584,100-- bd2 ba2k sqft2011 River Mist Cir, New Market, TN 37820Off Market
- $--0.92 acresLOT 56 River Mist Cir, New Market, TN 37820Off Market
- $--0.95 acresLOT 73 River Mist Cir, New Market, TN 37820Off Market
- $---- sqftRiver Mist Cir #48, New Market, TN 37820Off Market
A local agent can set up tours, give advice and negotiate with sellers.
A local lender can help you make sure your offer is ready when you are.
Similar homes
- $899,9003 bd3 ba3.2k sqft1435 Collins Rd, New Market, TN 37820For Sale

 MLS ID #712308, Joey Bruce, RE/MAX Between the Lakes - Dandridge. Lakeway Area AOR
 - $1,249,9004 bd4 ba3k sqft2324 Holston View Rd, New Market, TN 37820For Sale
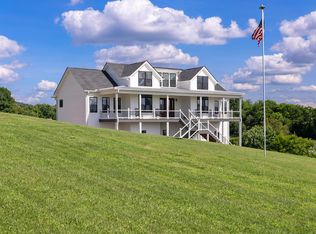 MLS ID #711945, Ben Taylor Cantwell, Greater Impact Realty Lakeway. Lakeway Area AOR
 - $1,049,9003 bd2 ba2.1k sqft1110 Dalton Rd, New Market, TN 37820For Sale
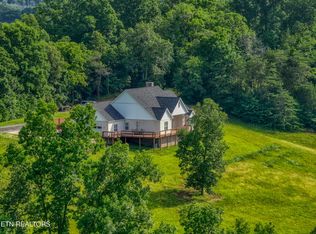
 MLS ID #1342920, Ben Strange, Elite Realty. East Tennessee Realtors
 - $950,0003 bd4 ba3.6k sqft413 Chippewa Ln, Rutledge, TN 37861For Sale
 MLS ID #1346364, Tiffany Winchell, Brougham Properties. East Tennessee Realtors
 - $850,0003 bd2 ba2.4k sqft4762 Dogwood Ln, Strawberry Plains, TN 37871For SaleMLS ID #1350413, Kara Edenfield, Keller Williams Signature. East Tennessee Realtors
- $525,0003 bd2 ba2.1k sqft1008 Holston River Dr, Rutledge, TN 37861For SaleMLS ID #1350406, Katie Ridgway, Realty Executives Associates. East Tennessee Realtors
- $899,0003 bd3 ba3.9k sqft747 Gists Creek Rd, Sevierville, TN 37876For Sale
 MLS ID #3288567, Jitka Pratt. RealTracs MLS as distributed by MLS GRID
 - $950,0003 bd4 ba3.5k sqft1610 Spear Point Ln, Sevierville, TN 37876For SaleMLS ID #712091, Traci Rodimon, Spring Mountain Realty, PLLC. Lakeway Area AOR
- $845,0004 bd3 ba3k sqft155 Lakeshore Bay Dr, Jefferson City, TN 37760For SaleMLS ID #712516, Bruce Hull, Lake Homes Realty. Lakeway Area AOR
- $998,9004 bd3 ba2.9k sqft1913 E Union Valley Rd, Seymour, TN 37865For SaleMLS ID #3067738, Annette Renaud. RealTracs MLS as distributed by MLS GRID
- $829,0004 bd2 ba2.9k sqft155 Island Rd, New Tazewell, TN 37825For SaleMLS ID #1341574, Jim Williams, Lake Homes Realty. East Tennessee Realtors
- $949,9004 bd4 ba3.6k sqft8233 Tazewell Pike, Corryton, TN 37721For SaleMLS ID #1341036, Katie M Beeler, Knox Native Real Estate. East Tennessee Realtors
- $825,0003 bd3 ba3.1k sqft917 Crickett Dr, Dandridge, TN 37725For SaleMLS ID #712291, Katelyn Warren, Century 21 Legacy GP. Lakeway Area AOR
- $1,000,0003 bd2 ba4.4k sqft975 Lake Smoky Rd, Sevierville, TN 37876For SaleMLS ID #1349525, Joshua Aslinger, Keller Williams West Knoxville. East Tennessee Realtors
- $950,0004 bd4 ba3.8k sqft641 Zirkle Rd, Dandridge, TN 37725For SaleMLS ID #1346492, Kesley Brook Tucker, Kes Realty. East Tennessee Realtors
- $849,9003 bd3 ba2k sqft1171 Fate Rankin Rd, Jefferson City, TN 37760For SaleMLS ID #711947, Burlin Allen, RE/MAX Between the Lakes - Dandridge. Lakeway Area AOR
- $545,0003 bd3 ba2.1k sqft9608 Asheville Hwy, Strawberry Plains, TN 37871For SaleMLS ID #1350760, Michael Darby, ReMax Preferred Properties, In. East Tennessee Realtors
- $1,095,0004 bd3 ba2.8k sqft2097 Lindsey Rd, Dandridge, TN 37725For SaleMLS ID #711582, Fred Dotson, Elite Realty Group. Lakeway Area AOR
- $899,9006 bd5 ba3.8k sqft2180 Ranch Rd, Dandridge, TN 37725For SaleMLS ID #711127, Jeanine Panarelli, Franklin Realty. Lakeway Area AOR
- $499,9993 bd2 ba1.6k sqft834 Wehali Trl, Kodak, TN 37764For SaleMLS ID #3500782, Sarah Williams. RealTracs MLS as distributed by MLS GRID
