Rare Opportunity to own in River Run Estates. This one-owner, estate sized home abounds with quiet grandeur and quality workmanship. Architecturally Designed for Energy Efficiency. This is a remarkably comfortable and beautiful property. Step into a cavernous great room with exceptionally-high cathedral ceilings that give the house an incredible ambience. A grand staircase and walls with beautiful large windows to usher the outside in complete the vibe. Move forward to the formal dining room connecting to the kitchen and breakfast room and swing open the French doors to connect the downstairs common rooms via the open-air back porch. Perfect for fully enjoying the temperate East Tennessee days.
From the distinctive entry, exquisite bedroom suites, enviable kitchen and full-size second floor, to the covered porches and beautiful views, you will love the floor plan. Sizable Breakfast Room. Giant Pantry. Separate Laundry. Accessible Main. One Level Living Possible. Primary Suites up and down. Accessible Main. Step-In-Showers big enough to lay down in. Water Closets. Jetted Tubs. Double Vanities. Huge Walk-In Closets. Second Floor High Ceilings. Three Car Attached Garage. Covered Porches. Fabulous Views. Storage Galore. Large Corner Lot; over 1 acre of beautiful park-like setting including a small nature preserve and a pond. HVAC 2025. Roof 2020. Property is being sold AS-IS.
Great location between Morristown, Knoxville and Sevierville! Located in a peaceful and convenient area, you'll enjoy quick access to local shopping, dining, medical facilities, and community events. Information taken from CRS Tax Records, TN Prop Viewer, and seller; deemed reliable but not guaranteed. Buyer to verify all information. Drone photography utilized.
For sale
Price increase: $50K (7/22)
$950,000
1610 Spear Point Ln, Sevierville, TN 37876
3beds
3,580sqft
Single Family Residence, Residential
Built in 2007
1.07 Acres Lot
$-- Zestimate®
$265/sqft
$-- HOA
What's special
Giant pantryCavernous great roomSizable breakfast roomCovered porchesSeparate laundryThree car attached garageOne level living possible
- 104 days
- 141
- 2
Zillow last checked:
Listing updated:
Listed by:
Traci Rodimon 706-518-5424,
Spring Mountain Realty, PLLC 865-935-0500
Source: Lakeway Area AOR,MLS#: 712091
Facts & features
Interior
Bedrooms & bathrooms
- Bedrooms: 3
- Bathrooms: 4
- Full bathrooms: 3
- 1/2 bathrooms: 1
- Main level bathrooms: 2
- Main level bedrooms: 1
Bedroom 1
- Level: Main
Bedroom 2
- Level: Second
Bedroom 3
- Level: Second
Bathroom 1
- Level: Main
Bathroom 2
- Level: Second
Bathroom 3
- Level: Second
Dining room
- Level: Main
Foyer
- Level: Main
Great room
- Level: Main
Kitchen
- Level: Main
Laundry
- Level: Main
Library
- Level: Main
Sunroom
- Level: Main
Heating
- Central, Heat Pump
Cooling
- Ceiling Fan(s), Central Air, Electric, Heat Pump
Appliances
- Included: Electric Cooktop, Electric Oven, Electric Range
- Laundry: Common Area, Electric Dryer Hookup, Inside, Main Level, Washer Hookup
Features
- Eat-in Kitchen, Beamed Ceilings, Bidet, Breakfast Bar, Built-in Features, Cathedral Ceiling(s), Ceiling Fan(s), Chandelier, Crown Molding, Double Vanity, Entrance Foyer, Granite Counters, High Ceilings, His and Hers Closets, In-Law Floorplan, Kitchen Island, Natural Woodwork, Open Floorplan, Pantry, Master Downstairs, Soaking Tub, Stone Counters, Storage, Tray Ceiling(s), Vaulted Ceiling(s), Walk-In Closet(s)
- Flooring: Carpet, Luxury Vinyl, Wood, Other
- Windows: Double Pane Windows
- Has basement: No
- Number of fireplaces: 1
- Fireplace features: Gas Log, Great Room, Library
Interior area
- Total structure area: 3,580
- Total interior livable area: 3,580 sqft
- Finished area above ground: 3,580
- Finished area below ground: 0
Property
Parking
- Total spaces: 3
- Parking features: Enclosed
- Attached garage spaces: 3
Accessibility
- Accessibility features: Accessible Bedroom, Accessible Central Living Area, Accessible Closets, Accessible Common Area, Accessible Doors, Accessible Entrance, Accessible Full Bath, Accessible Hallway(s), Accessible Kitchen, Central Living Area, Common Area
Features
- Levels: Two
- Stories: 2
- Patio & porch: Covered, Patio
- Exterior features: Private Entrance, Rain Gutters
- Spa features: Bath
- Fencing: None
- Has view: Yes
- View description: Mountain(s), River, Rural
- Has water view: Yes
- Water view: River
Lot
- Size: 1.07 Acres
- Dimensions: 23.18 x 233.30 IRR
- Features: Corner Lot, Rectangular Lot, Rolling Slope
Details
- Additional structures: None
- Parcel number: 016K B 06100 000
Construction
Type & style
- Home type: SingleFamily
- Architectural style: Contemporary
- Property subtype: Single Family Residence, Residential
Materials
- Brick, Vinyl Siding
- Foundation: Block, Permanent, Pillar/Post/Pier
- Roof: Shingle
Condition
- New construction: No
- Year built: 2007
Utilities & green energy
- Electric: 220 Volts in Laundry, Circuit Breakers
- Sewer: Septic Tank
- Water: Public
- Utilities for property: Cable Connected, Electricity Connected, Natural Gas Available, Sewer Not Available, Water Connected
Community & HOA
HOA
- Has HOA: No
- Amenities included: Laundry
Location
- Region: Sevierville
Financial & listing details
- Price per square foot: $265/sqft
- Tax assessed value: $358,900
- Annual tax amount: $1,327
- Date on market: 7/4/2026
- Inclusions: Electric Range with Oven, Microwave
- Exclusions: Seller's Personal Belongings
- Electric utility on property: Yes
- Road surface type: Paved
Estimated market value
Not available
Estimated sales range
Not available
Not available
Price history
| Date | Event | Price |
|---|---|---|
| 7/22/2026 | Price change | $950,000+5.6%$265/sqft |
Source: TVRMLS #9997760 Report a problem | ||
| 7/4/2026 | Listed for sale | $900,000+176.9%$251/sqft |
Source:  Lakeway Area AOR #712091 Report a problem Lakeway Area AOR #712091 Report a problem | ||
| 6/1/2010 | Sold | $325,000+1377.3%$91/sqft |
Source: Public Record Report a problem | ||
| 2/24/2006 | Sold | $22,000$6/sqft |
Source: Public Record Report a problem | ||
Public tax history
| Year | Property taxes | Tax assessment |
|---|---|---|
| 2025 | $1,328 | $89,725 |
| 2024 | $1,328 | $89,725 |
| 2023 | $1,328 | $89,725 |
| 2022 | $1,328 | $89,725 |
| 2021 | -- | $89,725 +9.2% |
| 2020 | $1,528 | $82,150 |
| 2019 | $1,528 | $82,150 |
| 2018 | $1,528 0% | $82,150 |
| 2017 | $1,528 | $82,150 |
| 2016 | $1,528 | $82,150 +1% |
| 2015 | -- | $81,300 +0% |
| 2014 | $1,325 | $81,284 |
| 2013 | $1,325 | $81,284 |
| 2012 | $1,325 | $81,284 |
| 2011 | $1,325 | $81,284 |
| 2010 | -- | $81,284 +20.8% |
| 2009 | $1,037 | $67,310 |
| 2008 | $1,037 | $67,310 |
| 2007 | $1,037 +1162.9% | $67,310 +998.9% |
| 2006 | $82 -19.3% | $6,125 |
| 2005 | $102 +40% | $6,125 +40% |
| 2004 | $73 +14.5% | $4,375 |
| 2002 | $63 | $4,375 |
Find assessor info on the county website
Monthly payment
Est. payment
Payment breakdown
Explore the cost of this home by adjusting the details. Changes won't be saved.Climate risks
Neighborhood: 37876
- $694,300-- bd3 ba3.3k sqft1616 Spear Point Ln, Sevierville, TN 37876Off Market
- $661,100-- bd2 ba2.5k sqft1466 River Run Cir, Sevierville, TN 37876Off Market
- $553,0004 bd4 ba2.6k sqft1611 Spear Point Ln, Sevierville, TN 37876Off Market

- $525,0003 bd4 ba2.7k sqft1622 Spear Point Ln, Sevierville, TN 37876Sold
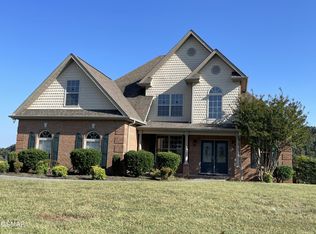
Similar homes
- $859,0003 bd3 ba3.9k sqft747 Gists Creek Rd, Sevierville, TN 37876For Sale

 MLS ID #3288567, Jitka Pratt. RealTracs MLS as distributed by MLS GRID
 - $859,9003 bd4 ba3.6k sqft3354 Bentwood Dr, Kodak, TN 37764For Sale
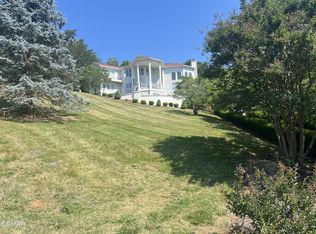 MLS ID #3591821, Noreen McConnell. RealTracs MLS as distributed by MLS GRID
 - $1,000,0003 bd2 ba4.4k sqft975 Lake Smoky Rd, Sevierville, TN 37876Active
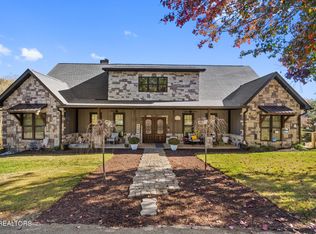
 MLS ID #1349525, Joshua Aslinger, Keller Williams West Knoxville. East Tennessee Realtors
 - $900,0003 bd3 ba2.5k sqft427 Hardin Rd, Kodak, TN 37764Active
 MLS ID #1353954, Kara Edenfield, Keller Williams Signature. East Tennessee Realtors
 - $859,5003 bd3 ba3.6k sqft3158 Nevils Way, Sevierville, TN 37876For SaleMLS ID #3270017, Debra Yates Eldin. RealTracs MLS as distributed by MLS GRID
- $890,0003 bd3 ba2.8k sqft3767 Old Mountain Rd, Sevierville, TN 37876For SaleMLS ID #3542497, Mike Court. RealTracs MLS as distributed by MLS GRID
- $650,0002 bd2 ba1.8k sqft2882 Boyds Creek Hwy, Sevierville, TN 37876ActiveMLS ID #1356581, Tyler Owens, Keller Williams Signature. East Tennessee Realtors
- $799,9993 bd4 ba4.2k sqft1436 Chapman Hwy, Sevierville, TN 37876ActiveMLS ID #1344275, Pamella Haynes, Realty Executives Associates. East Tennessee Realtors
- $685,0003 bd3 ba3.1k sqft131 Raspberry Dr, New Market, TN 37820ActiveMLS ID #1359079, Charlene Ramsey, Three Rivers Realty. East Tennessee Realtors
- $645,0003 bd2 ba2.9k sqft1525 Double D Dr, Sevierville, TN 37876ActiveMLS ID #1344478, Dustin Fisher, Realty Executives Associates. East Tennessee Realtors
- $950,0003 bd3 ba3.7k sqft2869 Persian Ln, New Market, TN 37820ActiveMLS ID #1337298, Brad Martin, Whitetail Properties Real Estate, LLC. East Tennessee Realtors
- $555,0003 bd2 ba2.2k sqft760 Gates Ln, Kodak, TN 37764For SaleMLS ID #3594276, John Kenney. RealTracs MLS as distributed by MLS GRID
- $799,9994 bd3 ba2.1k sqft108 Bay View Point, Sevierville, TN 37876For SaleMLS ID #3505984, Joshua Hughey. RealTracs MLS as distributed by MLS GRID
- $899,0003 bd3 ba3.2k sqft130 Moneymaker Cir, Gatlinburg, TN 37738For SaleMLS ID #3620612, Keith Flannery. RealTracs MLS as distributed by MLS GRID
- $1,150,0003 bd4 ba2.5k sqft2268 Rex Ln, Sevierville, TN 37876For SaleMLS ID #3269809, Dillon Cate. RealTracs MLS as distributed by MLS GRID
- $979,0003 bd4 ba3k sqft2005 River Mist Cir, New Market, TN 37820For SaleMLS ID #3544614, Pamala Poteat. RealTracs MLS as distributed by MLS GRID
- $530,0003 bd3 ba2.1k sqft2833 English Valley Ln, Sevierville, TN 37876For Sale
 MLS ID #713231, Matt Berger, Keller Williams Smoky Mountain. Lakeway Area AOR
 - $849,9503 bd5 ba3.7k sqft849 Pinnacle Dr, Dandridge, TN 37725For SaleMLS ID #3528780, Cheryl Hawkins. RealTracs MLS as distributed by MLS GRID
- $1,209,9003 bd4 ba2.7k sqft538 Harrisburg Rd, Sevierville, TN 37876ActiveMLS ID #1345934, Jacob Collins, Realty Executives Associates. East Tennessee Realtors
- $999,0003 bd3 ba1.9k sqft1545 Ernest McMahan Rd, Sevierville, TN 37862For SaleMLS ID #713185, Taylor Clay, The Real Estate Depot. Lakeway Area AOR
