1276 Wooddale Road is the definition of refined craftsmanship. From its distinctive exterior to the carefully curated finishes taking shape inside, this home offers an exceptional blend of sophistication and comfort. A beautiful addition to the Bellwether Collection at Barnstone Hollow - an uncompromising standard of craftmanship.
Walk through the entrance foyer into a spacious open-concept great room, where the fireplace is being enhanced with vertical wood slat detailing extending across the ceiling, adding warmth and architectural elegance. The craftsmanship and attention to detail continue into the kitchen, where elegant quartz countertops, a sophisticated backsplash, and beautifully arranged cabinetry come together to complement the surrounding views. Electric appliances will complete the space. Just beyond the great room, the covered back porch will feature sleek horizontal aluminum railing, offering an inviting setting to relax, entertain, and take in the peaceful surroundings.
The primary suite offers a peaceful retreat, featuring an ensuite bathroom with a spacious double-sink vanity, central storage cabinetry, and a beautifully tiled walk-in shower. A soaking tub will complete the space, creating a lovely place to unwind. Two additional bedrooms are conveniently located on the main level, along with a full bathroom featuring a double vanity and elegant tile selections. A dedicated laundry room with a utility sink is situated beside the main-level garage, adding everyday convenience. Downstairs, over 1,000 square feet of space includes a versatile bonus room, offering wonderful possibilities for entertaining, recreation, or creating a space of your own.
As construction progresses this home continues to reflect the precision of craftsmanship. Come experience 1276 Wooddale Road in person and imagine the possibilities of making this exceptional home your own!
New construction
$599,900
1276 Wooddale Rd, Morristown, TN 37814
3beds
2,235sqft
Single Family Residence, Residential
Built in 2026
0.64 Acres Lot
$-- Zestimate®
$268/sqft
$-- HOA
What's special
Sophisticated backsplashPeaceful surroundingsArchitectural eleganceSurrounding viewsBeautifully arranged cabinetryCarefully curated finishesCentral storage cabinetry
- 7 hours
- 106
- 16
Zillow last checked:
Listing updated:
Listed by:
Mandy Lemka 865-274-8556,
Castle & Associates Real Estate 423-307-5128
Source: Lakeway Area AOR,MLS#: 713450
Facts & features
Interior
Bedrooms & bathrooms
- Bedrooms: 3
- Bathrooms: 2
- Full bathrooms: 2
- Main level bathrooms: 2
- Main level bedrooms: 3
Heating
- Electric, Fireplace(s)
Cooling
- Ceiling Fan(s), Central Air
Appliances
- Included: Dishwasher, Electric Oven, Electric Range, Microwave
- Laundry: Electric Dryer Hookup, Main Level, Sink, Washer Hookup
Features
- Dry Bar, Entrance Foyer, Kitchen Island, Recessed Lighting, Soaking Tub, Storage, Tray Ceiling(s)
- Flooring: Wood
- Windows: Double Pane Windows, Insulated Windows, Vinyl Frames
- Basement: Exterior Entry,Interior Entry,Partial,Storage Space,Walk-Out Access
- Number of fireplaces: 1
- Fireplace features: Great Room
Interior area
- Total interior livable area: 2,235 sqft
- Finished area above ground: 1,745
- Finished area below ground: 490
Property
Parking
- Total spaces: 2
- Parking features: Garage - Attached
- Attached garage spaces: 2
Features
- Levels: Two
- Stories: 2
- Patio & porch: Composite, Covered
Lot
- Size: 0.64 Acres
- Dimensions: 0.64
- Features: Cleared, Landscaped
Details
- Parcel number: 042.10
Construction
Type & style
- Home type: SingleFamily
- Architectural style: Ranch
- Property subtype: Single Family Residence, Residential
Materials
- Board & Batten Siding, Brick, Shake Siding
- Foundation: Block
- Roof: Asphalt,Shingle
Condition
- New Construction,Under Construction
- New construction: Yes
- Year built: 2026
Utilities & green energy
- Electric: 220 Volts in Laundry, Circuit Breakers
- Sewer: Septic Tank
- Water: Public
- Utilities for property: Cable Available, Electricity Connected, Water Connected
Community & HOA
Community
- Subdivision: Barnstone Hollow
HOA
- Has HOA: No
Location
- Region: Morristown
Financial & listing details
- Price per square foot: $268/sqft
- Annual tax amount: $2
- Date on market: 10/30/2026
- Electric utility on property: Yes
Estimated market value
Not available
Estimated sales range
Not available
Not available
Price history
| Date | Event | Price |
|---|---|---|
| 10/30/2026 | Listed for sale | $599,900$268/sqft |
Source:  Lakeway Area AOR #713450 Report a problem | ||
Public tax history
Tax history is unavailable.
Monthly payment
Est. payment
Payment breakdown
Explore the cost of this home by adjusting the details. Changes won't be saved.Climate risks
Neighborhood: 37814
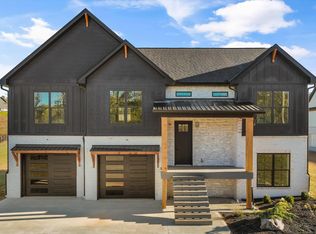
- $649,9003 bd2 ba3.1k sqft1284 Wooddale Rd, Morristown, TN 37814New Construction
- $749,9004 bd4 ba3.4k sqft1260 Wooddale Rd, Morristown, TN 37814New Construction

- $270,900-- bd1 ba1.2k sqft1451 Wooddale Rd, Morristown, TN 37814Off Market
- $251,9003 bd2 ba1.5k sqft1350 Collinson Ford Rd, Morristown, TN 37814Off Market

Similar homes
- $649,9003 bd2 ba3.1k sqft1284 Wooddale Rd, Morristown, TN 37814New Construction
 MLS ID #713449, Mandy Lemka, Castle & Associates Real Estate. Lakeway Area AOR
- $699,0003 bd2 ba2.2k sqft424 Liddington Ln, Morristown, TN 37814New Construction
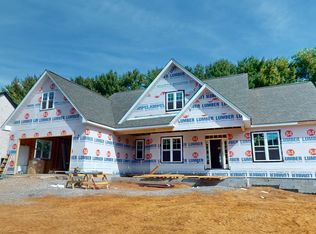 MLS ID #713413, Christina Stump, RE/MAX Real Estate Ten Midtown. Lakeway Area AOR
- $--3 bd3 ba1.8k sqft1874 Bluebird Cir, Morristown, TN 37814Auction
 Auction.com 2
- $439,0003 bd3 ba2k sqft1349 Collinson Ford Rd, Morristown, TN 37814For Sale
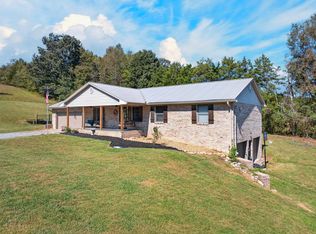 MLS ID #713248, Emily Lowe Sexton, Keller Williams Properties. Lakeway Area AOR
- $359,9003 bd3 ba2.1k sqft4492 Holly Tree Ln, Morristown, TN 37814For SaleMLS ID #713391, Laurie Domenico, RE/MAX Real Estate Ten Midtown. Lakeway Area AOR
- $594,9003 bd2 ba2k sqft211 Sequoyah Trl, Rutledge, TN 37861For Sale
 MLS ID #3624039, Dave Roberts. RealTracs MLS as distributed by MLS GRID
- $675,0003 bd3 ba1.6k sqft7787 Wells Rd, Talbott, TN 37877Active
 MLS ID #1360491, Chad Shelton, Keller Williams Realty. East Tennessee Realtors
- $369,9003 bd2 ba1.4k sqft3924 Isaac Ave, Morristown, TN 37814New ConstructionMLS ID #713406, John H. Ricker, RE/MAX Real Estate Ten Midtown. Lakeway Area AOR
- $329,0004 bd4 ba3k sqft3523 Wedgewood Dr, Morristown, TN 37814For SaleMLS ID #3623894, Alex Vargas. RealTracs MLS as distributed by MLS GRID
- $400,0003 bd2 ba1.6k sqft947 Mountain Laurel Rd, Morristown, TN 37814For SaleMLS ID #713204, James Jamey Vaughn, RE/MAX Real Estate Ten Midtown. Lakeway Area AOR
- $375,0003 bd3 ba2.2k sqft860 Hemlock Cir, Morristown, TN 37814For SaleMLS ID #712707, Becky C. Skelton, RE/MAX Real Estate Ten Midtown. Lakeway Area AOR
- $449,9003 bd3 ba2.5k sqft1025 Hickory View Dr, Morristown, TN 37814For SaleMLS ID #712166, Steve Carpenter, RE/MAX Real Estate Ten Midtown. Lakeway Area AOR
- $479,0003 bd3 ba2.5k sqft1035 E Brentwood Dr, Morristown, TN 37814For SaleMLS ID #711609, Kim Roberts, Elite Realty Group. Lakeway Area AOR
- $499,0003 bd3 ba2.7k sqft1468 Shady Creek Ct, Morristown, TN 37814For SaleMLS ID #710599, Sherri L Burke, Crye-Leike Lakeway Real Estate. Lakeway Area AOR
- $399,9003 bd3 ba2.4k sqft4875 Cameron Rd, Morristown, TN 37814For SaleMLS ID #711358, Lauren Castle, Castle & Associates Real Estate. Lakeway Area AOR
- $600,0002 bd2 ba1.7k sqft1394 Wani Village Rd, Rutledge, TN 37861ActiveMLS ID #1359739, Tim Hathaway, The A Team at Realty Executives. East Tennessee Realtors
- $437,9003 bd2 ba1.4k sqft2536 Kidwell Church Rd, Morristown, TN 37814For SaleMLS ID #713039, Mandy Lemka, Castle & Associates Real Estate. Lakeway Area AOR
- $349,9003 bd3 ba1.6k sqft4835 Cameron Rd, Morristown, TN 37814ActiveMLS ID #1356403, Jonathan Chateau, Greater Impact Realty Lakeway. East Tennessee Realtors
- $539,0003 bd3 ba2.4k sqft1246 Greenbriar Rd, Talbott, TN 37877For SaleMLS ID #712727, Lisa Brown, Crye-Leike Premier Real Estate LLC. Lakeway Area AOR
- $315,0003 bd2 ba1.7k sqft6535 Withers Cir, Talbott, TN 37877For SaleMLS ID #713386, Amy Shrader, RE/MAX Real Estate Ten Midtown. Lakeway Area AOR
