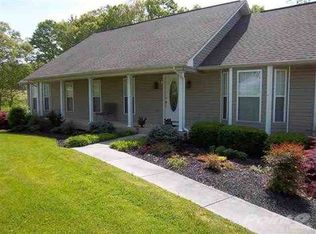
Beautifully maintained home on generous corner lot. Fenced back yard but additional yard behind it. Country front porch for rocking and relaxing. Split bedroom design with spacious bedrooms and 2 full baths. Vaulted ceilings. Gas log fireplace. Gleaming hardwood floors in living room, dining area and eat in kitchen. Continue downstairs to a welcoming family room with 2 additional rooms that can be used as bedrooms, office, storage and full baths with tiled shower. 2 car garage and storage in unfinished area. Deck on the back for grilling and entertaining. Conveniently located to medical, schools and shopping, Panther Creek State Park and Morristown Landing. Less than an hour to Knoxville, Gatlingburg/Pigeon Forge and Tri Cities.
For sale
Price cut: $15K (9/9)
$399,900
4875 Cameron Rd, Morristown, TN 37814
3beds
2,444sqft
Single Family Residence, Residential
Built in 1990
0.53 Acres Lot
$392,000 Zestimate®
$164/sqft
$5/mo HOA
What's special
Gas log fireplaceStorage in unfinished areaSplit bedroom designSpacious bedroomsVaulted ceilingsWelcoming family roomGenerous corner lot
- 133 days
- 520
- 18
Zillow last checked:
Listing updated:
Listed by:
Lauren Castle 423-312-1910,
Castle & Associates Real Estate 423-307-5128
Source: Lakeway Area AOR,MLS#: 711358
Facts & features
Interior
Bedrooms & bathrooms
- Bedrooms: 3
- Bathrooms: 3
- Full bathrooms: 3
- Main level bathrooms: 2
- Main level bedrooms: 3
Heating
- Central, Heat Pump
Cooling
- Central Air, Heat Pump
Appliances
- Included: Dishwasher, Electric Oven, Electric Range, Microwave, Refrigerator
- Laundry: In Kitchen, Main Level
Features
- Vaulted Ceiling(s)
- Flooring: Carpet, Hardwood, Tile
- Windows: Double Pane Windows
- Basement: Full,Partially Finished,Walk-Out Access
- Number of fireplaces: 1
- Fireplace features: Gas Log, Living Room
Interior area
- Total interior livable area: 2,444 sqft
- Finished area above ground: 1,634
- Finished area below ground: 810
Property
Parking
- Total spaces: 2
- Parking features: Garage
- Garage spaces: 2
Features
- Levels: One
- Stories: 1
- Patio & porch: Covered, Deck, Front Porch
- Fencing: Back Yard,Privacy
Lot
- Size: 0.53 Acres
- Dimensions: 110.01 x 200 IRR
- Features: Corner Lot, Gentle Sloping
Details
- Additional structures: Other
- Parcel number: 040H A 00400 000
Construction
Type & style
- Home type: SingleFamily
- Architectural style: Ranch
- Property subtype: Single Family Residence, Residential
Materials
- Brick, Masonite
- Foundation: Block
- Roof: Asphalt,Shingle
Condition
- New construction: No
- Year built: 1990
Utilities & green energy
- Electric: Circuit Breakers
- Sewer: Septic Tank
- Water: Public
- Utilities for property: Cable Available, Electricity Connected, Natural Gas Connected, Water Connected
Community & HOA
Community
- Subdivision: Hickory Shadow
HOA
- Has HOA: Yes
- Services included: Other
- HOA fee: $65 annually
- HOA name: Hickory Shadow Homeowner’s Association
Location
- Region: Morristown
Financial & listing details
- Price per square foot: $164/sqft
- Tax assessed value: $354,800
- Annual tax amount: $1,303
- Date on market: 5/1/2026
- Inclusions: all kitchen appliances, dollhouse
- Electric utility on property: Yes
Estimated market value
$392,000
$372,000 - $412,000
$3,129/mo
Price history
| Date | Event | Price |
|---|---|---|
| 9/9/2026 | Price change | $399,900-3.6%$164/sqft |
Source:  Lakeway Area AOR #711358 Report a problem Lakeway Area AOR #711358 Report a problem | ||
| 5/26/2026 | Price change | $414,900-2.4%$170/sqft |
Source: Lakeway Area AOR #711358 Report a problem | ||
| 5/1/2026 | Listed for sale | $424,900+1.4%$174/sqft |
Source: Lakeway Area AOR #711358 Report a problem | ||
| 10/19/2025 | Listing removed | -- |
Source: Owner Report a problem | ||
| 5/9/2025 | Listed for sale | $419,000+118.2%$171/sqft |
Source: Owner Report a problem | ||
| 3/24/2021 | Listing removed | -- |
Source: Owner Report a problem | ||
| 4/1/2018 | Listing removed | $1,500$1/sqft |
Source: Owner Report a problem | ||
| 3/17/2018 | Listed for rent | $1,500$1/sqft |
Source: Owner Report a problem | ||
| 3/25/2015 | Listing removed | $192,000$79/sqft |
Source: Owner Report a problem | ||
| 12/26/2014 | Price change | $192,000+3.8%$79/sqft |
Source: Owner Report a problem | ||
| 7/18/2014 | Listed for sale | $185,000$76/sqft |
Source: Owner Report a problem | ||
| 5/27/2008 | Listing removed | $185,000$76/sqft |
Source: Owner Report a problem | ||
| 3/25/2008 | Listed for sale | $185,000+37%$76/sqft |
Source: Owner Report a problem | ||
| 9/3/2002 | Sold | $135,000$55/sqft |
Source: Public Record Report a problem | ||
Public tax history
| Year | Property taxes | Tax assessment |
|---|---|---|
| 2025 | $1,304 +50.4% | $88,700 +101.6% |
| 2024 | $867 | $44,000 |
| 2023 | $867 | $44,000 |
| 2022 | $867 | $44,000 |
| 2021 | $867 | $44,000 |
| 2020 | $867 +5.2% | $44,000 +13.8% |
| 2019 | $824 | $38,675 |
| 2018 | $824 0% | $38,675 |
| 2017 | $824 | $38,675 |
| 2016 | $824 +15.2% | $38,675 |
| 2015 | $715 | $38,675 |
| 2014 | -- | $38,675 -9.1% |
| 2013 | -- | $42,550 |
| 2011 | $787 | $42,550 |
| 2010 | $787 | $42,550 |
| 2009 | -- | $42,550 +18.5% |
| 2008 | $790 | $35,900 |
| 2007 | $790 +4.8% | $35,900 |
| 2006 | $754 | $35,900 |
| 2005 | $754 -11% | $35,900 |
| 2004 | $847 +17.6% | $35,900 +17.6% |
| 2003 | $720 | $30,525 +0% |
| 2001 | -- | $30,515 -75% |
| 2000 | -- | $122,058 |
Find assessor info on the county website
Monthly payment
Est. payment
Payment breakdown
Explore the cost of this home by adjusting the details. Changes won't be saved.Climate risks
Neighborhood: 37814
Nearby schools
Schools provided by the listing agent
- Elementary: Manley
- Middle: Westview
- High: West
Source: Lakeway Area AOR. This data may not be complete. We recommend contacting the local school district to confirm school assignments for this home.
Similar homes
- $449,9003 bd3 ba2.9k sqft985 E Brentwood Dr, Morristown, TN 37814For Sale

 MLS ID #711844, Burlin Allen, RE/MAX Between the Lakes - Dandridge. Lakeway Area AOR
 - $484,0003 bd3 ba2.5k sqft1035 E Brentwood Dr, Morristown, TN 37814For Sale
 MLS ID #711609, Kim Roberts, Elite Realty Group. Lakeway Area AOR
 - $499,0003 bd3 ba2.7k sqft1468 Shady Creek Ct, Morristown, TN 37814For Sale
 MLS ID #710599, Sherri L Burke, Crye-Leike Lakeway Real Estate. Lakeway Area AOR
 - $365,0004 bd3 ba2.3k sqft504 McCrary Dr, Morristown, TN 37814For Sale
 MLS ID #712481, Logan Shipley, eXp Realty, LLC. Lakeway Area AOR
 - $499,9003 bd4 ba3.6k sqft4525 Majestic Magnolia Ln, Morristown, TN 37814Active
 MLS ID #1349436, Cindy Evans, King Real Estate Services,Inc. East Tennessee Realtors
 - $319,9003 bd2 ba1.7k sqft681 Benjamin Blvd, Morristown, TN 37814For SaleMLS ID #712673, Corbin Norton, Crye-Leike Premier Real Estate LLC. Lakeway Area AOR
- $--3 bd2 ba1.6k sqft3498 Old Kentucky Rd, Morristown, TN 37814AuctionMLS ID #712837, Ritchie S. Broyles, Broyles Real Estate & Auction. Lakeway Area AOR
- $339,9003 bd3 ba2.3k sqft605 Masengill Ave, Morristown, TN 37814For SaleMLS ID #710972, Hix Masengill, Century 21 Masengill-McCrary. Lakeway Area AOR
- $399,9004 bd4 ba3.2k sqft2696 Lakemont Cir, Morristown, TN 37814For SaleMLS ID #711585, Robin Epps, Crye-Leike Lakeway Real Estate. Lakeway Area AOR
- $319,9003 bd3 ba1.3k sqft600 Spruce St, Morristown, TN 37813For SaleMLS ID #712987, Matt Daniels, Crye-Leike Premier Real Estate LLC. Lakeway Area AOR
- $350,0003 bd2 ba2.4k sqft2310 Quentin Cir, Morristown, TN 37814For SaleMLS ID #712792, Margie Wright, Wright Property Marketing Group. Lakeway Area AOR
- $380,0003 bd3 ba2.1k sqft165 Robin Hood Ln, Rutledge, TN 37861For SaleMLS ID #712380, Julie Vaughn, Lakeway Real Estate. Lakeway Area AOR
- $399,0003 bd2 ba1.3k sqft418 Pocahontas Ln, Rutledge, TN 37861For SaleMLS ID #712392, Ben Taylor Cantwell, Greater Impact Realty Lakeway. Lakeway Area AOR
- $399,9004 bd3 ba2.5k sqft472 Lochmere Dr, Morristown, TN 37814For SaleMLS ID #712195, Robin Epps, Crye-Leike Lakeway Real Estate. Lakeway Area AOR
- $312,5004 bd2 ba1.3k sqft1147 N Henry St, Morristown, TN 37814For SaleMLS ID #711845, Rachia Sanders, Tennessee Life Real Estate Professionals. Lakeway Area AOR
- $319,9003 bd2 ba2k sqft2686 Lakemont Cir, Morristown, TN 37814For SaleMLS ID #711980, Robin Epps, Crye-Leike Lakeway Real Estate. Lakeway Area AOR
- $318,5503 bd3 ba1.9k sqft372 Hayter Dr, Morristown, TN 37813For SaleMLS ID #712868, Shane Brisentine, Crye-Leike Lakeway Real Estate. Lakeway Area AOR
- $399,9003 bd3 ba1.7k sqft512 Oxford Rd, Jefferson City, TN 37760For SaleMLS ID #712131, Joey Bruce, RE/MAX Between the Lakes - Dandridge. Lakeway Area AOR
- $389,0003 bd3 ba1.8k sqft106 Indian Shores Overlook, Dandridge, TN 37725For SaleMLS ID #711896, Lisa Ann Herndon, Keller Williams Properties. Lakeway Area AOR
