The Tennessee Dream in one beautiful and complete package - and NO HOA! This 5+ acre new build welcomes you home with a wide front porch. You'll be lured inside with expansive windows that let you capture woodland and meadow views that are part of your private acreage retreat. The high ceilings and cozy fireplace make the expansive great room the ultimate in flexibility, ranging from quiet morning coffee to full-scale entertaining. The Cook's Kitchen is a masterpiece of beauty and efficiency with a large six-burner gas range, quartz countertops and stunning tile backsplash - but that isn't the full story of this amazing kitchen. The pantry isn't just for storage - it is a fully finished space featuring long workspace countertops, gorgeous cabinetry, appliance storage, and an additional refrigerator/freezer. The pantry is flooded with natural light with a window looking out to the view. The back porch is MASSIVE and features gorgeous woodwork and continues the home's high ceilings to make outdoor living easy. Back inside, the large Master Bedroom features two separate walk-in closets, one of which opens up to a huge laundry room where the home's beautiful cabinetry continues. There is plenty of counterspace for folding and the washer and dryer convey with the sale. Also on the main floor is a large guest bedroom with an en-suite bath. The downstairs can function as a fully separate living quarters and features large windows and French doors capturing the same views as those seen upstairs. This level also has a kitchenette, a large living space, an office space, ample storage, and a full bath. There is also a full dedicated gym space. That still isn't all this property has to offer - also on the property are a large chicken coop, complete with a protected outdoor run. There is a 60' X 60' high bay pole barn, a 25' X 30' insulated detached two bay garage that has two run-ins that are 10' X 25' each. Another 30' X 60' barn has a 30' X 30' enclosed space with a 30' X 30' covered storage / work area. And if you would like a little more elbow room or would like to build a family compound there is another 2+ acre parcel available for sale. Call today for more details and a video link to the property.
For sale
$995,000
3830 Copper Ridge Rd, Morristown, TN 37814
3beds
3,120sqft
Single Family Residence, Residential
Built in 2026
5.05 Acres Lot
$974,500 Zestimate®
$319/sqft
$-- HOA
What's special
Woodland and meadow viewsCozy fireplaceWide front porchExpansive great roomTwo separate walk-in closetsLarge six-burner gas rangeFull dedicated gym space
- 7 days
- 634
- 59
Zillow last checked:
Listing updated:
Listed by:
Steven Dillinger 423-231-4104,
RE/MAX Real Estate Ten Midtown 423-581-8881
Source: Lakeway Area AOR,MLS#: 712968
Facts & features
Interior
Bedrooms & bathrooms
- Bedrooms: 3
- Bathrooms: 4
- Full bathrooms: 3
- 1/2 bathrooms: 1
- Main level bathrooms: 25
- Main level bedrooms: 2
Heating
- Central, Electric, Fireplace(s)
Cooling
- Central Air
Appliances
- Included: Dishwasher, Disposal, Dryer, Gas Range, Microwave, Range Hood, Washer
- Laundry: Electric Dryer Hookup, Laundry Room, Main Level
Features
- Breakfast Bar, Cathedral Ceiling(s), Ceiling Fan(s), High Ceilings, His and Hers Closets, In-Law Floorplan, Kitchen Island, Pantry, Recessed Lighting, Smart Light(s), Solid Surface Counters
- Flooring: See Remarks
- Windows: Insulated Windows
- Basement: Apartment,Bath/Stubbed,Exterior Entry,Finished,Interior Entry,Partially Finished,Unfinished,Walk-Out Access
- Number of fireplaces: 1
- Fireplace features: Gas Log, Great Room, Metal
Interior area
- Total structure area: 4,416
- Total interior livable area: 3,120 sqft
- Finished area above ground: 1,920
- Finished area below ground: 1,200
Property
Parking
- Total spaces: 4
- Parking features: Garage - Attached
- Attached garage spaces: 4
Features
- Levels: One
- Stories: 1
- Patio & porch: Front Porch, Rear Porch, See Remarks
- Exterior features: Awning(s), Rain Gutters, Storage
- Fencing: None
- Has view: Yes
- View description: Forest, Meadow, Rural
Lot
- Size: 5.05 Acres
- Dimensions: 120/462/319/409/477/269/344
- Features: Back Yard, Cleared, Front Yard, Gentle Sloping, Landscaped, Meadow, Split Possible, Views, Wooded
Details
- Additional structures: Barn(s), Equipment Building, Garage(s), Storage, Outbuilding, Poultry Coop, Shed(s), Second Garage, Workshop, See Remarks
- Has additional parcels: Yes
- Parcel number: 017 11302 000
- Horses can be raised: Yes
Construction
Type & style
- Home type: SingleFamily
- Architectural style: Traditional
- Property subtype: Single Family Residence, Residential
Materials
- Metal Siding
- Foundation: Block
Condition
- New Construction
- New construction: No
- Year built: 2026
Utilities & green energy
- Electric: 220 Volts in Laundry, Circuit Breakers
- Sewer: Septic Tank
- Water: Public
- Utilities for property: Electricity Connected, Propane, Water Connected
Community & HOA
HOA
- Has HOA: No
Location
- Region: Morristown
Financial & listing details
- Price per square foot: $319/sqft
- Tax assessed value: $101,500
- Annual tax amount: $373
- Date on market: 9/10/2026
- Inclusions: Range, Garbage Disposal, Dishwasher, Microwave, Washer and Dryer
- Electric utility on property: Yes
- Road surface type: Paved
Estimated market value
$974,500
$926,000 - $1.02M
$1,823/mo
Price history
| Date | Event | Price |
|---|---|---|
| 9/10/2026 | Listed for sale | $995,000$319/sqft |
Source:  Lakeway Area AOR #712968 Report a problem Lakeway Area AOR #712968 Report a problem | ||
Public tax history
| Year | Property taxes | Tax assessment |
|---|---|---|
| 2025 | $373 +10.4% | $25,375 +48% |
| 2024 | $338 +17.9% | $17,150 +17.9% |
| 2023 | $287 | $14,550 |
Find assessor info on the county website
Monthly payment
Est. payment
Payment breakdown
Explore the cost of this home by adjusting the details. Changes won't be saved.Climate risks
Neighborhood: 37814
Nearby schools
Schools provided by the listing agent
- Elementary: Russellville Elementary
- Middle: East Ridge
- High: East
Source: Lakeway Area AOR. This data may not be complete. We recommend contacting the local school district to confirm school assignments for this home.
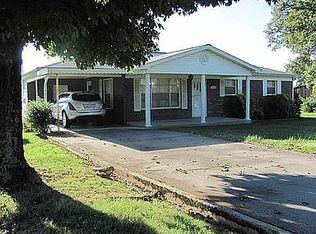
- $359,5003 bd1 ba1.1k sqft3838 Copper Ridge Rd, Morristown, TN 37814Off Market
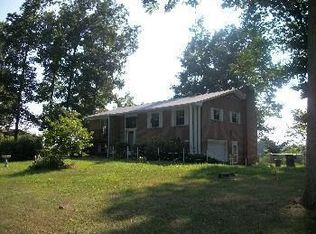
- $54,600-- bd-- ba-- sqft3838 Copper Ridge Rd, Morristown, TN 37814Off Market
- $30,500-- bd-- ba-- sqft3816 Copper Ridge Rd, Morristown, TN 37814Off Market
- $365,8003 bd2 ba2k sqft3810 Copper Ridge Rd, Morristown, TN 37814Off Market
Similar homes
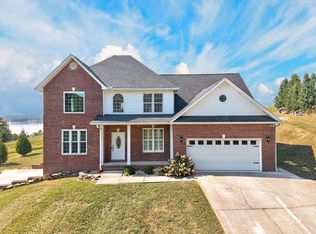
- $749,9004 bd4 ba3.4k sqft3026 Waters Edge Dr, Morristown, TN 37814For Sale
 MLS ID #712976, Steven Dillinger, RE/MAX Real Estate Ten Midtown. Lakeway Area AOR
 - $1,375,0004 bd3 ba3.6k sqft3101 Bridgewater Blvd, Morristown, TN 37814Active

 MLS ID #1355154, Chad Copenhaver, Keller Williams Signature. East Tennessee Realtors
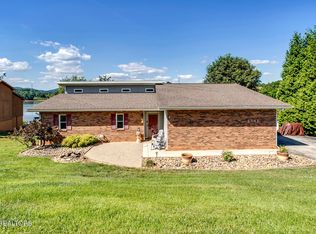
 - $799,0003 bd3 ba3.2k sqft2582 Lakemont Cir, Morristown, TN 37814Active
 MLS ID #1341975, Wendy Perestam, BHHS Lakeside Realty. East Tennessee Realtors
 - $599,9003 bd3 ba2.8k sqft4801 Harbor Dr, Morristown, TN 37814For Sale
 MLS ID #712258, Becky C. Skelton, RE/MAX Real Estate Ten Midtown. Lakeway Area AOR
 - $739,9004 bd3 ba3.3k sqft1604 Morningside Dr, Morristown, TN 37814For SaleMLS ID #711884, Laura Dickerson, Keller Williams Properties. Lakeway Area AOR
- $820,0003 bd4 ba4.2k sqft733 Simpson Rd, Whitesburg, TN 37891ActiveMLS ID #1354020, Rhonda Hutchison, Little River Realty. East Tennessee Realtors
- $674,9004 bd4 ba4.5k sqft4732 Fowler Dr, Morristown, TN 37814For SaleMLS ID #711907, Austin Pratt, Elite Realty Group. Lakeway Area AOR
- $1,290,0004 bd5 ba3.9k sqft2020 Turners Landing Rd, Russellville, TN 37860For SaleMLS ID #712971, Emily Lowe Sexton, Keller Williams Properties. Lakeway Area AOR
- $1,295,0004 bd5 ba4.2k sqft3111 Bridgewater Blvd, Morristown, TN 37814For SaleMLS ID #710257, Lauren Castle, Castle & Associates Real Estate. Lakeway Area AOR
- $959,9005 bd5 ba3.8k sqft2823 Brethren Church Rd, White Pine, TN 37890For SaleMLS ID #712684, Tracey Lynn Bright, RE/MAX Real Estate Ten Midtown. Lakeway Area AOR
- $950,0003 bd4 ba3.6k sqft413 Chippewa Ln, Rutledge, TN 37861ActiveMLS ID #1346364, Tiffany Winchell, Brougham Properties. East Tennessee Realtors
- $575,0002 bd3 ba2.8k sqft2526 Scenic Lake Cir, Morristown, TN 37814For SaleMLS ID #711202, Siobhan Elkins, Elite Realty Group. Lakeway Area AOR
- $995,0004 bd3 ba2.8k sqft743 Garrett Rd, Dandridge, TN 37725ActiveMLS ID #1354306, Kesley Brook Tucker, Kes Realty. East Tennessee Realtors
- $499,9003 bd2 ba1.6k sqft3844 Lake Point Dr, Morristown, TN 37814For SaleMLS ID #711339, Nancy Adams, RE/MAX Real Estate Ten Midtown. Lakeway Area AOR
- $823,9004 bd4 ba3.3k sqft623 Landen Cir, Morristown, TN 37814New ConstructionMLS ID #711196, John H. Ricker, RE/MAX Real Estate Ten Midtown. Lakeway Area AOR
- $1,125,0002 bd3 ba2.6k sqft2009 Tahlequah Ln, Mooresburg, TN 37811For SaleMLS ID #711887, Laura Dickerson, Keller Williams Properties. Lakeway Area AOR
- $699,9003 bd3 ba2.9k sqft1109 Legacy Bay Dr, Mooresburg, TN 37811For SaleMLS ID #712956, Corbin Norton, Crye-Leike Premier Real Estate LLC. Lakeway Area AOR
- $950,0004 bd4 ba3.8k sqft641 Zirkle Rd, Dandridge, TN 37725ActiveMLS ID #1346492, Kesley Brook Tucker, Kes Realty. East Tennessee Realtors
