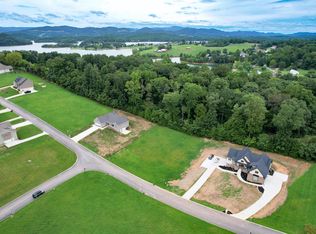
Welcome home to Waters Edge, where timeless beauty, thoughtful design, and the charm of East Tennessee living come together! Nestled in one of Morristown's beautiful lakeside communities on Cherokee Lake, this stunning custom-built home, completed in 2024, offers the perfect blend of elegance, warmth, and everyday comfort.
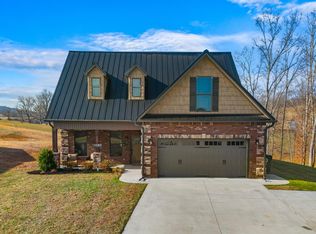
From the moment you arrive, the inviting covered front porch sets the tone for a home designed to be enjoyed. Step inside and you'll immediately be drawn to the soaring vaulted ceilings and breathtaking floor-to-ceiling stone fireplace that anchors the heart of the home. Beautiful hardwood floors flow throughout, while the open-concept design creates an atmosphere that feels both spacious and welcoming. Imagine gathering with family and friends around the generous kitchen island, preparing meals in a kitchen adorned with beautiful custom cabinetry, or simply enjoying a quiet evening by the fireplace.
The thoughtfully designed split-bedroom floor plan offers three bedrooms and three full baths, providing both comfort and privacy. A versatile bonus room above the garage offers endless possibilities as an additional bedroom, guest retreat, home office, or cozy getaway. A generously sized laundry room and mudroom conveniently connect the main-level two-car garage to the living space, making everyday living effortless.
And there's so much more to love! The full unfinished basement is a blank canvas, ready for your imagination, with room to create additional living or entertaining space. Already plumbed for an additional bathroom, the basement offers even greater possibilities for future expansion. A second two-car garage, complete with its own separate driveway, provides exceptional flexibility for additional vehicles, lake toys, hobbies, or a workshop.
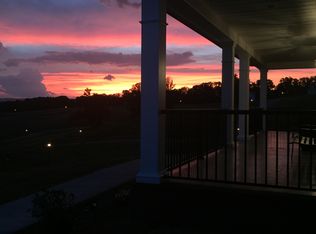
Perhaps some of the most special moments will be spent outdoors. Imagine beginning your mornings with a cup of coffee on the welcoming front porch or unwinding on the spacious back porch as the day comes to a close. And when Independence Day arrives, you can enjoy a truly special tradition--gathering with family and friends on your own front porch to watch the Fourth of July fireworks at Cherokee Park! It's the kind of experience that makes a house feel like home and creates memories to treasure for years to come.
Located in the desirable Waters Edge community, this home offers more than beautiful finishes and exceptional craftsmanship. It offers a place to gather, a place to retreat, and a place to make lasting memories. Some homes are simply built to live in. Others are built to fall in love with. This one is both.
Buyer and buyer's agent to verify all information.
For sale
$699,900
4163 Harbor View Dr, Morristown, TN 37814
3beds
2,161sqft
Single Family Residence, Residential
Built in 2024
0.64 Acres Lot
$696,100 Zestimate®
$324/sqft
$25/mo HOA
What's special
Welcoming front porchOpen-concept designInviting covered front porchMain-level two-car garageBreathtaking floor-to-ceiling stone fireplaceGenerous kitchen islandSoaring vaulted ceilings
- 3 days
- 638
- 64
Zillow last checked:
Listing updated:
Listed by:
Michael Turner 865-566-5160,
Castle & Associates Real Estate 423-307-5128
Source: Lakeway Area AOR,MLS#: 713334
Facts & features
Interior
Bedrooms & bathrooms
- Bedrooms: 3
- Bathrooms: 3
- Full bathrooms: 3
- Main level bathrooms: 2
- Main level bedrooms: 3
Primary bedroom
- Level: Main
Bathroom 1
- Level: Main
Bathroom 2
- Level: Main
Bathroom 2
- Level: Main
Bathroom 3
- Level: Main
Bonus room
- Level: Upper
Dining room
- Level: Main
Kitchen
- Level: Main
Laundry
- Level: Main
Living room
- Level: Main
Heating
- Central, Heat Pump
Cooling
- Ceiling Fan(s), Central Air
Appliances
- Included: Dishwasher, Electric Oven, Electric Water Heater, Microwave, Refrigerator
- Laundry: Electric Dryer Hookup, Laundry Room, Main Level, Washer Hookup
Features
- Ceiling Fan(s), Double Vanity, Entrance Foyer, Granite Counters, High Ceilings, Kitchen Island
- Flooring: Ceramic Tile, Hardwood
- Basement: Bath/Stubbed,Block,Exterior Entry,Unfinished,Walk-Up Access
- Number of fireplaces: 1
- Fireplace features: Living Room, Propane
Interior area
- Total interior livable area: 2,161 sqft
- Finished area above ground: 2,161
- Finished area below ground: 0
Property
Parking
- Total spaces: 4
- Parking features: Garage
- Garage spaces: 4
Features
- Levels: One
- Stories: 1
- Patio & porch: Covered, Front Porch, Porch, Rear Porch
- Exterior features: Balcony, Rain Gutters
- Has view: Yes
Lot
- Size: 0.64 Acres
- Dimensions: 135 x 177.47 IRR
- Features: Back Yard, Front Yard, Gentle Sloping, Views
Details
- Parcel number: 017C A 02000 000
Construction
Type & style
- Home type: SingleFamily
- Architectural style: Craftsman
- Property subtype: Single Family Residence, Residential
Materials
- Brick, Stone Veneer
- Roof: Shingle
Condition
- New construction: No
- Year built: 2024
Utilities & green energy
- Electric: 220 Volts in Laundry, Circuit Breakers
- Sewer: Septic Tank
- Water: Public
- Utilities for property: Electricity Connected, Water Connected
Community & HOA
Community
- Subdivision: Waters Edge
HOA
- Has HOA: Yes
- Amenities included: Laundry
- Services included: Other, Maintenance Grounds
- HOA fee: $300 annually
- HOA name: Waters Edge HOA
Location
- Region: Morristown
Financial & listing details
- Price per square foot: $324/sqft
- Tax assessed value: $648,800
- Annual tax amount: $2,384
- Date on market: 10/19/2026
- Inclusions: Kitchen Refrigerator and All Kitchen Appliances
- Exclusions: Washer and Dryer Do Not Convey
- Electric utility on property: Yes
- Road surface type: Paved
Estimated market value
$696,100
$661,000 - $731,000
Not available
Price history
| Date | Event | Price |
|---|---|---|
| 10/19/2026 | Listed for sale | $699,900+2087.2%$324/sqft |
Source:  Lakeway Area AOR #713334 Report a problem | ||
| 10/7/2022 | Sold | $32,000$15/sqft |
Source: Lakeway Area AOR #609917 Report a problem | ||
| 9/26/2022 | Pending sale | $32,000$15/sqft |
Source: Lakeway Area AOR #609917 Report a problem | ||
| 9/22/2022 | Listed for sale | $32,000+23.1%$15/sqft |
Source: Lakeway Area AOR #609917 Report a problem | ||
| 2/22/2022 | Sold | $26,000-6.8%$12/sqft |
Source: Lakeway Area AOR #604107 Report a problem | ||
| 2/15/2022 | Pending sale | $27,900$13/sqft |
Source: Lakeway Area AOR #604107 Report a problem | ||
| 9/25/2021 | Listed for sale | $27,900-17.7%$13/sqft |
Source: Lakeway Area AOR #604107 Report a problem | ||
| 6/28/2021 | Listing removed | -- |
Source: Lakeway Area AOR Report a problem | ||
| 5/20/2021 | Listed for sale | $33,900$16/sqft |
Source: Lakeway Area AOR #584364 Report a problem | ||
| 5/12/2021 | Listing removed | -- |
Source: Lakeway Area AOR Report a problem | ||
| 6/29/2019 | Listed for sale | $33,900+41.8%$16/sqft |
Source: PRO TEAM AUCTION & REAL ESTATE #584364 Report a problem | ||
| 12/30/2018 | Listing removed | $23,900$11/sqft |
Source: United Country Report a problem | ||
| 12/20/2018 | Listed for sale | $23,900-29.5%$11/sqft |
Source: United Country Report a problem | ||
| 5/4/2017 | Listing removed | $33,900$16/sqft |
Source: CLINCH MOUNTAIN REALTY & AUCTION #567929 Report a problem | ||
| 5/12/2016 | Listed for sale | $33,900+41.8%$16/sqft |
Source: CLINCH MOUNTAIN REALTY & AUCTION #567929 Report a problem | ||
| 4/10/2015 | Listing removed | $23,900$11/sqft |
Source: United Country Report a problem | ||
| 4/17/2014 | Listed for sale | $23,900$11/sqft |
Source: CLINCH MOUNTAIN REALTY & AUCTION #555918 Report a problem | ||
Public tax history
| Year | Property taxes | Tax assessment |
|---|---|---|
| 2025 | $2,384 +137.4% | $162,200 +218.2% |
| 2024 | $1,004 +418.8% | $50,975 +418.8% |
| 2023 | $194 | $9,825 |
| 2022 | $194 | $9,825 |
| 2021 | $194 | $9,825 |
| 2020 | $194 +2.7% | $9,825 +11% |
| 2019 | $189 | $8,850 |
| 2018 | $189 -0.3% | $8,850 |
| 2017 | $189 | $8,850 |
| 2016 | $189 +15.4% | $8,850 |
| 2015 | $164 | $8,850 |
| 2014 | -- | $8,850 +0.3% |
| 2013 | -- | $8,825 -22.1% |
| 2011 | $210 -20.9% | $11,325 -20.9% |
| 2010 | $265 | $14,325 |
| 2009 | -- | $14,325 |
Find assessor info on the county website
Monthly payment
Est. payment
Payment breakdown
Explore the cost of this home by adjusting the details. Changes won't be saved.Climate risks
Neighborhood: 37814
Nearby schools
Schools provided by the listing agent
- Elementary: Russellville Elementary
- Middle: East Ridge
- High: East
Source: Lakeway Area AOR. This data may not be complete. We recommend contacting the local school district to confirm school assignments for this home.


Similar homes
- $424,9003 bd2 ba2.3k sqft2003 Brights View Ln, Morristown, TN 37814For Sale
 MLS ID #713337, Sharon Lindsey, RE/MAX Real Estate Ten Midtown. Lakeway Area AOR
- $599,9003 bd3 ba2.8k sqft4801 Harbor Dr, Morristown, TN 37814For Sale
 MLS ID #712258, Becky C. Skelton, RE/MAX Real Estate Ten Midtown. Lakeway Area AOR
- $589,9003 bd3 ba2.8k sqft4972 Cedar Cove Dr, Morristown, TN 37814For Sale
 MLS ID #712439, Lynette A Liberda-Wright, RE/MAX Real Estate Ten Midtown. Lakeway Area AOR
- $489,9004 bd3 ba1.8k sqft3041 Bridgewater Blvd, Morristown, TN 37814For Sale
 MLS ID #712541, Lauren Castle, Castle & Associates Real Estate. Lakeway Area AOR
- $350,0003 bd2 ba2.4k sqft2310 Quentin Cir, Morristown, TN 37814For SaleMLS ID #712792, Margie Wright, Wright Property Marketing Group. Lakeway Area AOR
- $499,9003 bd2 ba1.6k sqft3844 Lake Point Dr, Morristown, TN 37814For SaleMLS ID #711339, Nancy Adams, RE/MAX Real Estate Ten Midtown. Lakeway Area AOR
- $579,9003 bd2 ba2.2k sqft216 Ron Trent Rd, Sneedville, TN 37869For SaleMLS ID #713356, Jessee Cook, Cook & Company Realty. Lakeway Area AOR
- $729,0003 bd3 ba2.2k sqft2145 Fall Creek Rd, Russellville, TN 37860For SaleMLS ID #711444, Tiffanie Pollock, Keller Williams Properties. Lakeway Area AOR
- $639,9004 bd4 ba2.6k sqft1011 Ashley Ct, Morristown, TN 37814For SaleMLS ID #711858, Shawn Oaks, Crye-Leike Realtors. Lakeway Area AOR
- $995,0003 bd4 ba3.1k sqft3830 Copper Ridge Rd, Morristown, TN 37814For SaleMLS ID #712968, Steven Dillinger, RE/MAX Real Estate Ten Midtown. Lakeway Area AOR
- $700,0004 bd3 ba2.4k sqft408 Ernie Roberts Rd, Rutledge, TN 37861Active
 MLS ID #1341090, Zoe Ferrell, Wallace. East Tennessee Realtors
- $849,9003 bd3 ba2.2k sqft2306 Three Springs Rd, Russellville, TN 37860For SaleMLS ID #713293, Shane Collins, Southeast Property LLC. Lakeway Area AOR
- $419,5003 bd2 ba1.9k sqft3182 Bridgewater Blvd, Morristown, TN 37814For Sale
 MLS ID #3542714, Shawn Wilmoth. RealTracs MLS as distributed by MLS GRID
- $359,9003 bd3 ba1.5k sqft1802 Limestone Path, Morristown, TN 37814ActiveMLS ID #1357084, Charlene S Goodwin, The Ferguson Company. East Tennessee Realtors
- $437,9003 bd2 ba1.4k sqft2536 Kidwell Church Rd, Morristown, TN 37814For SaleMLS ID #713039, Mandy Lemka, Castle & Associates Real Estate. Lakeway Area AOR
- $394,9003 bd3 ba1.6k sqft314 Kensington Dr, Morristown, TN 37814New ConstructionMLS ID #713190, Tina Black, RE/MAX Real Estate Ten Midtown. Lakeway Area AOR
- $385,0003 bd2 ba1.4k sqft3922 Marty Dr, Morristown, TN 37814New ConstructionMLS ID #713325, Laura Dickerson, Keller Williams Properties. Lakeway Area AOR
- $449,0003 bd3 ba2.6k sqft2212 Cristopher Ct, Morristown, TN 37814For SaleMLS ID #712916, Lisa Brown, Crye-Leike Premier Real Estate LLC. Lakeway Area AOR
- $365,0003 bd3 ba2.1k sqft1653 Pebblestone Ct, Morristown, TN 37814For SaleMLS ID #712528, Jeanna Meyers, RE/MAX Real Estate Ten Midtown. Lakeway Area AOR
