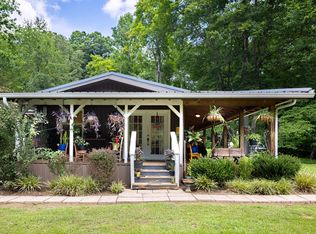
Discover the perfect blend of privacy, comfort, and opportunity on this beautiful 25-acre wooded property. This two-story home offers 3 bedrooms and 2½ bathrooms, with the primary bedroom conveniently located on the main level. The main level features a welcoming living room with a fireplace, an updated kitchen, formal dining room, and a sunroom just off the primary bedroom - an ideal spot to enjoy your morning coffee or take in the peaceful surroundings.
Covered front and back porches provide plenty of space for relaxing and enjoying the outdoors. A carport located behind the home includes a second living space, offering flexibility for guests, a home office, hobby area, or additional living accommodations.
The property also features a metal garage building constructed in 2023, complete with a vehicle lift, making it an excellent setup for automotive enthusiasts, equipment storage, or a workshop. A paved driveway provides convenient access to the home and buildings.
Nature lovers will appreciate the abundance of wildlife throughout the wooded acreage, while the property may offer the possibility of an additional building site farther up behind the home. Fiber
internet is available at the house, along with a water filtration system for added convenience.
With 25 acres to explore, multiple outdoor spaces, additional living and storage options, and plenty of room for future possibilities, this property offers a rare opportunity for country living with modern
conveniences.
For sale
$689,000
186 Jimtown Rd, Mooresburg, TN 37811
3beds
2,218sqft
Single Family Residence, Residential
Built in 1993
25 Acres Lot
$656,600 Zestimate®
$311/sqft
$-- HOA
What's special
Updated kitchenTwo-story homeMultiple outdoor spacesFormal dining room
- 19 days
- 5,968
- 340
Likely to sell faster than
Zillow last checked:
Listing updated:
Listed by:
Misty Clevinger 423-923-4224,
Southern Dwellings 423-343-4118
Source: TVRMLS,MLS#: 10000969
Facts & features
Interior
Bedrooms & bathrooms
- Bedrooms: 3
- Bathrooms: 3
- Full bathrooms: 2
- 1/2 bathrooms: 1
Primary bedroom
- Level: Lower
Heating
- Central, Heat Pump
Cooling
- Ceiling Fan(s), Central Air, Heat Pump
Appliances
- Included: Dishwasher, Electric Range, Refrigerator
- Laundry: Electric Dryer Hookup, Washer Hookup
Features
- Master Downstairs, Granite Counters
- Flooring: Carpet
- Doors: French Doors
- Basement: Block,Crawl Space
- Number of fireplaces: 1
- Fireplace features: Living Room, Wood Burning Stove
Interior area
- Total structure area: 2,218
- Total interior livable area: 2,218 sqft
Property
Parking
- Total spaces: 4
- Parking features: Asphalt, Carport, Concrete, Detached
- Garage spaces: 2
- Carport spaces: 2
- Covered spaces: 4
Features
- Levels: Two
- Stories: 2
- Patio & porch: Covered, Front Porch, Rear Porch
- Has view: Yes
- View description: Mountain(s)
Lot
- Size: 25 Acres
- Topography: Mountainous, Wooded
Details
- Additional structures: Garage(s), Guest House
- Parcel number: 123 030.04
- Zoning: None
Construction
Type & style
- Home type: SingleFamily
- Architectural style: Traditional
- Property subtype: Single Family Residence, Residential
Materials
- Vinyl Siding
- Roof: Metal
Condition
- Above Average
- New construction: No
- Year built: 1993
Utilities & green energy
- Sewer: Septic Tank
- Water: Well
- Utilities for property: Electricity Connected
Community & HOA
Community
- Subdivision: Not In Subdivision
HOA
- Has HOA: No
- Amenities included: Landscaping
Location
- Region: Mooresburg
Financial & listing details
- Price per square foot: $311/sqft
- Tax assessed value: $360,900
- Annual tax amount: $2,047
- Date on market: 9/16/2026
- Listing terms: Cash,Conventional,FHA,USDA Loan,VA Loan
- Electric utility on property: Yes
Estimated market value
$656,600
$624,000 - $689,000
$2,411/mo
Price history
| Date | Event | Price |
|---|---|---|
| 9/16/2026 | Listed for sale | $689,000+125.4%$311/sqft |
Source: TVRMLS #10000969 Report a problem | ||
| 4/28/2021 | Sold | $305,625+45.5%$138/sqft |
Source: Public Record Report a problem | ||
| 2/4/2005 | Sold | $210,000$95/sqft |
Source: Public Record Report a problem | ||
Public tax history
| Year | Property taxes | Tax assessment |
|---|---|---|
| 2025 | $2,047 | $80,125 |
| 2024 | $2,047 +9.9% | $80,125 |
| 2023 | $1,863 +11.9% | $80,125 +11.5% |
| 2022 | $1,665 | $71,850 -6.9% |
| 2021 | -- | $77,200 +30.8% |
| 2020 | $1,495 | $59,025 |
| 2019 | $1,495 | $59,025 |
| 2018 | $1,495 0% | $59,025 |
| 2017 | $1,495 | $59,025 |
| 2016 | $1,495 +2.8% | $59,025 |
| 2015 | $1,455 -0.6% | $59,025 -0.6% |
| 2014 | $1,464 +5.1% | $59,375 +0% |
| 2013 | $1,392 -0.2% | $59,362 |
| 2012 | $1,395 +2% | $59,362 +1.8% |
| 2011 | $1,367 | $58,300 |
| 2010 | -- | $58,300 +7.6% |
| 2009 | $1,466 +3.6% | $54,191 |
| 2008 | $1,414 | $54,191 |
| 2007 | $1,414 +10.6% | $54,191 |
| 2006 | $1,279 -11.9% | $54,191 |
| 2005 | $1,452 +7.2% | $54,191 +1.2% |
| 2004 | $1,354 +5% | $53,534 |
| 2002 | $1,290 | $53,534 |
| 2001 | -- | $53,534 -65.3% |
| 2000 | -- | $154,230 |
Find assessor info on the county website
Monthly payment
Est. payment
Payment breakdown
Explore the cost of this home by adjusting the details. Changes won't be saved.Climate risks
Neighborhood: 37811
Nearby schools
Schools provided by the listing agent
- Elementary: Joseph Rogers
- Middle: Rogersville
- High: Cherokee
Source: TVRMLS. This data may not be complete. We recommend contacting the local school district to confirm school assignments for this home.

Similar homes
- $639,9003 bd2 ba1.9k sqft203 Oakleaf Way, Mooresburg, TN 37811For Sale
 MLS ID #711734, Siobhan Elkins, Elite Realty Group. Lakeway Area AOR
 - $724,9002 bd4 ba2.8k sqft496 Proffitt Ridge Rd, Mooresburg, TN 37811For Sale

 MLS ID #3302129, JJ Kenney Team. RealTracs MLS as distributed by MLS GRID
 - $800,0004 bd3 ba2.5k sqft449 Carpenter Rd, Mooresburg, TN 37811Active
 MLS ID #1337004, Dustin Gray, Realty Executives Associates. East Tennessee Realtors
 - $649,9002 bd2 ba1.4k sqft298 Adams Ln, Mooresburg, TN 37811For Sale
 MLS ID #712532, Carla Cullip, RE/MAX Real Estate Ten Midtown. Lakeway Area AOR
 - $695,0003 bd3 ba3.1k sqft4816 Saint Paul Rd, Morristown, TN 37813ActiveMLS ID #1357644, Mike Hensley, REMAX PROFESSIONAL'S. East Tennessee Realtors
- $699,9003 bd2 ba2.2k sqft166 Ward Rd, Bulls Gap, TN 37711For SaleMLS ID #712427, Regie Jones, Uptown Real Estate Group . Lakeway Area AOR
- $729,0003 bd3 ba2.2k sqft2145 Fall Creek Rd, Russellville, TN 37860For SaleMLS ID #711444, Tiffanie Pollock, Keller Williams Properties. Lakeway Area AOR
- $649,9003 bd2 ba1.1k sqft995 War Creek Rd, Thorn Hill, TN 37881For SaleMLS ID #712088, Jessee Cook, Cook & Company Realty. Lakeway Area AOR
- $600,0003 bd2 ba2.2k sqft2974 Stoney Gap Rd, Sneedville, TN 37869ActiveMLS ID #1345182, David Millard, Real Estate Concepts. East Tennessee Realtors
- $699,9004 bd3 ba3.3k sqft1604 Morningside Dr, Morristown, TN 37814For SaleMLS ID #711884, Laura Dickerson, Keller Williams Properties. Lakeway Area AOR
- $377,0005 bd3 ba2k sqft294 Horseshoe Bend Rd, Rogersville, TN 37857For SaleMLS ID #712689, Tonya Lee Estevez, Kornerstone Properties. Lakeway Area AOR
