COUNTRY LIVING with OPEN CONCEPT FAMILY ROOM with this brick, ranch-style, SINGLE-FAMILY RESIDENCE near Rogersville, TN. Built on 48 ACRES of pasture, crop and wooded land. TWO APARTMENT UNITS (337 Handy Lane) over a detached garage for potential rental income revenue. Or, apartments may be converted for family residence. SELLERS have MOVED OUT of this VACANT RESIDENCE.
Bring your chickens, goats, horses and pets to this GREENBELT gem, secluded six miles from Rogersville, towards Bull Gap, in Hawkins County, Tennessee. Enjoy painterly views of rolling pasture land in the foreground and distant mountains in the background from the two porches. Land is abundant with rich soil for gardens of any size. Hay has been cultivated for additional income. • 419 ft ROAD FRONTAGE at wooded area may be subdivided. See PHOTO GALLERY for full presentation.
CUSTOM BUILT HOUSE of 1940 sq-ft features two bedrooms, bonus room for office or hobbies; open concept living, dining and kitchen area, with hand-built stone fireplace. Spacious bedrooms including master en suite with walk-in tiled shower. plus a 435 sq-ft, two-car attached garage just off the kitchen, and two decks for outdoor life. Square-footage measures taken with CubiCasa floor plan program.
APARTMENTS: Property includes two private apartments (DETACHED GARAGE: 929 SQ-FT, 465 SQ-FT each) over a 929 sq-ft detached garage; each has one bedroom, one bathroom, kitchen, living, dining area, balcony deck, stairs and parking. Appliances for apartments convey. Gross annual rental income of $18,000 covers utilities, taxes & insurance. Move-out notice of 60 days is recommended if Buyer dissolves tenancies. The detached two-car garage, under the apartments, is for vehicles, workshop or storage.
LAND: 48.15± acres is mixed with 30± pasture acres and 16± wooded acres. Greenbelt status needs to be applied and registered by Buyer to continue. Surveyed 2022.04.06 for current owner. Deeded driveway easement is granted to neighbor at the end of Handy Lane. Ag structures: pole barn 20X24 (1961); attached shed 10X24 (1961). 419 FEET of wooded road frontage on HECK TOWN RD.
BUYER is responsible for all inspections, condition of structures and systems, and measurements, including survey and GREENBELT continuance. Measures taken with CubiCasa program. SEE VIRTUAL TOUR ##.%
For sale
Price cut: $11K (6/27)
$799,000
317 Handy Ln, Rogersville, TN 37857
2beds
1,940sqft
:
Get pre-qualified$4,727/mo
Single Family Residence, Residential
Built in 2010
48.15 Acres Lot
$-- Zestimate®
$412/sqft
$-- HOA
What's special
Hand-built stone fireplaceTwo bedroomsBrick ranch-style single-family residence
- 296 days |
- 357 |
- 24 |
Zillow last checked:
Listing updated:
Listed by:
Steven Harbison 423-620-1528,
Greeneville Real Estate & Auction Team 423-525-5341
Source: TVRMLS,MLS#: 9986964
Facts & features
Interior
Bedrooms & bathrooms
- Bedrooms: 2
- Bathrooms: 2
- Full bathrooms: 2
Heating
- Heat Pump
Cooling
- Heat Pump
Appliances
- Included: Dryer, Electric Range, Microwave, Refrigerator, Washer, See Remarks
- Laundry: Electric Dryer Hookup, Washer Hookup
Features
- Eat-in Kitchen, Laminate Counters, Open Floorplan, Pantry, Other
- Flooring: Hardwood, Tile
- Windows: Double Pane Windows
- Basement: Crawl Space
- Number of fireplaces: 1
- Fireplace features: Flue, Living Room, Masonry, Stone
Interior area
- Total structure area: 1,940
- Total interior livable area: 1,940 sqft
Video & virtual tour
Property
Parking
- Total spaces: 2
- Parking features: Unpaved, Attached, Gravel, Shared Driveway, See Remarks
- Attached garage spaces: 2
- Has uncovered spaces: Yes
Features
- Levels: One
- Stories: 1
- Patio & porch: Covered, Front Porch, Rear Porch
- Exterior features: See Remarks
- Fencing: Back Yard,Pasture,Privacy
Lot
- Size: 48.15 Acres
- Dimensions: 2,097,406
- Features: Pasture
- Topography: Level, Part Wooded, Pasture, Rolling Slope
Details
- Additional structures: Barn(s), Garage(s), Guest House, Residence, Second Residence, Shed(s), Storage
- Parcel number: 135 023.00
- Zoning: A-1
Construction
Type & style
- Home type: SingleFamily
- Architectural style: Ranch,Other,See Remarks
- Property subtype: Single Family Residence, Residential
Materials
- Brick
- Foundation: Block
- Roof: Asphalt,Shingle
Condition
- Above Average
- New construction: No
- Year built: 2010
Details
- Warranty included: Yes
Utilities & green energy
- Sewer: Septic Tank
- Water: Public
- Utilities for property: Fiber Available, Electricity Connected, Phone Available, Propane, Sewer Connected, Water Connected, See Remarks
Community & HOA
Community
- Subdivision: Not In Subdivision
HOA
- Has HOA: No
Location
- Region: Rogersville
Financial & listing details
- Price per square foot: $412/sqft
- Date on market: 10/13/2025
- Listing terms: Cash,Conventional,FHA,VA Loan
- Electric utility on property: Yes
Estimated market value
Not available
Estimated sales range
Not available
Not available
Price history
| Date | Event | Price |
|---|---|---|
| 6/27/2026 | Price change | $799,000-1.4%$412/sqft |
Source: TVRMLS #9986964 Report a problem | ||
| 2/24/2026 | Price change | $810,000-2.8%$418/sqft |
Source: TVRMLS #9986964 Report a problem | ||
| 10/13/2025 | Listed for sale | $833,000+43.6%$429/sqft |
Source: TVRMLS #9986964 Report a problem | ||
| 5/31/2022 | Sold | $580,000-3.3%$299/sqft |
Source:  Lakeway Area AOR #604929 Report a problem Lakeway Area AOR #604929 Report a problem | ||
| 3/16/2022 | Contingent | $599,900$309/sqft |
Source: TVRMLS #9931807 Report a problem | ||
| 3/7/2022 | Pending sale | $599,900$309/sqft |
Source:  East Tennessee Realtors #1175533 Report a problem East Tennessee Realtors #1175533 Report a problem | ||
| 11/29/2021 | Listed for sale | $599,900$309/sqft |
Source: Lakeway Area AOR #604929 Report a problem | ||
Public tax history
Tax history is unavailable.
Monthly payment
Est. payment
Payment breakdown
Explore the cost of this home by adjusting the details. Changes won't be saved.Climate risks
Neighborhood: 37857
Nearby schools
GreatSchools rating
- 6/10St Clair Elementary SchoolGrades: K-5Distance: 1 mi
- 5/10Bulls Gap SchoolGrades: PK-8Distance: 5.5 mi
- 5/10Cherokee High SchoolGrades: 9-12Distance: 3.3 mi
Schools provided by the listing agent
- Elementary: St Clair
- Middle: Bulls Gap
- High: Cherokee
Source: TVRMLS. This data may not be complete. We recommend contacting the local school district to confirm school assignments for this home.
- $683,900-- bd2 ba1k sqft368 Hecktown Rd, Rogersville, TN 37857Off Market
- $51,100-- bd-- ba1.1k sqft350 Hecktown Rd, Rogersville, TN 37857Off Market
- $28,500-- bd-- ba924 sqft364 Hecktown Rd, Rogersville, TN 37857Off Market
- $312,800-- bd2 ba1.8k sqft155 Handy Ln, Rogersville, TN 37857Off Market
- $177,000-- bd2 ba1.5k sqft356 Hecktown Rd, Rogersville, TN 37857Off Market
- $251,600-- bd1 ba1.1k sqft333 Hecktown Rd, Rogersville, TN 37857Off Market
- $17,000-- bd-- ba720 sqft333 Hecktown Rd, Rogersville, TN 37857Off Market
- $407,600-- bd2 ba1.7k sqft163 Prices Grove Rd, Rogersville, TN 37857Off Market
A local agent can set up tours, give advice and negotiate with sellers.
A local lender can help you make sure your offer is ready when you are.
Similar homes
- $749,9003 bd2 ba2.2k sqft166 Ward Rd, Bulls Gap, TN 37711For Sale
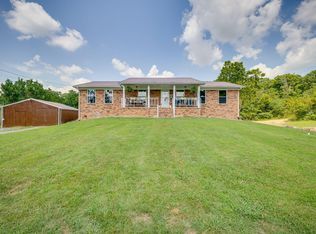
 MLS ID #712427, Regie Jones, Uptown Real Estate Group . Lakeway Area AOR
 - $615,0003 bd3 ba1.5k sqft157 Chuck Rd, Rogersville, TN 37857For Sale
 MLS ID #9985283, Cody Fobber. TVRMLS
 - $570,0005 bd2 ba2.3k sqft425 McKinney Chapel Rd, Rogersville, TN 37857For Sale
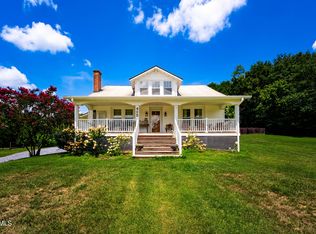 MLS ID #9998631, Joshua Gilliam. TVRMLS
 - $759,9002 bd2 ba2.2k sqft1570 Carl Doty Rd, Afton, TN 37616For Sale
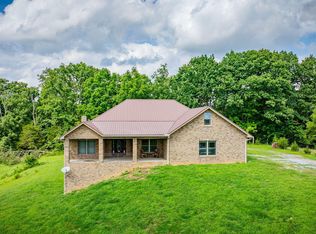 MLS ID #9998720, Gary Cobb. TVRMLS
 - $620,0003 bd2 ba1.3k sqft920 Webster Valley Rd, Rogersville, TN 37857For SaleMLS ID #9997483, Misty Clevinger. TVRMLS
- $800,0004 bd3 ba2.5k sqft449 Carpenter Rd, Mooresburg, TN 37811For Sale
 MLS ID #1337004, Dustin Gray, Realty Executives Associates. East Tennessee Realtors
 - $650,0002 bd2 ba2k sqft1569 War Valley Rd, Rogersville, TN 37857For SaleMLS ID #9997464, Mary Ellen Chess. TVRMLS
- $669,9003 bd2 ba1.9k sqft203 Oakleaf Way, Mooresburg, TN 37811For SaleMLS ID #711734, Siobhan Elkins, Elite Realty Group. Lakeway Area AOR
- $749,0003 bd3 ba2.2k sqft2145 Fall Creek Rd, Russellville, TN 37860For SaleMLS ID #711444, Tiffanie Pollock, Keller Williams Properties. Lakeway Area AOR
- $475,0003 bd2 ba1.9k sqft403 Chelaque Way W, Mooresburg, TN 37811For SaleMLS ID #712423, Bruce Hull, Lake Homes Realty. Lakeway Area AOR
- $724,9002 bd4 ba2.8k sqft496 Proffitt Ridge Rd, Mooresburg, TN 37811For Sale
 MLS ID #3302129, JJ Kenney Team. RealTracs MLS as distributed by MLS GRID
 - $675,0002 bd2 ba1.7k sqft310 Early Branch Rd, Rogersville, TN 37857For SaleMLS ID #1335056, Jeannette Rios-Stutzman, Tennessee Tuesdee Real Estate, LLC. East Tennessee Realtors
- $475,0003 bd2 ba2.1k sqft403 Chelaque Way, Mooresburg, TN 37811For SaleMLS ID #1350390, Bruce Hull, Lake Homes Realty. East Tennessee Realtors
- $650,0003 bd2 ba1.8k sqft245 Phillipi Rd, Mohawk, TN 37810For SaleMLS ID #9993659, Mason Earls. TVRMLS
- $399,9003 bd2 ba1.8k sqft116 Wright Rd, Rogersville, TN 37857For SaleMLS ID #1326774, Alan Cottrell, Keller Williams. East Tennessee Realtors
- $875,0003 bd3 ba2.8k sqft1730 Silver City Rd, Whitesburg, TN 37891For SaleMLS ID #1337760, Barbara McLean, CENTURY 21 Legacy. East Tennessee Realtors
- $415,0003 bd4 ba2.5k sqft249 Holston View Dr, Rogersville, TN 37857For SaleMLS ID #9995518, Brian Givens. TVRMLS
- $599,9002 bd2 ba2.2k sqft7020 Caney Valley Rd, Tazewell, TN 37879For SaleMLS ID #712467, Sarah Richards, Spring Mountain Realty, PLLC. Lakeway Area AOR
- $445,0003 bd2 ba1.5k sqft271 Caney Creek Rd, Rogersville, TN 37857For SaleMLS ID #9996926, Kasia Mesa. TVRMLS
- $679,9002 bd2 ba1.9k sqft1355 Jackson Hollow Rd, Mosheim, TN 37818For SaleMLS ID #9998090, Regie Jones. TVRMLS
