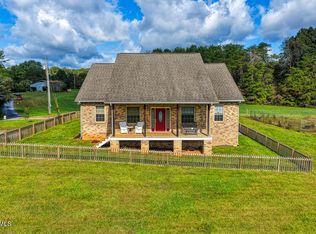
Escape to your own private East Tennessee retreat with this beautifully updated home on more than 38 acres of rolling pasture and scenic countryside in Bulls Gap. Whether you're dreaming of a working farm, a horse property, or simply a place to enjoy breathtaking views, this exceptional property offers endless possibilities. Offering more than 2,200 finished square feet, this move-in-ready home features three bedrooms, two full bathrooms, a versatile bonus room that can easily serve as a fourth bedroom or home office, and a bright, finished sunroom that connects directly to the attached two-car carport for easy, step-free access. Inside, you'll immediately appreciate the spacious living room filled with natural light, a separate dining area, and a beautifully updated kitchen featuring butcher block countertops, an eat-at bar, and plenty of workspace for cooking and entertaining. Recent updates throughout the home include luxury vinyl plank flooring, fresh interior paint, modern lighting fixtures, and tasteful finishes that create a warm, inviting atmosphere from the moment you walk through the door. The home also offers an impressive 1,900+ square feet of unfinished basement, complete with a two-car drive-in garage and freshly painted interior that will provide endless opportunities for storage, a workshop, home gym, or future expansion. Outside is where this property truly shines. A concrete driveway leads to the home, while a 30x40 detached garage offers the perfect space for vehicles, equipment, hobbies, or a workshop. A 38x48 pole barn, additional sheds, and multiple outbuildings provide excellent storage for tractors, hay, livestock equipment, or recreational vehicles. The land itself is simply spectacular. Featuring approximately 1,200 feet of road frontage, the acreage consists primarily of gently rolling pasture that's ideal for horses, cattle, or agricultural use. The property is partially fenced and includes a pond along with a natural spring that creates both practical water sources and beautiful scenery. Recently cleared of underbrush and debris, the land is ready for livestock, farming, or building your dream country lifestyle. Additional features include well water with public water available at the road, two septic field lines. High speed fiber internet is available through the local electric provider allowing you to enjoy rural living without sacrificing modern conveniences. Properties of this size, quality, and versatility rarely become available. Whether you're looking for a productive farm, an equestrian property, a private family estate, this remarkable East Tennessee property is one you won't want to miss. Conveniently located just minutes from Interstate 81 at Exit 23, you'll enjoy easy access to Morristown, Greeneville, Rogersville, the Tri-Cities, and Knoxville while still experiencing the peace and quiet of country living. Schedule your private showing today and experience everything this incredible farm has to offer.
For sale
Price cut: $25K (8/20)
$724,900
166 Ward Rd, Bulls Gap, TN 37711
3beds
2,242sqft
Single Family Residence, Residential
Built in 1986
38.5 Acres Lot
$693,700 Zestimate®
$323/sqft
$-- HOA
What's special
Bright finished sunroomBeautifully updated homeTwo-car drive-in garageFresh interior paintSeparate dining areaVersatile bonus roomThree bedrooms
- 50 days
- 477
- 28
Zillow last checked:
Listing updated:
Listed by:
Regie Jones 423-470-3131,
Uptown Real Estate Group 423-212-5446
Source: Lakeway Area AOR,MLS#: 712427
Facts & features
Interior
Bedrooms & bathrooms
- Bedrooms: 3
- Bathrooms: 2
- Full bathrooms: 2
- Main level bathrooms: 2
- Main level bedrooms: 4
Heating
- Central, Electric, Heat Pump
Cooling
- Ceiling Fan(s), Central Air, Electric, Heat Pump
Appliances
- Included: Dishwasher, Electric Range, Electric Water Heater, Refrigerator
- Laundry: Electric Dryer Hookup, Laundry Closet, Main Level, Washer Hookup
Features
- Eat-in Kitchen, Bar, Ceiling Fan(s), Entrance Foyer, Open Floorplan, Solid Surface Counters, See Remarks
- Flooring: Ceramic Tile, Luxury Vinyl
- Windows: Double Pane Windows, Insulated Windows
- Basement: Block,Concrete,Exterior Entry,Full,Interior Entry,Storage Space,Unfinished,Walk-Out Access,Walk-Up Access
- Has fireplace: Yes
- Fireplace features: Metal
Interior area
- Total interior livable area: 2,242 sqft
- Finished area above ground: 2,242
- Finished area below ground: 0
Property
Parking
- Total spaces: 6
- Parking features: Garage - Attached, Carport
- Attached garage spaces: 4
- Carport spaces: 2
- Covered spaces: 6
Features
- Levels: One
- Stories: 1
- Patio & porch: Covered, Front Porch
- Exterior features: Lighting, Rain Gutters
- Fencing: Barbed Wire,Partial,Perimeter
- Waterfront features: Creek
- Frontage type: See Remarks
Lot
- Size: 38.5 Acres
- Dimensions: 38.50 Acres
- Features: Agricultural, Cleared, Farm, Greenbelt, Meadow, Pasture, Private, Rolling Slope, Secluded, Split Possible, Wooded
Details
- Additional structures: Barn(s), Garage(s), Outbuilding, Shed(s), Storage, See Remarks
- Parcel number: 159 01600 000
Construction
Type & style
- Home type: SingleFamily
- Architectural style: Ranch
- Property subtype: Single Family Residence, Residential
Materials
- Brick, Vinyl Siding
- Foundation: Block
Condition
- Updated/Remodeled
- New construction: No
- Year built: 1986
- Major remodel year: 1986
Utilities & green energy
- Electric: Circuit Breakers
- Sewer: Septic Tank
- Water: Well
- Utilities for property: Electricity Connected, Water Connected
Community & HOA
Community
- Subdivision: None
HOA
- Has HOA: No
Location
- Region: Bulls Gap
Financial & listing details
- Price per square foot: $323/sqft
- Tax assessed value: $312,000
- Annual tax amount: $1,437
- Date on market: 8/2/2026
- Electric utility on property: Yes
- Road surface type: Gravel
Estimated market value
$693,700
$659,000 - $728,000
$2,032/mo
Price history
| Date | Event | Price |
|---|---|---|
| 8/20/2026 | Price change | $724,900-3.3%$323/sqft |
Source: TVRMLS #9998411 Report a problem | ||
| 7/20/2026 | Listed for sale | $749,900$334/sqft |
Source: TVRMLS #9998411 Report a problem | ||
Public tax history
| Year | Property taxes | Tax assessment |
|---|---|---|
| 2025 | $1,438 | $56,275 |
| 2024 | $1,438 +15.3% | $56,275 +4.9% |
| 2023 | $1,247 +0.3% | $53,650 |
| 2022 | $1,243 | $53,650 |
| 2021 | -- | $53,650 +16.8% |
| 2020 | $1,163 | $45,925 |
| 2019 | $1,163 | $45,925 |
| 2018 | $1,163 0% | $45,925 |
| 2017 | $1,163 | $45,925 |
| 2016 | $1,163 +2.7% | $45,925 |
| 2015 | $1,132 -5.2% | $45,925 -5.2% |
| 2014 | $1,194 +5.1% | $48,425 +0% |
| 2013 | $1,135 -0.2% | $48,416 |
| 2012 | $1,138 +0.2% | $48,416 |
| 2011 | $1,135 | $48,416 |
| 2010 | -- | $48,416 +24.6% |
| 2009 | $1,051 +3.6% | $38,855 |
| 2008 | $1,014 | $38,855 |
| 2007 | $1,014 +10.6% | $38,855 |
| 2006 | $917 -11.9% | $38,855 |
| 2005 | $1,041 +26.7% | $38,855 +19.6% |
| 2004 | $822 +5% | $32,485 |
| 2002 | $783 | $32,485 -31% |
| 2001 | -- | $47,112 -75% |
| 2000 | -- | $188,446 |
Find assessor info on the county website
Monthly payment
Est. payment
Payment breakdown
Explore the cost of this home by adjusting the details. Changes won't be saved.Climate risks
Neighborhood: 37711
Nearby schools
Schools provided by the listing agent
- Elementary: Bulls Gap K-8
- Middle: Bulls Gap K-8
- High: Cherokee
Source: Lakeway Area AOR. This data may not be complete. We recommend contacting the local school district to confirm school assignments for this home.

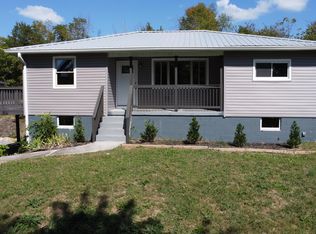
Similar homes
- $650,0003 bd2 ba2k sqft429 Beech Grove Rd, Bulls Gap, TN 37711For Sale
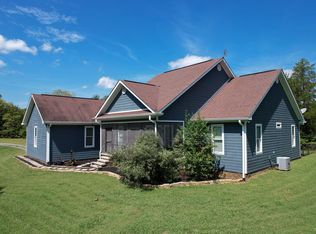
 MLS ID #712991, Michael McNeese, Century 21 Legacy. Lakeway Area AOR
 - $650,0003 bd2 ba1.8k sqft245 Phillipi Rd, Mohawk, TN 37810For Sale
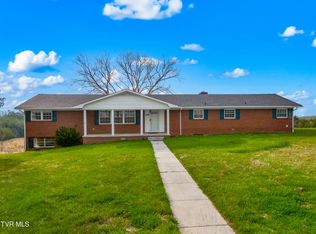 MLS ID #9993659, Mason Earls. TVRMLS
 - $739,0003 bd3 ba2.2k sqft2145 Fall Creek Rd, Russellville, TN 37860For Sale
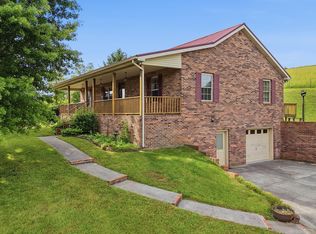 MLS ID #711444, Tiffanie Pollock, Keller Williams Properties. Lakeway Area AOR
 - $766,0002 bd2 ba1.9k sqft317 Handy Ln, Rogersville, TN 37857For Sale
 MLS ID #9986964, Steven Harbison. TVRMLS
 - $459,0003 bd2 ba1.7k sqft921 Bulls Gap Saint Clair Rd, Bulls Gap, TN 37711For SaleMLS ID #712107, Lisa McBride, Clinch Mountain Realty & Auction. Lakeway Area AOR
- $775,0004 bd3 ba2.3k sqft10950 Baileyton Rd, Greeneville, TN 37745For SaleMLS ID #712977, Jenna Carter, Keller Williams. Lakeway Area AOR
- $724,9002 bd4 ba2.8k sqft496 Proffitt Ridge Rd, Mooresburg, TN 37811For Sale
 MLS ID #3302129, JJ Kenney Team. RealTracs MLS as distributed by MLS GRID
 - $800,0004 bd3 ba2.5k sqft449 Carpenter Rd, Mooresburg, TN 37811Active
 MLS ID #1337004, Dustin Gray, Realty Executives Associates. East Tennessee Realtors
 - $549,9003 bd3 ba2.5k sqft5120 Copper Ridge Rd, Morristown, TN 37814ActiveMLS ID #1354403, Aaron Newman, Elite Realty. East Tennessee Realtors
- $799,0003 bd3 ba3.2k sqft2582 Lakemont Cir, Morristown, TN 37814ActiveMLS ID #1341975, Wendy Perestam, BHHS Lakeside Realty. East Tennessee Realtors
- $649,9003 bd2 ba1.1k sqft995 War Creek Rd, Thorn Hill, TN 37881For SaleMLS ID #712088, Jessee Cook, Cook & Company Realty. Lakeway Area AOR
