Escape to peace and privacy in this unique 3-bedroom, 2-bath geodesic dome home nestled on just over an acre at the end of a quiet dead-end street. Surrounded by a serene setting, this one-of-a-kind property offers the perfect blend of character, comfort, and outdoor living.
Inside, you'll find a distinctive layout with spacious living areas and plenty of NATURAL LIGHT. Outside, enjoy summer days by the above-ground saltwater pool, while the expansive yard provides room for gardening, recreation, or simply enjoying the peaceful surroundings.
Designed with efficiency in mind, this geodesic dome and a complete crawlspace encapsulation maximizes interior space while minimizing energy loss. Its unique shape naturally supports lower heating and cooling costs compared to many traditional homes.
The property also features a detached 2-car garage, a concrete driveway, and ample parking space. Whether you're looking for a private retreat, a family home, or something truly different from the ordinary, this geodesic dome offers a rare opportunity to own a unique property in a quiet neighborhood setting.
For sale
Price cut: $7.5K (7/31)
$435,000
322 Easy St, Bulls Gap, TN 37711
3beds
2,097sqft
Single Family Residence, Residential
Built in 1984
1.12 Acres Lot
$420,600 Zestimate®
$207/sqft
$-- HOA
What's special
Serene settingAbove-ground saltwater poolAmple parking spacePlenty of natural lightQuiet dead-end street
- 135 days
- 303
- 22
Zillow last checked:
Listing updated:
Listed by:
Joshua Bennett 423-823-8552,
Hometown Realty of Greeneville 423-639-2345
Source: TVRMLS,MLS#: 9996193
Facts & features
Interior
Bedrooms & bathrooms
- Bedrooms: 3
- Bathrooms: 2
- Full bathrooms: 2
Heating
- Electric, Heat Pump, Natural Gas
Cooling
- Ceiling Fan(s), Heat Pump
Appliances
- Included: Dishwasher, Dryer, Electric Range, Microwave, Refrigerator, Washer
- Laundry: Electric Dryer Hookup, Washer Hookup
Features
- Solid Surface Counters, Walk-In Closet(s)
- Flooring: Carpet, Luxury Vinyl, Tile
- Windows: Insulated Windows, Skylight(s)
- Basement: Crawl Space
- Number of fireplaces: 1
- Fireplace features: Gas Log, Great Room, Insert, See Remarks
Interior area
- Total structure area: 2,097
- Total interior livable area: 2,097 sqft
Property
Parking
- Total spaces: 2
- Parking features: Driveway, Concrete, Detached
- Garage spaces: 2
- Has uncovered spaces: Yes
Features
- Levels: Two
- Stories: 2
- Patio & porch: Deck
- Pool features: Above Ground
Lot
- Size: 1.12 Acres
- Dimensions: 143 x 342.41 IRR
- Topography: Cleared, Sloped
Details
- Additional structures: Garage(s), Outbuilding, Storage, Workshop
- Parcel number: 161b A 024.00
- Zoning: R-1
Construction
Type & style
- Home type: SingleFamily
- Architectural style: Dome
- Property subtype: Single Family Residence, Residential
Materials
- Stone, Vinyl Siding
- Foundation: Block, Concrete Perimeter
- Roof: Shingle,See Remarks
Condition
- Above Average
- New construction: No
- Year built: 1984
Utilities & green energy
- Sewer: Public Sewer
- Water: Public
- Utilities for property: Cable Available, Electricity Connected, Natural Gas Connected, Sewer Available, Sewer Connected, Water Available, Water Connected, Natural Gas Available
Community & HOA
Community
- Security: Smoke Detector(s)
- Subdivision: Shadowland Hills
HOA
- Has HOA: No
- Amenities included: Landscaping
Location
- Region: Bulls Gap
Financial & listing details
- Price per square foot: $207/sqft
- Tax assessed value: $160,500
- Annual tax amount: $1,422
- Date on market: 6/1/2026
- Listing terms: Cash,Conventional,FHA,USDA Loan,VA Loan
- Electric utility on property: Yes
Estimated market value
$420,600
$400,000 - $442,000
$1,937/mo
Price history
| Date | Event | Price |
|---|---|---|
| 7/31/2026 | Price change | $435,000-1.7%$207/sqft |
Source: TVRMLS #9996193 Report a problem | ||
| 7/6/2026 | Price change | $442,500-1.6%$211/sqft |
Source: TVRMLS #9996193 Report a problem | ||
| 6/1/2026 | Listed for sale | $449,900$215/sqft |
Source: TVRMLS #9996193 Report a problem | ||
Public tax history
| Year | Property taxes | Tax assessment |
|---|---|---|
| 2025 | $1,422 | $40,125 |
| 2024 | $1,422 +11.3% | $40,125 |
| 2023 | $1,278 +9.9% | $40,125 +2.8% |
| 2022 | $1,163 | $39,050 +1.3% |
| 2021 | -- | $38,550 +23.6% |
| 2020 | $1,015 | $31,200 |
| 2019 | $1,015 +0.6% | $31,200 |
| 2018 | $1,008 +0% | $31,200 |
| 2017 | $1,008 +0.6% | $31,200 |
| 2016 | $1,002 +2.1% | $31,200 |
| 2015 | $981 -11.9% | $31,200 -12.5% |
| 2014 | $1,114 +4% | $35,650 +0% |
| 2013 | $1,071 -0.2% | $35,639 |
| 2012 | $1,073 +0.2% | $35,639 |
| 2011 | $1,071 | $35,639 +0.1% |
| 2010 | -- | $35,609 +17.3% |
| 2009 | $1,041 +2.8% | $30,347 |
| 2008 | $1,012 | $30,347 |
| 2007 | $1,012 +8.1% | $30,347 |
| 2006 | $936 -11.1% | $30,347 |
| 2005 | $1,053 +16.2% | $30,347 +11.2% |
| 2004 | $906 +3.8% | $27,290 |
| 2002 | $873 | $27,290 |
| 2001 | -- | $27,290 -75% |
| 2000 | -- | $109,158 |
Find assessor info on the county website
Monthly payment
Est. payment
Payment breakdown
Explore the cost of this home by adjusting the details. Changes won't be saved.Climate risks
Neighborhood: 37711
Nearby schools
Schools provided by the listing agent
- Elementary: Bulls Gap Elem
- Middle: Bulls Gap
- High: Cherokee
Source: TVRMLS. This data may not be complete. We recommend contacting the local school district to confirm school assignments for this home.
Similar homes
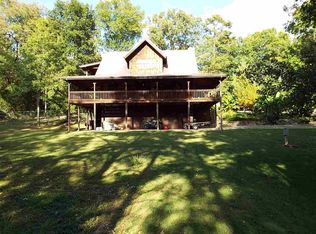
- $455,0003 bd2 ba2.6k sqft45 Kidwell Ln, Bulls Gap, TN 37711For Sale
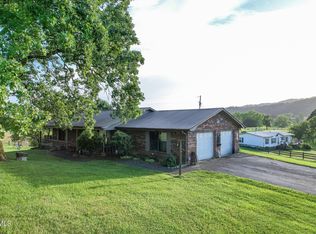 MLS ID #9997823, Barry Carter. TVRMLS
 - $229,0003 bd1 ba1.1k sqft329 Allen Dr, Bulls Gap, TN 37711For Sale
 MLS ID #10001622, Brian Givens. TVRMLS
 - $410,0003 bd2 ba1.7k sqft2220 Union Rd, Greeneville, TN 37745For Sale
 MLS ID #10001692, Richard Brunner. TVRMLS
 - $429,9994 bd3 ba2.2k sqft207 Westhills Dr, Rogersville, TN 37857For Sale
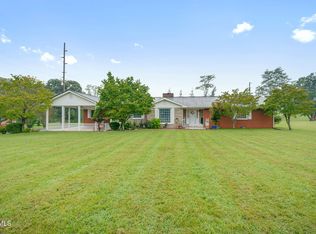 MLS ID #9999838, Misty Clevinger. TVRMLS
 - $377,0005 bd3 ba2k sqft294 Horseshoe Bend Rd, Rogersville, TN 37857For Sale
 MLS ID #712689, Tonya Lee Estevez, Kornerstone Properties. Lakeway Area AOR
 - $459,0002 bd2 ba1.8k sqft2073 Oven Creek Rd, Parrottsville, TN 37843For SaleMLS ID #713028, Karah Mae Chancey, Century 21 Legacy GP. Lakeway Area AOR
- $284,9003 bd3 ba2.1k sqft1690 Goodman Loop, Bulls Gap, TN 37711For SaleMLS ID #710311, Sarah Richards, Spring Mountain Realty, PLLC. Lakeway Area AOR
- $429,0003 bd3 ba1.8k sqft1043 Keith Ln, Morristown, TN 37813For SaleMLS ID #712738, Brianne Davis, Greeneville & Co. . Lakeway Area AOR
- $389,9003 bd2 ba1.8k sqft116 Wright Rd, Rogersville, TN 37857Active
 MLS ID #1326774, Alan Cottrell, Keller Williams. East Tennessee Realtors
 - $499,9003 bd2 ba1.6k sqft3844 Lake Point Dr, Morristown, TN 37814For SaleMLS ID #711339, Nancy Adams, RE/MAX Real Estate Ten Midtown. Lakeway Area AOR
